
5566 NW Moonlight Meadow Drive, Lees Summit, MO 64064
Local realty services provided by:Better Homes and Gardens Real Estate Kansas City Homes
Listed by: spradling group, alisha hanks
Office: exp realty llc.
MLS#:2620936
Source:MOKS_HL
Price summary
- Price:$230,000
- Price per sq. ft.:$168.99
- Monthly HOA dues:$185
About this home
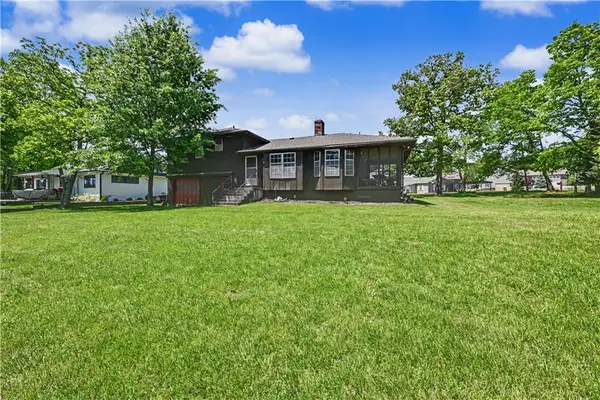
Welcome home to this 2-bedroom, 2.5-bath condo located in the Blue Springs School District! This well-maintained property offers the perfect blend of comfort, convenience, and style. Step inside to a spacious living area featuring a cozy fireplace—ideal for relaxing evenings or entertaining guests. The kitchen is equipped with sleek stainless steel appliances, providing both functionality and a modern touch. Upstairs, you’ll find two generously sized bedrooms along with the convenience of bedroom-level laundry—no more hauling clothes up and down stairs! Each bedroom offers ample space and privacy, complemented by well-appointed bathrooms. Additional highlights include an attached garage for easy parking and extra storage, plus a low-maintenance lifestyle that condo living provides. Don’t miss your chance to own this home in a fantastic location close to highways, shopping, and dining.
Contact an agent
Home facts
- Year built:2004
- Listing ID #:2620936
- Added:1 day(s) ago
- Updated:May 29, 2026 at 02:19 PM
Rooms and interior
- Bedrooms:2
- Total bathrooms:3
- Full bathrooms:2
- Half bathrooms:1
- Rooms Total:7
- Kitchen Description:Dishwasher, Refrigerator
- Basement:Yes
- Basement Description:Slab
- Living area:1,361 sq. ft.
Heating and cooling
- Cooling:Electric
Structure and exterior
- Roof:Composition
- Year built:2004
- Building area:1,361 sq. ft.
- Lot area:0.02 Acres
- Lot Features:City Limits
- Architectural Style:2 Stories
- Construction Materials:Wood Siding
- Foundation Description:Slab
Schools
- High school:Blue Springs South
- Middle school:Delta Woods
- Elementary school:Voy Spears
Utilities
- Water:City/Public
- Sewer:Public Sewer
Finances and disclosures
- Price:$230,000
- Price per sq. ft.:$168.99
Features and amenities
- Appliances:Dishwasher, Refrigerator
- Amenities:Ceiling Fan(s), Pantry, Walk-In Closet(s)
Parking
- Parking description:Attached, Built-In
- Garage:Yes
- Garage spaces:1
 HeartlandMLS©2026. Information Deemed Reliable But Not Guaranteed. This information is being provided by the HeartlandMLS. The listings presented here may or may not be listed by the Broker/Agent operating this website. This information is intended for the personal use of consumers and may not be used for any purpose other than to identify prospective properties consumers may be interested in purchasing. Data <Last Updated May 29, 2026
New listings near 5566 NW Moonlight Meadow Drive
- New
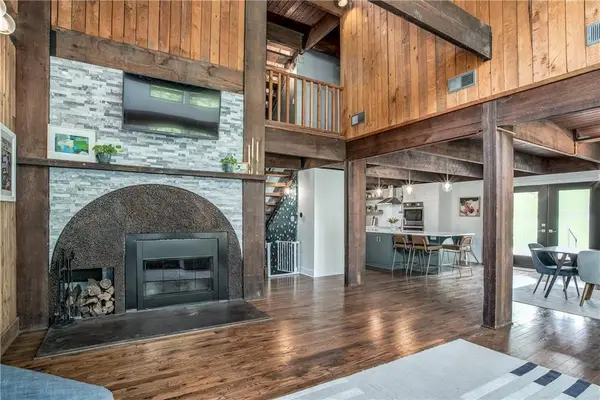 $719,500Active5 beds 3 baths2,674 sq. ft.
3909 NE Beach Road, Lee's Summit, MO 64064
MLS# 2615718Listed by: KELLER WILLIAMS PLATINUM PRTNR - New
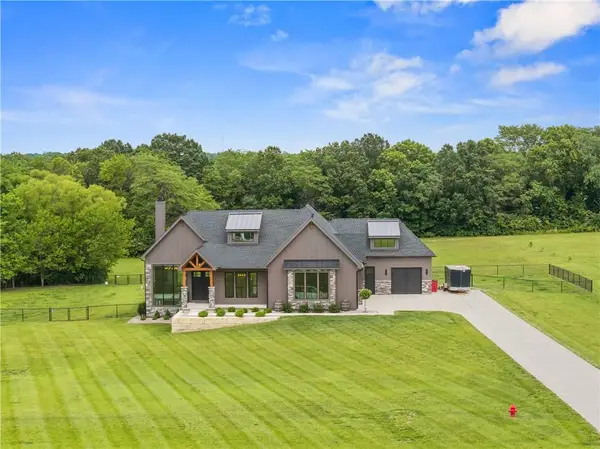 $1,100,000Active4 beds 4 baths3,900 sq. ft.
13405 Woodland Ranch Drive, Lone Jack, MO 64070
MLS# 2616924Listed by: RE/MAX ELITE, REALTORS - Open Sat, 12 to 3pmNew
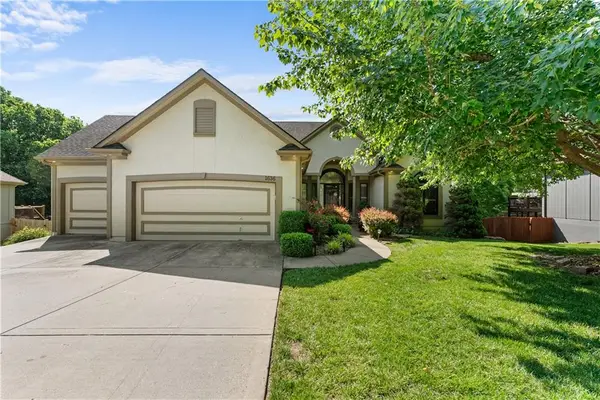 $530,000Active6 beds 4 baths3,386 sq. ft.
1636 SW Summit Valley Lane, Lee's Summit, MO 64081
MLS# 2617375Listed by: REAL BROKER, LLC-MO - New
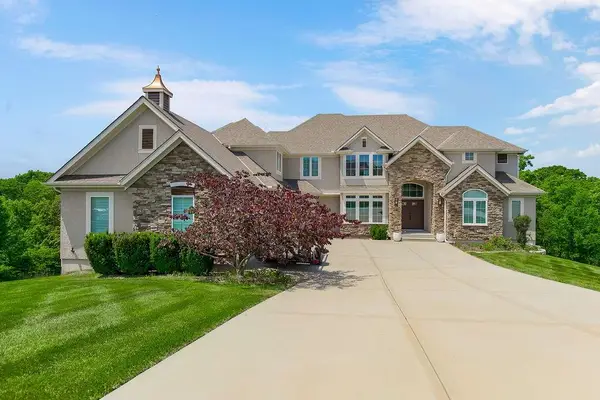 $1,100,000Active4 beds 4 baths4,400 sq. ft.
4614 Park Springs Court, Lee's Summit, MO 64064
MLS# 2618132Listed by: PARKWAY REAL ESTATE LLC - New
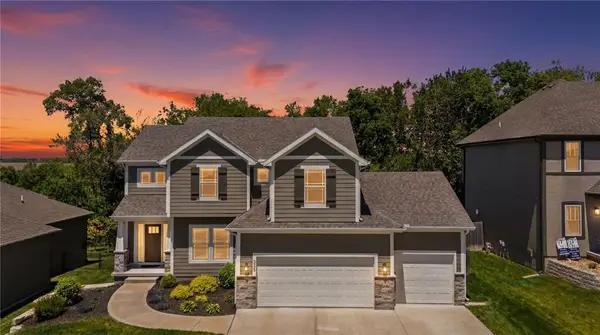 $599,900Active5 beds 4 baths2,817 sq. ft.
2362 SW River Trail Road, Lee's Summit, MO 64082
MLS# 2620261Listed by: PLATINUM REALTY LLC - Open Sat, 11am to 1pmNew
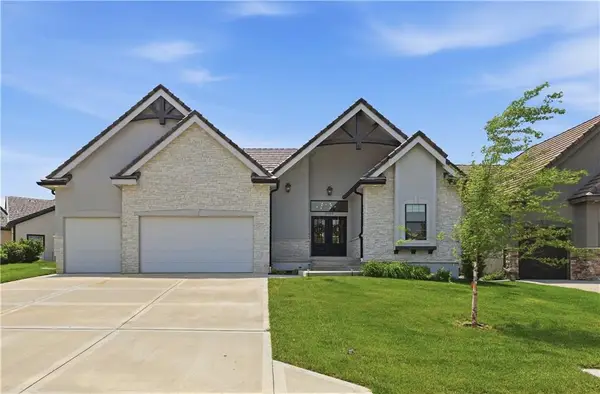 $825,000Active4 beds 3 baths3,117 sq. ft.
3908 NW Redspire Street, Lee's Summit, MO 64064
MLS# 2620548Listed by: COMPASS REALTY GROUP - New
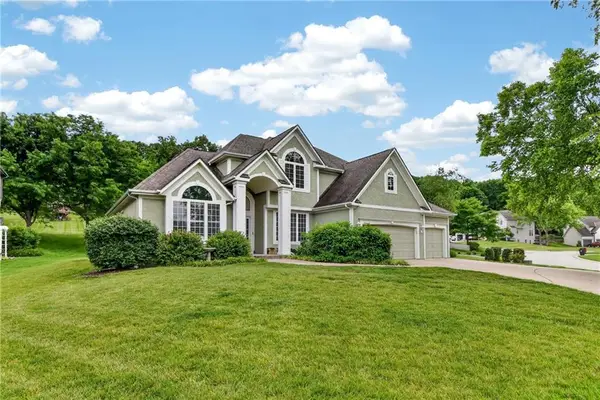 $474,900Active4 beds 4 baths2,487 sq. ft.
149 NE Misty Meadow Circle, Lee's Summit, MO 64064
MLS# 2621950Listed by: REECENICHOLS - LEES SUMMIT - New
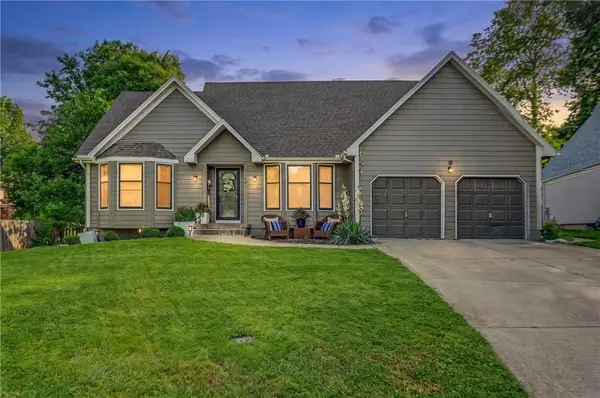 $384,900Active4 beds 3 baths2,700 sq. ft.
1400 SE 6th Place, Lee's Summit, MO 64063
MLS# 2622205Listed by: UNITED REAL ESTATE KANSAS CITY - New
 $995,000Active3 beds 3 baths1,424 sq. ft.
21 X Gaslight Lane, Lake Lotawana, MO 64086
MLS# 2619983Listed by: KELLER WILLIAMS PLATINUM PRTNR


Protect your home and budget from life's surprises with an Assurant Home Warranty, backed by a partner that supports you through every step of homeownership. Explore Plans.
© 2026 Better Homes and Gardens Real Estate LLC. An Anywhere Real Estate company. All rights reserved. Better Homes and Gardens® Real Estate is a registered trademark owned by Meredith Operations Corporation, licensed to Better Homes and Gardens Real Estate LLC and used with permission. Better Homes and Gardens Real Estate LLC fully supports the principles of the Fair Housing Act and the Equal Opportunity Act. Listing information is deemed reliable but is not guaranteed accurate.
Each office is independently owned and operated.
Any services or products provided by third parties are not provided by, affiliated with or related to Better Homes and Gardens Real Estate LLC, or its affiliated companies.