
827 NE Lone Hill Drive, Lees Summit, MO 64064
Local realty services provided by:Better Homes and Gardens Real Estate Kansas City Homes
827 NE Lone Hill Drive,Lee's Summit, MO 64064
$350,000
- 2 Beds
- 3 Baths
- 1,528 sq. ft.
- Townhouse
- Active
Listed by: mikki armstrong
Office: reecenichols - lees summit
MLS#:2649909
Source:MOKS_HL
Price summary
- Price:$350,000
- Price per sq. ft.:$229.06
- Monthly HOA dues:$618
About this home
Enjoy maintenance-free living with all the amenities and conveniences of Lakewood! Monthly HOA dues include roof maintenance, exterior painting, lawn care, snow removal, neighborhood amenities, and partial homeowners' insurance! The inviting open floor plan features a spacious kitchen with granite countertops, oversized island/breakfast bar, stainless steel appliances, double ovens, and a walk-in pantry! The adjoining dining area opens to the Great room with gas fireplace and access to the deck overlooking a tree-lined lot. The primary suite features a recessed ceiling, walk-in closet, and private bath with double vanities, tile shower and tile floors. A second bedroom, full bath, and convenient main-level laundry complete the main floor. The lower level offers a third full bath and an impressive 14-foot walk-in cedar closet! The remaining unfinished space provides abundant storage or endless possibilities for future living space. Fantastic location just around the corner from grocery shopping, restaurants, and everyday conveniences, with easy access to major highways! The Lakewood lifestyle includes multiple swimming pools, lake access, tennis/pickleball courts, parks, walking trails, clubhouse, and Lakewood Oaks Golf Course!...
Contact an agent
Home facts
- Year built:2018
- Subdivision & Development:Lakewood- Chapel Ridge Woods
- Listing ID #:2649909
- Added:1 day(s) ago
- Updated:November 06, 2026 at 05:56 PM
Rooms and interior
- Bedrooms:2
- Total bathrooms:3
- Full bathrooms:3
- Rooms Total:9
- Kitchen Description:Dishwasher, Disposal, Double Oven, Microwave
- Basement:Yes
- Basement Description:Concrete, Daylight
- Living area:1,528 sq. ft.
Heating and cooling
- Cooling:Electric
- Heating:Forced Air Gas
Structure and exterior
- Roof:Tile
- Year built:2018
- Building area:1,528 sq. ft.
- Lot area:0.13 Acres
- Architectural Style:Ranch, Reverse 1.5 Story
- Construction Materials:Stone Trim, Stucco & Frame
- Foundation Description:Concrete
Schools
- High school:Blue Springs South
- Middle school:Delta Woods
- Elementary school:Chapel Lakes
Utilities
- Water:City/Public
- Sewer:Public Sewer
Finances and disclosures
- Price:$350,000
- Price per sq. ft.:$229.06
Features and amenities
- Appliances:Back Flow Device, Dishwasher, Disposal, Microwave, Stainless Steel Appliance(s)
- Amenities:Back Flow Device, Cedar Closet, Ceiling Fan(s), Clubhouse, Pantry, Pool, Trail(s), Walk-In Closet(s)
- Pool features:Swimming Pool
Parking
- Parking description:Attached
- Garage:Yes
- Garage spaces:2
 HeartlandMLS©2026. Information Deemed Reliable But Not Guaranteed. This information is being provided by the HeartlandMLS. The listings presented here may or may not be listed by the Broker/Agent operating this website. This information is intended for the personal use of consumers and may not be used for any purpose other than to identify prospective properties consumers may be interested in purchasing. Data <Last Updated November 6, 2026
New listings near 827 NE Lone Hill Drive
- Coming Soon
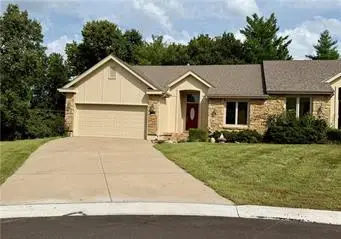 $350,000Coming Soon2 beds 3 baths2,311 sq. ft.
508 NW Ashurst Place, Lee's Summit, MO 64081
MLS# 2650380Listed by: COMPASS REALTY GROUP - Coming Soon
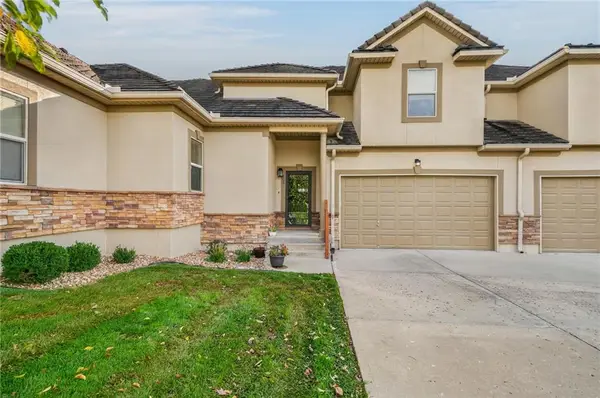 $345,000Coming Soon2 beds 3 baths1,819 sq. ft.
805 NE Lone Hill Drive, Lee's Summit, MO 64064
MLS# 2650114Listed by: REAL BROKER, LLC - Coming Soon
 $560,000Coming Soon4 beds 4 baths3,334 sq. ft.
1309 NE Isabel Jean Court, Lee's Summit, MO 64086
MLS# 2650195Listed by: PLATINUM REALTY LLC - Coming Soon
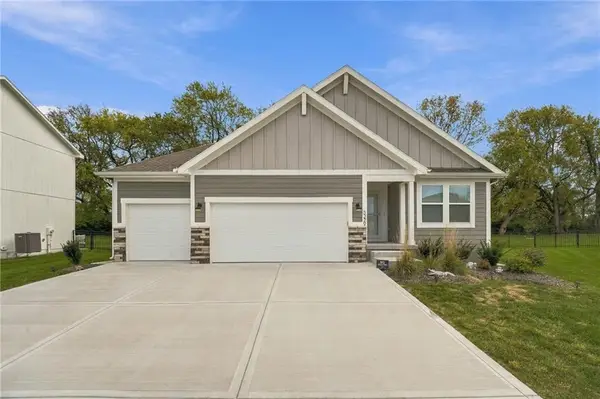 $465,000Coming Soon3 beds 2 baths1,649 sq. ft.
3229 SW Arbor Tree Drive, Lee's Summit, MO 64082
MLS# 2649304Listed by: REECENICHOLS - LEES SUMMIT - Coming Soon
 $360,000Coming Soon3 beds 4 baths3,243 sq. ft.
1116 NE Oak Tree Drive, Lee's Summit, MO 64086
MLS# 2649769Listed by: KELLER WILLIAMS PLATINUM PRTNR - Coming Soon
 $300,000Coming Soon3 beds 2 baths1,612 sq. ft.
807 NE Columbus Street, Lee's Summit, MO 64063
MLS# 2649220Listed by: COLDWELL BANKER REGAN REALTORS - Coming Soon
 $410,000Coming Soon4 beds 3 baths2,707 sq. ft.
1420 SE 7th Terrace, Lee's Summit, MO 64063
MLS# 2648162Listed by: REAL BROKER, LLC - Coming Soon
 $275,000Coming Soon3 beds 3 baths1,800 sq. ft.
833 NE Bristol Drive, Lee's Summit, MO 64086
MLS# 2647784Listed by: REECENICHOLS - LEES SUMMIT - Coming Soon
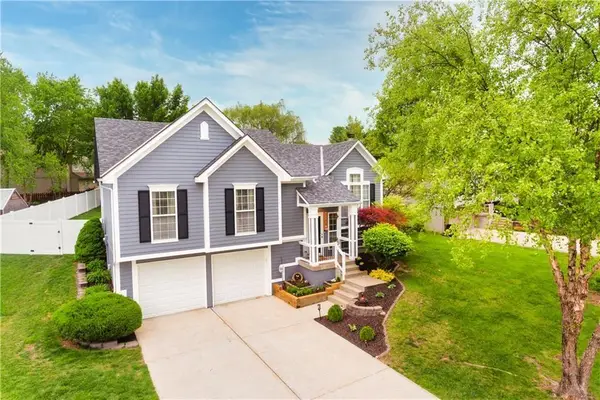 $330,000Coming Soon4 beds 3 baths1,669 sq. ft.
1108 NE Colleen Drive, Lee's Summit, MO 64086
MLS# 2608059Listed by: REAL BROKER, LLC - Coming Soon
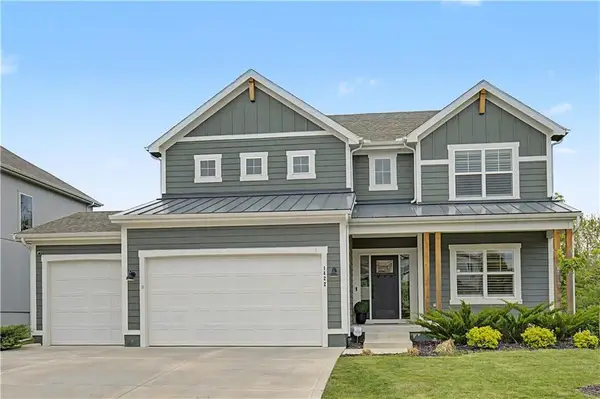 $575,000Coming Soon5 beds 4 baths2,668 sq. ft.
1422 SW Georgetown Drive, Lee's Summit, MO 64082
MLS# 2639098Listed by: REECENICHOLS - LEAWOOD


Protect your home and budget from life's surprises with an Assurant Home Warranty, backed by a partner that supports you through every step of homeownership. Explore Plans.
© 2026 Better Homes and Gardens Real Estate LLC. An Anywhere Real Estate company. All rights reserved. Better Homes and Gardens® Real Estate is a registered trademark owned by Meredith Operations Corporation, licensed to Better Homes and Gardens Real Estate LLC and used with permission. Better Homes and Gardens Real Estate LLC fully supports the principles of the Fair Housing Act and the Equal Opportunity Act. Listing information is deemed reliable but is not guaranteed accurate.
Each office is independently owned and operated.
Any services or products provided by third parties are not provided by, affiliated with or related to Better Homes and Gardens Real Estate LLC, or its affiliated companies.