
9305 SW Sushi Circle, Lees Summit, MO 64064
Local realty services provided by:Better Homes and Gardens Real Estate Kansas City Homes
9305 SW Sushi Circle,Lee's Summit, MO 64064
$679,900
- 5 Beds
- 3 Baths
- 3,810 sq. ft.
- Single family
- Active
Listed by: chris ferris
Office: realty executives
MLS#:2643201
Source:MOKS_HL
Price summary
- Price:$679,900
- Price per sq. ft.:$178.45
- Monthly HOA dues:$60.67
About this home
Custom-built ranch on nearly half an acre in The Estates at Chapman Farms! Offering more than 3,800 square feet, this five-bedroom home combines an open layout with a private, tree-lined setting. The light-filled main level features Pella windows, hardwood floors, a gas fireplace with built-ins and an impressive kitchen with quartz countertops, ceiling-height cabinetry, KitchenAid appliances and an oversized pantry.
The finished daylight lower level adds two bedrooms, a full bath, recreation space, a home-gym area and generous storage. Relax on the covered Trex deck overlooking the irrigated lawn and mature trees. A three-car garage, community pool, clubhouse and walking trails complete the package.
Contact an agent
Home facts
- Year built:2018
- Subdivision & Development:The Estates at Chapman Farms
- Listing ID #:2643201
- Added:1 day(s) ago
- Updated:September 22, 2026 at 02:16 PM
Rooms and interior
- Bedrooms:5
- Total bathrooms:3
- Full bathrooms:3
- Kitchen Description:Cooktop, Dishwasher, Disposal, Microwave, Refrigerator, Trash Compactor
- Basement:Yes
- Basement Description:Daylight, Egress Window(s), Finished
- Living area:3,810 sq. ft.
Heating and cooling
- Cooling:Electric
- Heating:Forced Air Gas
Structure and exterior
- Roof:Composition
- Year built:2018
- Building area:3,810 sq. ft.
- Lot area:0.44 Acres
- Lot Features:Cul-De-Sac, Estate Lot
- Architectural Style:Ranch, Reverse 1.5 Story
- Construction Materials:Stone & Frame
Schools
- High school:Lee's Summit North
- Middle school:Bernard Campbell
- Elementary school:Mason Lee's Summit
Utilities
- Water:City/Public
- Sewer:Public Sewer
Finances and disclosures
- Price:$679,900
- Price per sq. ft.:$178.45
Features and amenities
- Appliances:Dishwasher, Disposal, Microwave, Refrigerator, Stainless Steel Appliance(s), Trash Compactor
- Amenities:Ceiling Fan(s), Clubhouse, Custom Cabinets, Pantry, Pool, Trail(s), Walk-In Closet(s)
- Pool features:Swimming Pool
Parking
- Parking description:Attached, Secured
- Garage:Yes
- Garage spaces:3
 HeartlandMLS©2026. Information Deemed Reliable But Not Guaranteed. This information is being provided by the HeartlandMLS. The listings presented here may or may not be listed by the Broker/Agent operating this website. This information is intended for the personal use of consumers and may not be used for any purpose other than to identify prospective properties consumers may be interested in purchasing. Data <Last Updated September 22, 2026
New listings near 9305 SW Sushi Circle
- New
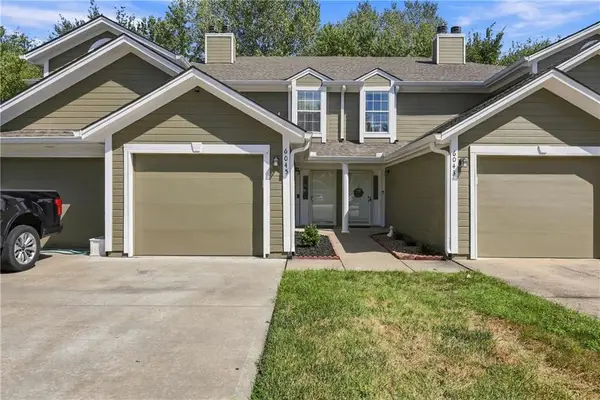 $200,000Active2 beds 3 baths1,260 sq. ft.
6045 NE Moonstone Drive, Lee's Summit, MO 64064
MLS# 2642398Listed by: RE/MAX HERITAGE - New
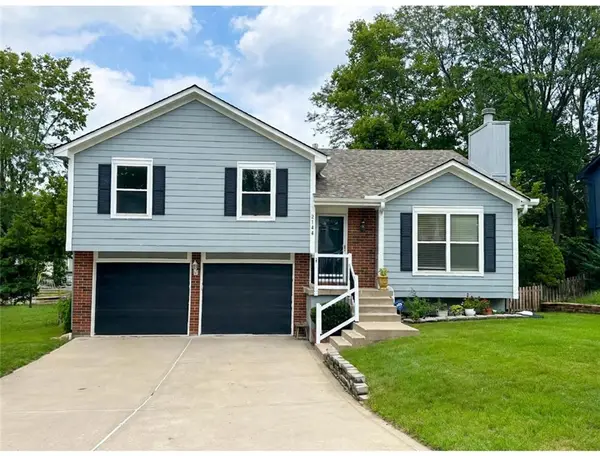 $345,000Active3 beds 3 baths1,600 sq. ft.
2108 SW Sterling Drive, Lee's Summit, MO 64081
MLS# 2643097Listed by: PLATINUM REALTY LLC 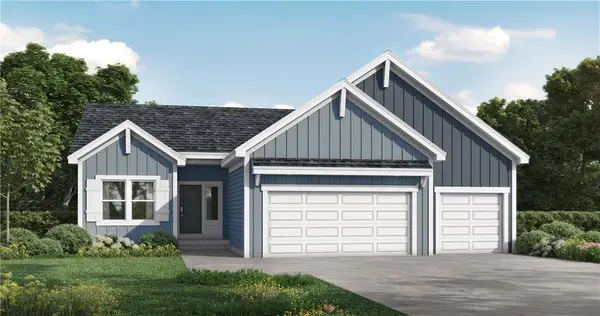 $500,260Pending3 beds 2 baths1,801 sq. ft.
1316 SE Ranchland Street, Lee's Summit, MO 64081
MLS# 2643169Listed by: PLATINUM REALTY LLC- New
 $359,950Active4 beds 3 baths2,100 sq. ft.
900 SW Murray Road, Lee's Summit, MO 64081
MLS# 2643096Listed by: REECENICHOLS - LEES SUMMIT - New
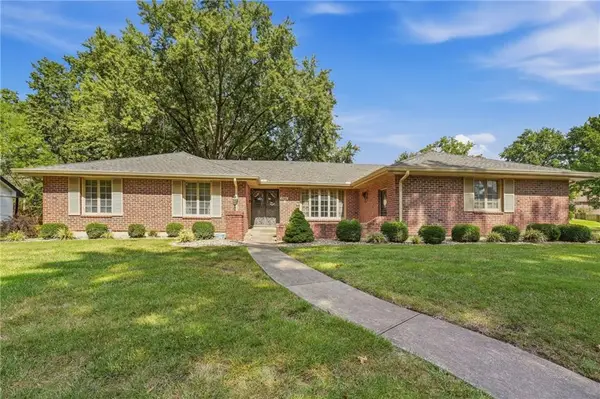 $395,000Active3 beds 3 baths2,223 sq. ft.
306 NW Lincolnwood Drive, Lee's Summit, MO 64063
MLS# 2639446Listed by: REALTY EXECUTIVES - New
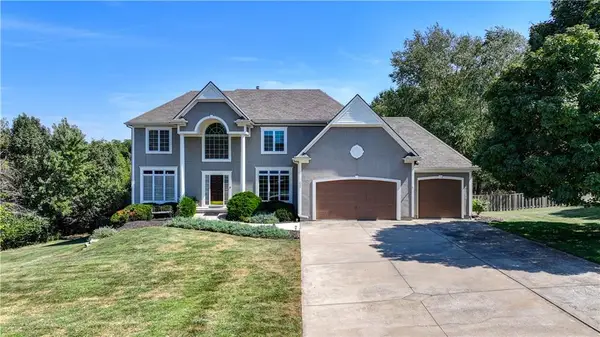 $739,000Active6 beds 6 baths4,755 sq. ft.
411 NE Bitter Creek Road, Lee's Summit, MO 64086
MLS# 2642335Listed by: RE/MAX HERITAGE - New
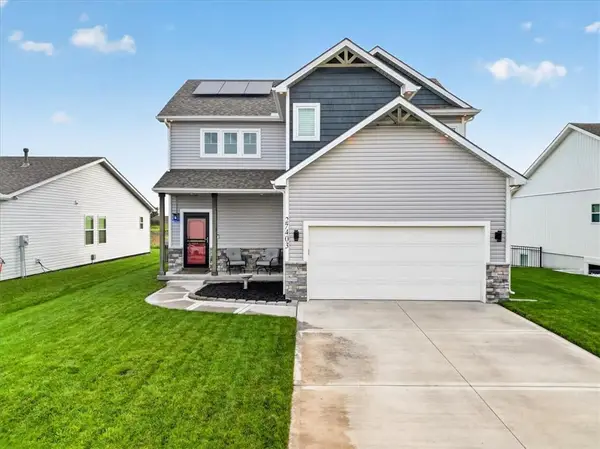 $399,000Active4 beds 4 baths2,372 sq. ft.
27403 E Cedar Grove Drive, Lee's Summit, MO 64086
MLS# 2643026Listed by: KELLER WILLIAMS PLATINUM PRTNR - Open Tue, 11am to 6pmNew
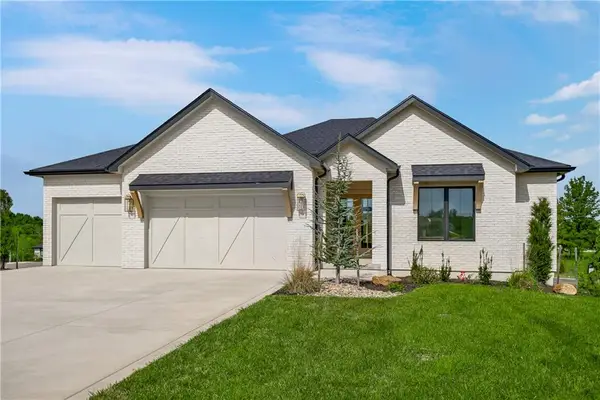 $968,340Active4 beds 3 baths3,544 sq. ft.
1816 NE Lashbrook Circle, Lee's Summit, MO 64086
MLS# 2642751Listed by: KELLER WILLIAMS PLATINUM PRTNR - New
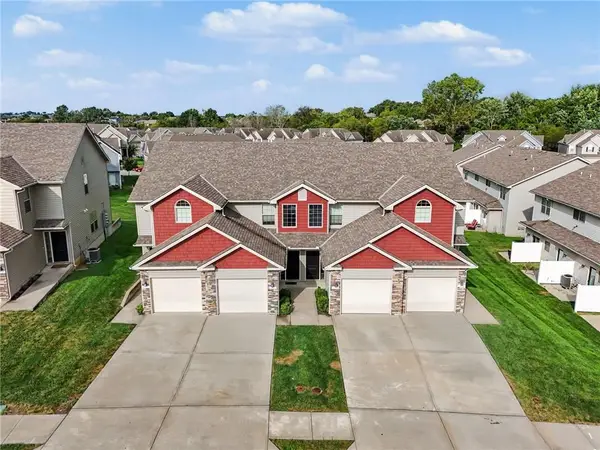 $949,000Active-- beds -- baths
2200-2206 SW Suncatcher Road, Lee's Summit, MO 64082
MLS# 2642820Listed by: LUTZ SALES + INVESTMENTS


Protect your home and budget from life's surprises with an Assurant Home Warranty, backed by a partner that supports you through every step of homeownership. Explore Plans.
© 2026 Better Homes and Gardens Real Estate LLC. An Anywhere Real Estate company. All rights reserved. Better Homes and Gardens® Real Estate is a registered trademark owned by Meredith Operations Corporation, licensed to Better Homes and Gardens Real Estate LLC and used with permission. Better Homes and Gardens Real Estate LLC fully supports the principles of the Fair Housing Act and the Equal Opportunity Act. Listing information is deemed reliable but is not guaranteed accurate.
Each office is independently owned and operated.
Any services or products provided by third parties are not provided by, affiliated with or related to Better Homes and Gardens Real Estate LLC, or its affiliated companies.