
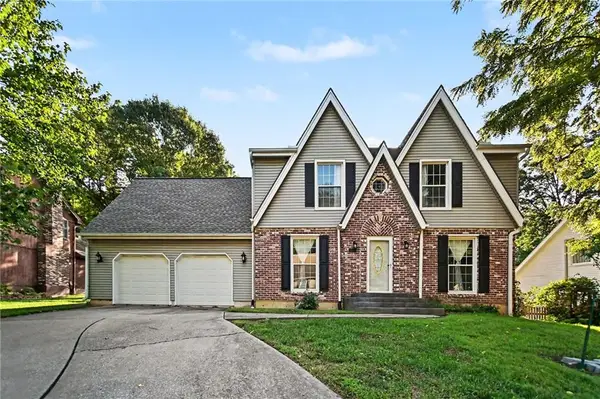
1058 Maple Woods Terrace, Liberty, MO 64068
Local realty services provided by:Better Homes and Gardens Real Estate Kansas City Homes
Listed by:
 Joy Engle(816) 883 - 2443Better Homes and Gardens Real Estate Kansas City Homes
Office: bhg kansas city homes
MLS#:2632609
Source:MOKS_HL
Price summary
- Price:$410,000
- Price per sq. ft.:$130.66
- Monthly HOA dues:$16.67
About this home
REDUCED PRICE — NOW UNDER $131/SQ FT! Compare that to an average of $200+/SQ FT in Liberty! With more than 3,100 finished square feet, this 5-bedroom, 3.5-bath home offers an exceptional amount of space for the price — making it a standout value in the Liberty School District!
Tucked away on a quiet cul-de-sac, this bigger-than-it-looks two-story home combines generous living space, a flexible floor plan, and a convenient central location. With multiple living and dining areas, five bedrooms, 3.5 bathrooms, and a spacious fenced backyard, there’s room here for a variety of lifestyles.
A welcoming entry opens to the Living Room and Dining Room, while the back of the main level offers a comfortable Family Room, second Dining Area, and Kitchen featuring a new stainless steel stove, new dishwasher, and walk-in pantry. A Half Bath and convenient Laundry Room just off the Garage add everyday functionality.
Upstairs, the Primary Suite includes a walk-in closet and ensuite bath with double vanity, separate shower, and soaking tub. Three additional bedrooms and a full bathroom complete the upper level.
The Finished Basement provides even more usable space, featuring a Recreation Room with wet bar, dedicated Office with built-ins and added sound insulation, a Non-Conforming Fifth Bedroom, and a third full bathroom — offering flexibility for guests, hobbies, work-from-home, or entertaining.
Outside, enjoy a generous patio overlooking the level, fenced backyard, with plenty of space for pets, play, gatherings, and outdoor entertaining.
Additional highlights include a newer furnace and air conditioning.
With 3,100+ finished square feet, five bedrooms, 3.5 bathrooms, multiple living spaces, a finished basement, and a fenced yard — all at less than $131 per square foot compared with an average of $200+/SQ FT in Liberty — this home delivers a compelling combination of space and value. It’s ready for its next owner to make it their own....
Contact an agent
Home facts
- Year built:2002
- Subdivision & Development:Liberty Run
- Listing ID #:2632609
- Added:45 day(s) ago
- Updated:September 20, 2026 at 02:26 PM
Rooms and interior
- Bedrooms:5
- Total bathrooms:4
- Full bathrooms:3
- Half bathrooms:1
- Rooms Total:16
- Kitchen Description:Dishwasher, Disposal
- Basement:Yes
- Basement Description:Finished, Full
- Living area:3,138 sq. ft.
Heating and cooling
- Cooling:Electric, Heat Pump
- Heating:Heatpump/Gas, Natural Gas
Structure and exterior
- Roof:Composition
- Year built:2002
- Building area:3,138 sq. ft.
- Lot area:0.32 Acres
- Lot Features:Corner Lot, Cul-De-Sac
- Architectural Style:2 Stories
- Construction Materials:Brick Trim, Frame
Schools
- High school:Liberty
- Middle school:Liberty
- Elementary school:Manor Hill
Utilities
- Water:City/Public
- Sewer:Public Sewer
Finances and disclosures
- Price:$410,000
- Price per sq. ft.:$130.66
Features and amenities
- Appliances:Dishwasher, Disposal
- Amenities:Ceiling Fan(s), Pantry, Walk-In Closet(s)
Parking
- Parking description:Attached
- Garage:Yes
- Garage spaces:2
HeartlandMLS©2026. Information Deemed Reliable But Not Guaranteed. This information is being provided by the HeartlandMLS. The listings presented here may or may not be listed by the Broker/Agent operating this website. This information is intended for the personal use of consumers and may not be used for any purpose other than to identify prospective properties consumers may be interested in purchasing. Data <Last Updated September 20, 2026New listings near 1058 Maple Woods Terrace
- New
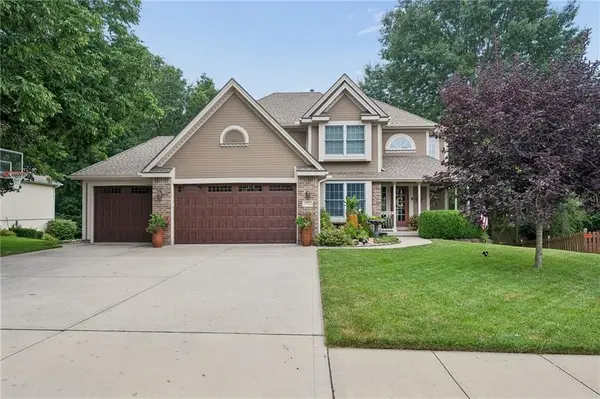 $497,000Active4 beds 4 baths2,994 sq. ft.
1721 Parkside Drive, Liberty, MO 64068
MLS# 2638711Listed by: HOMESMART LEGACY - New
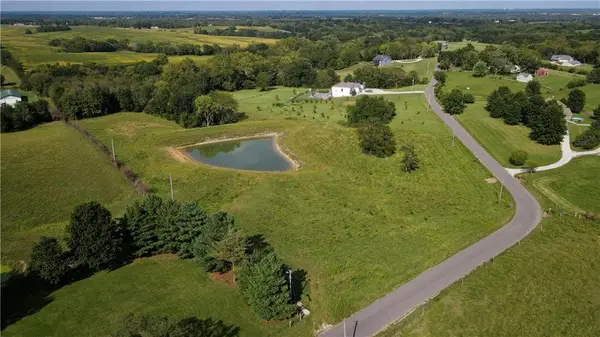 $300,000Active10.64 Acres
TBD NE 120th Street, Liberty, MO 64068
MLS# 2642458Listed by: REAL BROKER, LLC-MO - New
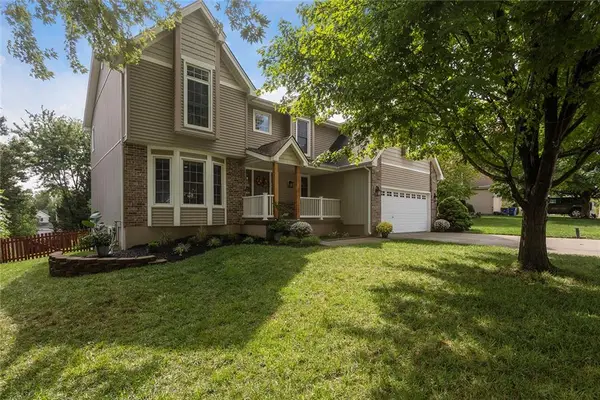 Listed by BHGRE$395,000Active4 beds 3 baths2,226 sq. ft.
1533 Canterbury Lane, Liberty, MO 64068
MLS# 2643047Listed by: BHG KANSAS CITY HOMES - Open Sun, 1 to 3pmNew
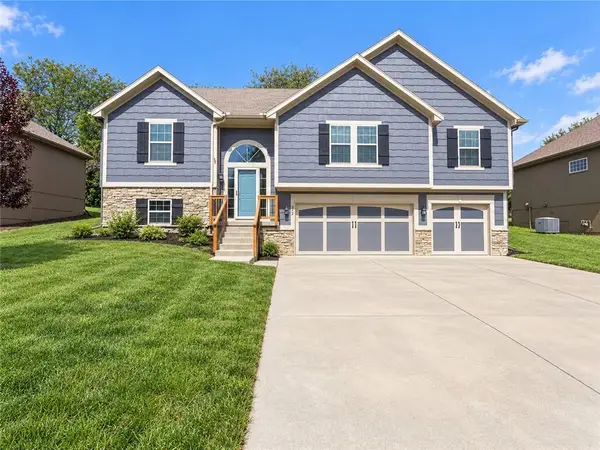 $425,000Active3 beds 3 baths2,350 sq. ft.
412 Duncan Drive, Liberty, MO 64068
MLS# 2641050Listed by: JUNCTURE - Open Sun, 1 to 3pmNew
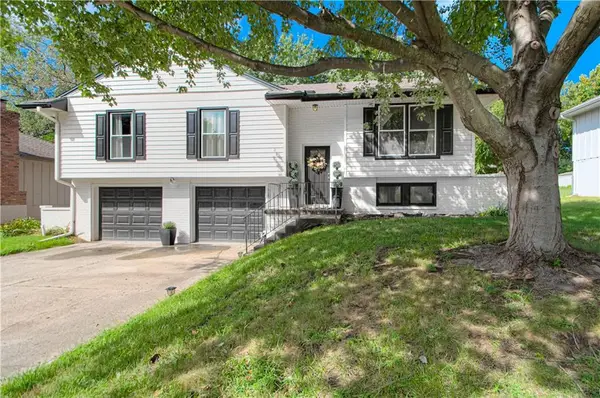 Listed by BHGRE$320,000Active3 beds 2 baths1,963 sq. ft.
912 Canterbury Lane, Liberty, MO 64068
MLS# 2641177Listed by: BHG KANSAS CITY HOMES - New
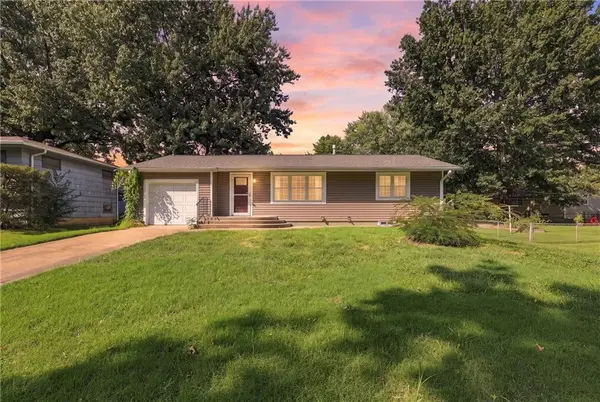 $220,000Active3 beds 1 baths888 sq. ft.
101 Avondale Street, Liberty, MO 64068
MLS# 2642049Listed by: EXIT REALTY PROFESSIONALS - Open Sun, 1 to 3pmNew
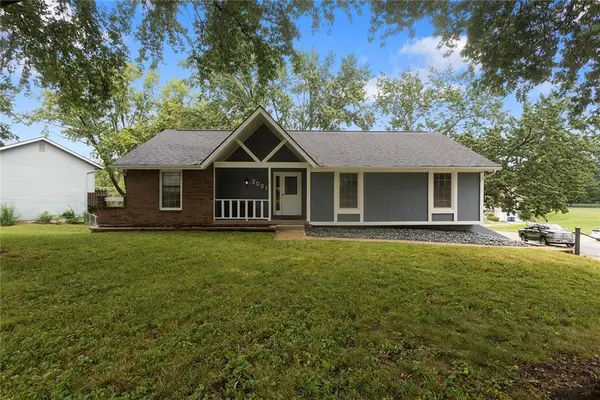 $340,000Active3 beds 3 baths2,304 sq. ft.
2001 Place Liberte Drive, Liberty, MO 64068
MLS# 2642102Listed by: JUNCTURE - New
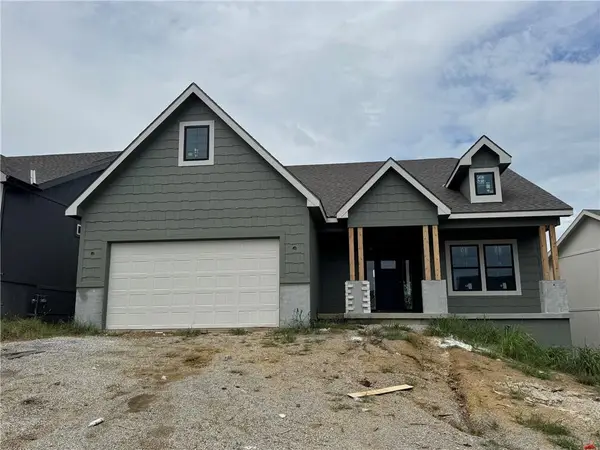 $529,950Active3 beds 2 baths1,888 sq. ft.
2148 Black Walnut Drive, Liberty, MO 64068
MLS# 2642544Listed by: WEICHERT, REALTORS WELCH & CO. - New
 $475,000Active4 beds 4 baths3,202 sq. ft.
1005 Blueberry Lane, Liberty, MO 64068
MLS# 2641801Listed by: KELLER WILLIAMS KC NORTH  $764,591Pending4 beds 3 baths3,166 sq. ft.
1853 Arbor Trail, Liberty, MO 64068
MLS# 2642111Listed by: WEICHERT, REALTORS WELCH & CO.


Protect your home and budget from life's surprises with an Assurant Home Warranty, backed by a partner that supports you through every step of homeownership. Explore Plans.
© 2026 Better Homes and Gardens Real Estate LLC. An Anywhere Real Estate company. All rights reserved. Better Homes and Gardens® Real Estate is a registered trademark owned by Meredith Operations Corporation, licensed to Better Homes and Gardens Real Estate LLC and used with permission. Better Homes and Gardens Real Estate LLC fully supports the principles of the Fair Housing Act and the Equal Opportunity Act. Listing information is deemed reliable but is not guaranteed accurate.
Each office is independently owned and operated.
Any services or products provided by third parties are not provided by, affiliated with or related to Better Homes and Gardens Real Estate LLC, or its affiliated companies.