
1131 Crimson Lane, Liberty, MO 64068
Local realty services provided by:Better Homes and Gardens Real Estate Kansas City Homes
Listed by: shaun ashley
Office: re/max heritage
MLS#:2620503
Source:MOKS_HL
Price summary
- Price:$397,900
- Price per sq. ft.:$148.03
- Monthly HOA dues:$20.83
About this home
This beautiful two-story home balances style and everyday functionality on a prime corner lot. The striking blue exterior, premium stone accents, and massive three-car garage set a commanding tone. Step inside the entry to an open floor plan under towering vaulted ceilings, where natural light streams across gorgeous hardwood flooring. The stunning main living area features a warm fireplace and detailed trim, seamlessly flowing into a spacious kitchen complete with solid wood cabinetry, custom glass panels, a built-in wine rack, and a sprawling wrap-around breakfast bar island. A dedicated main-floor office features a vaulted ceiling and a large front-facing window.
Escape upstairs to the home's private quarters, where the primary suite serves as a true sanctuary showcasing a tiered tray ceiling and an elegant sliding barn door that leads to a spa-like en suite. Relax in the massive jetted corner soaking tub beneath beautiful glass-block windows, or enjoy the dual vanity convenience and separate glass shower. The secondary upper-level bedrooms are equally impressive, including one elevated by sophisticated board and batten wall details and another featuring a stylish accent wall. Down below, the expansive finished basement functions as a versatile second living area with a full bathroom and a non-conforming bedroom equipped with built-in dresser drawers. Outside, the large back deck overlooks a lush yard with built-in stone retaining walls, making it the perfect setting for summer barbecues. Tucked into a quiet cul-de-sac just steps from local walking trails, neighborhood volleyball courts, and community spaces, this residence delivers an exceptional lifestyle in an unbeatable location....
Contact an agent
Home facts
- Year built:2004
- Listing ID #:2620503
- Added:48 day(s) ago
- Updated:July 16, 2026 at 11:33 AM
Rooms and interior
- Bedrooms:4
- Total bathrooms:4
- Full bathrooms:3
- Half bathrooms:1
- Rooms Total:13
- Basement:Yes
- Basement Description:Finished, Full
- Living area:2,688 sq. ft.
Heating and cooling
- Cooling:Electric
- Heating:Natural Gas
Structure and exterior
- Roof:Composition
- Year built:2004
- Building area:2,688 sq. ft.
- Lot area:0.23 Acres
- Architectural Style:2 Stories
- Construction Materials:Wood Siding
Schools
- High school:Liberty
- Middle school:Liberty
- Elementary school:Schumacher
Utilities
- Water:City/Public
- Sewer:Public Sewer
Finances and disclosures
- Price:$397,900
- Price per sq. ft.:$148.03
Features and amenities
- Amenities:Ceiling Fan(s)
Parking
- Parking description:Attached
- Garage:Yes
- Garage spaces:3
 HeartlandMLS©2026. Information Deemed Reliable But Not Guaranteed. This information is being provided by the HeartlandMLS. The listings presented here may or may not be listed by the Broker/Agent operating this website. This information is intended for the personal use of consumers and may not be used for any purpose other than to identify prospective properties consumers may be interested in purchasing. Data <Last Updated July 16, 2026
New listings near 1131 Crimson Lane
- Open Fri, 5pm to 7amNew
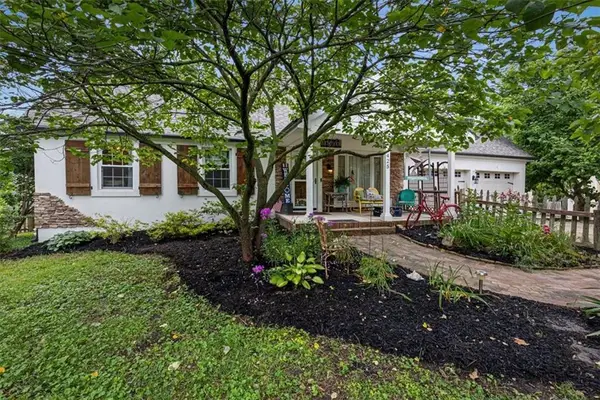 $575,000Active4 beds 4 baths3,626 sq. ft.
1425 E County Road H Highway, Liberty, MO 64068
MLS# 2630873Listed by: TURN KEY REALTY LLC - New
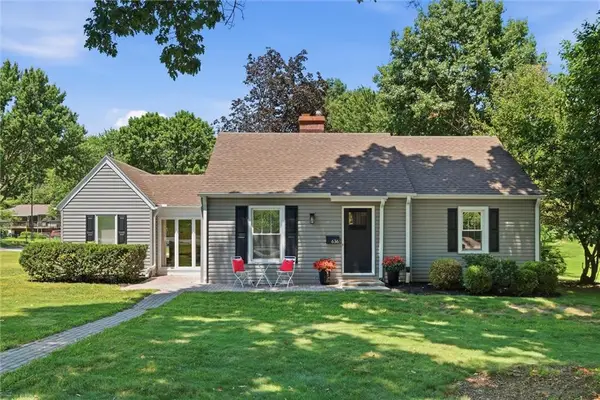 $295,000Active3 beds 2 baths2,037 sq. ft.
636 Hillside Avenue, Liberty, MO 64068
MLS# 2631506Listed by: KELLER WILLIAMS KC NORTH - Open Fri, 4pm to 6amNew
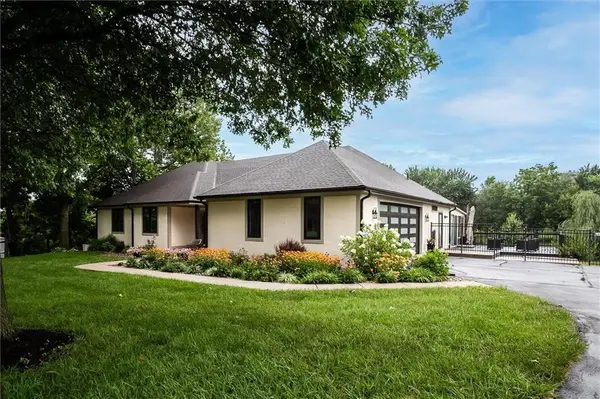 $705,000Active3 beds 5 baths4,354 sq. ft.
2212 E County Road H Highway, Liberty, MO 64068
MLS# 2628729Listed by: REECENICHOLS-KCN - New
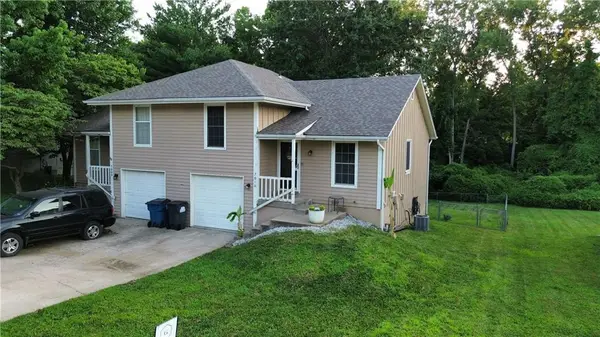 $125,000Active3 beds 2 baths892 sq. ft.
7010 Orchard Street, Liberty, MO 64068
MLS# 2630468Listed by: REAL BROKER, LLC - New
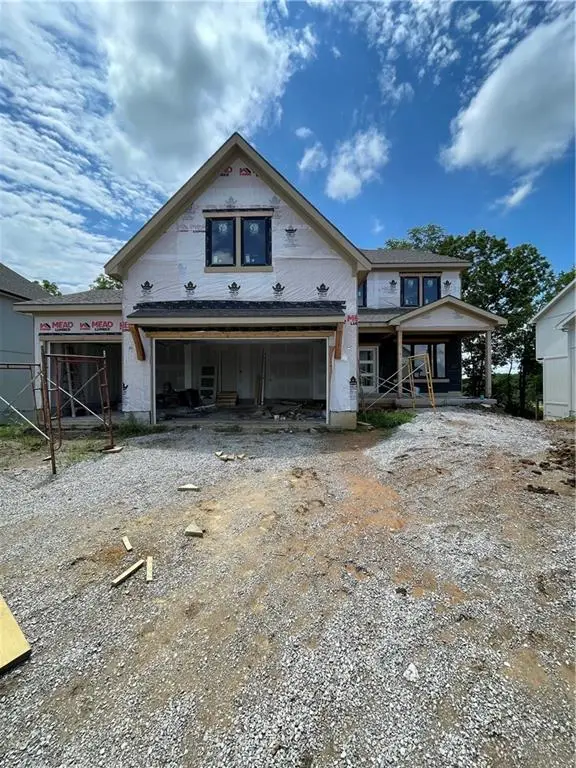 $619,950Active5 beds 4 baths3,362 sq. ft.
1957 Longview Drive, Liberty, MO 64068
MLS# 2630825Listed by: WEICHERT, REALTORS WELCH & CO. 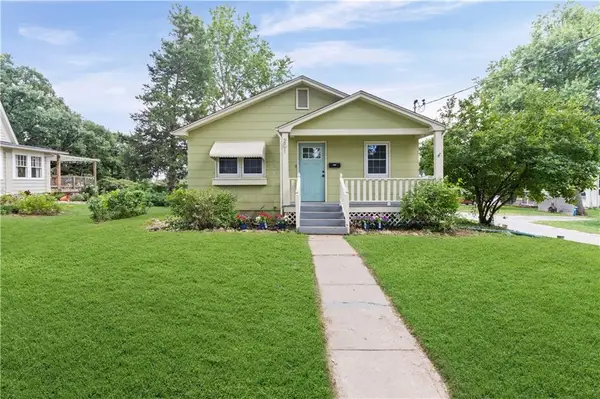 $249,900Pending2 beds 2 baths1,554 sq. ft.
201 E Hurt Street, Liberty, MO 64068
MLS# 2630739Listed by: WORTH CLARK REALTY- New
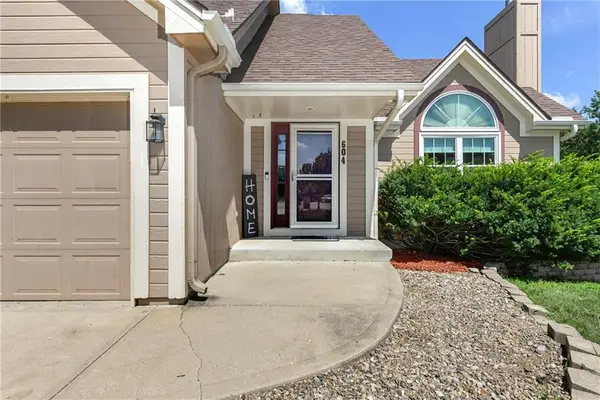 $375,000Active4 beds 3 baths2,404 sq. ft.
604 Hawthorne Place, Liberty, MO 64068
MLS# 2628728Listed by: KELLER WILLIAMS REALTY PARTNERS INC. - New
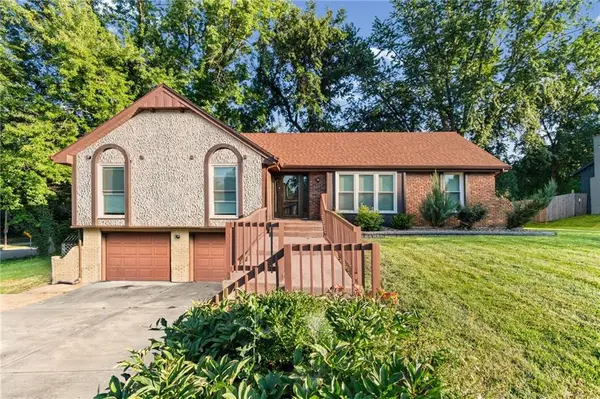 $360,000Active3 beds 3 baths2,475 sq. ft.
403 Kingsley Avenue, Liberty, MO 64068
MLS# 2630210Listed by: UNITED REAL ESTATE KANSAS CITY - New
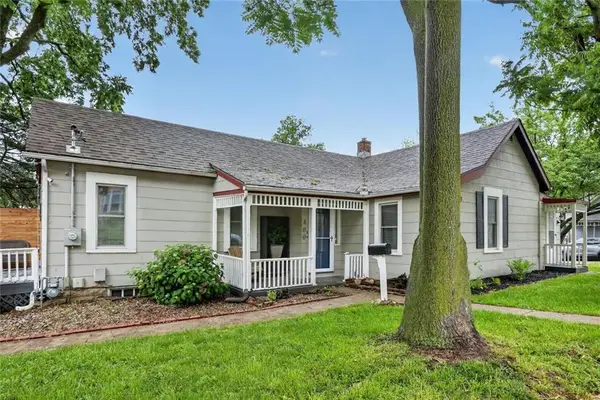 $210,000Active3 beds 1 baths1,140 sq. ft.
400 S Missouri Street, Liberty, MO 64068
MLS# 2630644Listed by: RE/MAX HERITAGE - New
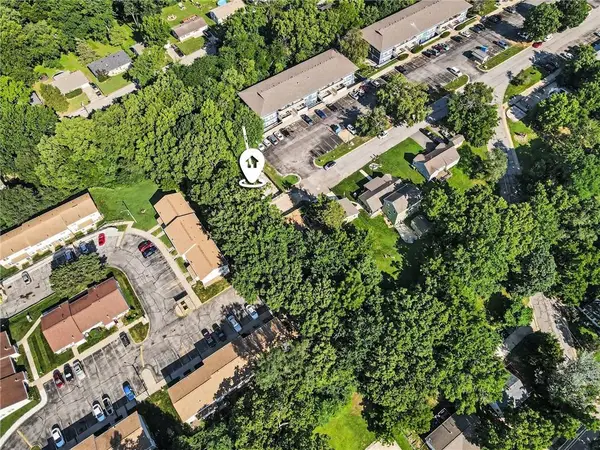 $30,000Active0.61 Acres
401 N Skyline Drive, Liberty, MO 64068
MLS# 2630164Listed by: REECENICHOLS-KCN


Protect your home and budget from life's surprises with an Assurant Home Warranty, backed by a partner that supports you through every step of homeownership. Explore Plans.
© 2026 Better Homes and Gardens Real Estate LLC. An Anywhere Real Estate company. All rights reserved. Better Homes and Gardens® Real Estate is a registered trademark owned by Meredith Operations Corporation, licensed to Better Homes and Gardens Real Estate LLC and used with permission. Better Homes and Gardens Real Estate LLC fully supports the principles of the Fair Housing Act and the Equal Opportunity Act. Listing information is deemed reliable but is not guaranteed accurate.
Each office is independently owned and operated.
Any services or products provided by third parties are not provided by, affiliated with or related to Better Homes and Gardens Real Estate LLC, or its affiliated companies.