
2212 E County Road H Highway, Liberty, MO 64068
Local realty services provided by:Better Homes and Gardens Real Estate Kansas City Homes
Listed by: helen scarfino, the sellen team
Office: reecenichols-kcn
MLS#:2628729
Source:MOKS_HL
Price summary
- Price:$705,000
- Price per sq. ft.:$161.92
About this home
Welcome to the perfect blend of country living and everyday convenience! Nestled on 1.64 beautifully landscaped acres in the highly desirable Liberty School District, this custom-built true ranch offers over 4,500 square feet with 3 bedrooms on the main level, 2 non-conforming bedrooms in the finished walkout lower level, 4.5 bathrooms, and a floor plan designed for both comfortable living and entertaining.
The updated kitchen is the heart of the home and flows beautifully into the main living spaces, with the laundry room conveniently located just off the kitchen. The spacious primary suite features a large walk-in closet 12x11 sqft, and two electric fireplaces create warm, inviting spaces on both the main level and the lower level. The bright four-season room is the perfect place to enjoy your morning coffee, while the covered patio overlooks the heated pool and beautifully landscaped backyard.
One of the standout features of this property is the rare four-car garage, with two garage spaces on the main level and two more on the lower level, each with its own separate driveway. Whether you need space for vehicles, hobbies, a workshop, or extra storage, you'll appreciate the flexibility this setup provides.
If you've been looking for room to spread out without feeling far from town, this home delivers. Enjoy the privacy of nearly two acres while still being just minutes from shopping, dining, highways, and everything Liberty has to offer. Homes offering this combination of acreage, space, and location don't come along often....
Contact an agent
Home facts
- Subdivision & Development:Whispering Pines
- Listing ID #:2628729
- Added:46 day(s) ago
- Updated:August 31, 2026 at 08:11 AM
Rooms and interior
- Bedrooms:3
- Total bathrooms:5
- Full bathrooms:4
- Half bathrooms:1
- Rooms Total:15
- Kitchen Description:Dishwasher, Microwave
- Basement:Yes
- Basement Description:Concrete, Daylight, Finished, Full, Walk Out
- Living area:4,354 sq. ft.
Heating and cooling
- Cooling:Electric, Zoned
- Heating:Natural Gas, Zoned
Structure and exterior
- Roof:Composition
- Building area:4,354 sq. ft.
- Lot area:1.64 Acres
- Architectural Style:Ranch
- Construction Materials:Stucco & Frame
- Foundation Description:Concrete
Utilities
- Water:City/Public
- Sewer:Septic Tank
Finances and disclosures
- Price:$705,000
- Price per sq. ft.:$161.92
Features and amenities
- Appliances:Dishwasher, Microwave, Stainless Steel Appliance(s)
- Amenities:Ceiling Fan(s), Painted Cabinets
Parking
- Parking description:Attached
- Garage:Yes
- Garage spaces:4
 HeartlandMLS©2026. Information Deemed Reliable But Not Guaranteed. This information is being provided by the HeartlandMLS. The listings presented here may or may not be listed by the Broker/Agent operating this website. This information is intended for the personal use of consumers and may not be used for any purpose other than to identify prospective properties consumers may be interested in purchasing. Data <Last Updated August 31, 2026
New listings near 2212 E County Road H Highway
- New
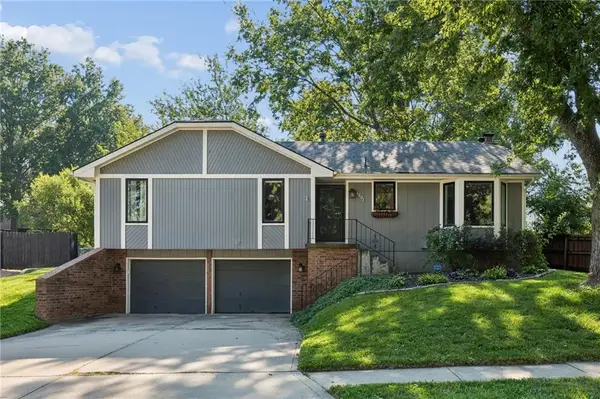 $325,000Active3 beds 3 baths1,916 sq. ft.
1201 Bristol Way, Liberty, MO 64068
MLS# 2632901Listed by: REECENICHOLS-KCN - New
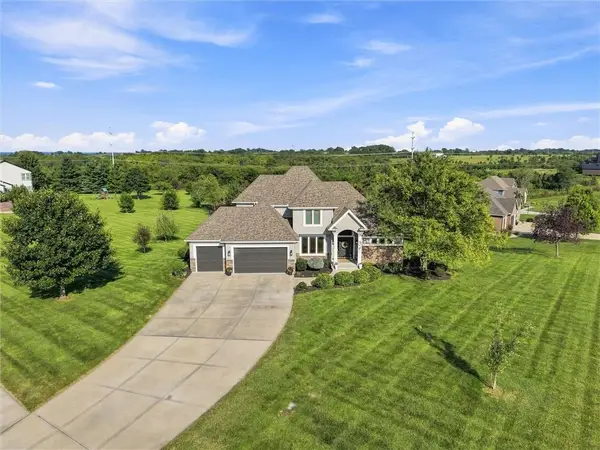 $850,000Active5 beds 5 baths4,050 sq. ft.
20207 NE 102nd Street, Liberty, MO 64068
MLS# 2638322Listed by: THE REAL ESTATE STORE LLC - New
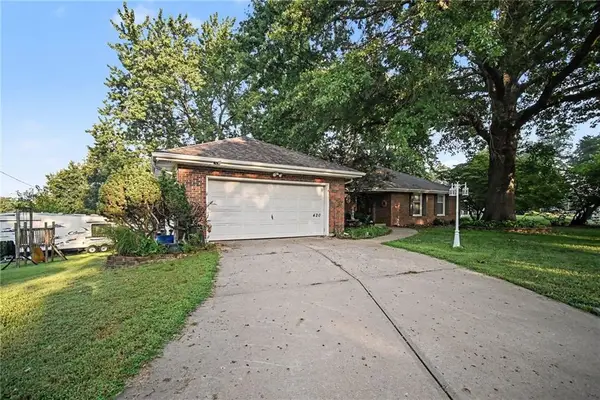 $350,000Active5 beds 4 baths3,946 sq. ft.
420 Glendale Road, Liberty, MO 64068
MLS# 2638425Listed by: REECENICHOLS-KCN - New
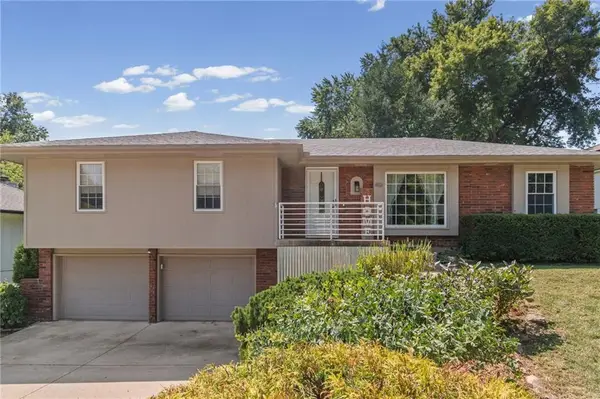 $349,950Active3 beds 2 baths2,106 sq. ft.
413 Pershing Street, Liberty, MO 64068
MLS# 2637015Listed by: AUBEN REALTY MO, LLC - New
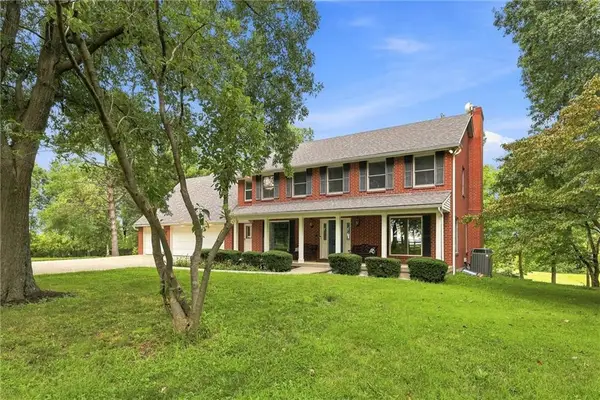 $949,900Active5 beds 5 baths4,874 sq. ft.
10423 Ridgeview Avenue, Liberty, MO 64068
MLS# 2637385Listed by: REECENICHOLS-KCN - New
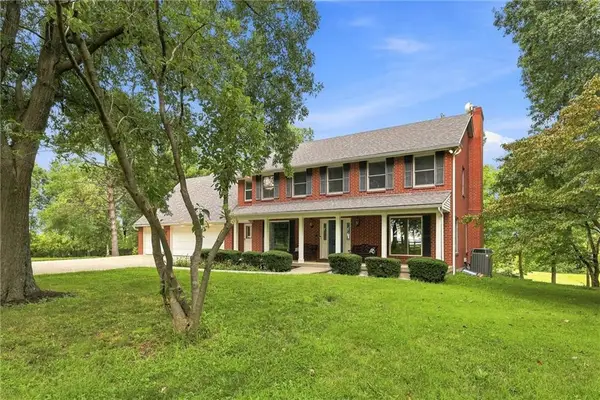 $1,949,900Active5 beds 5 baths4,874 sq. ft.
10423 Ridgeview Ave. Avenue, Liberty, MO 64068
MLS# 2637700Listed by: REECENICHOLS-KCN - New
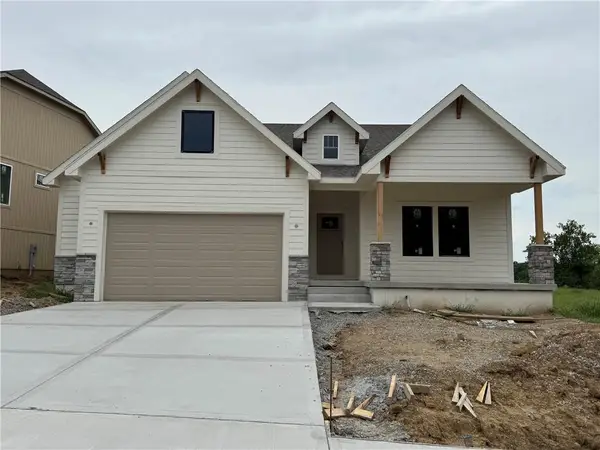 $559,950Active3 beds 3 baths2,885 sq. ft.
2144 Black Walnut Drive, Liberty, MO 64068
MLS# 2638462Listed by: WEICHERT, REALTORS WELCH & CO. - New
 $355,000Active4 beds 3 baths2,094 sq. ft.
402 Kingsley Avenue, Liberty, MO 64068
MLS# 2632822Listed by: THE REAL ESTATE STORE LLC 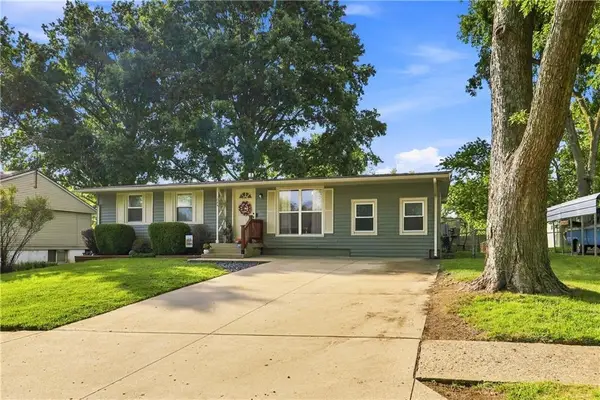 $265,000Pending4 beds 2 baths1,625 sq. ft.
1044 Highland Drive, Liberty, MO 64068
MLS# 2634550Listed by: COMPASS REALTY GROUP $384,900Pending3 beds 3 baths3,178 sq. ft.
1231 Wildbriar Drive, Liberty, MO 64068
MLS# 2636174Listed by: KANSAS CITY REAL ESTATE, INC.


Protect your home and budget from life's surprises with an Assurant Home Warranty, backed by a partner that supports you through every step of homeownership. Explore Plans.
© 2026 Better Homes and Gardens Real Estate LLC. An Anywhere Real Estate company. All rights reserved. Better Homes and Gardens® Real Estate is a registered trademark owned by Meredith Operations Corporation, licensed to Better Homes and Gardens Real Estate LLC and used with permission. Better Homes and Gardens Real Estate LLC fully supports the principles of the Fair Housing Act and the Equal Opportunity Act. Listing information is deemed reliable but is not guaranteed accurate.
Each office is independently owned and operated.
Any services or products provided by third parties are not provided by, affiliated with or related to Better Homes and Gardens Real Estate LLC, or its affiliated companies.