
1231 Wildbriar Drive, Liberty, MO 64068
Local realty services provided by:Better Homes and Gardens Real Estate Kansas City Homes
1231 Wildbriar Drive,Liberty, MO 64068
$384,900
- 3 Beds
- 3 Baths
- 3,178 sq. ft.
- Single family
- Pending
Listed by: karen blankenship
Office: kansas city real estate, inc.
MLS#:2636174
Source:MOKS_HL
Price summary
- Price:$384,900
- Price per sq. ft.:$121.11
About this home
Ready to welcome you home! Check out this 3-bedroom, 3-bath home nestled in a quiet, established neighborhood and conveniently located in Liberty, MO, near shopping and schools - with the elementary school just a short walk away. You'll love the updates, including new HVAC and new roof, while the beautiful original hardwood floors and fireplace add warmth and character throughout the home. Step outside onto the wrap around deck, perfect for entertaining friends and family - or simply enjoying your morning coffee while overlooking the spacious backyard. The finished basement offers even more possibilities with a walkout, a nonconforming bedroom or office space, a workshop and plenty of room to make it your own. This home is warm, inviting and full of the love and care the owners have poured into it. Take a look at the pictures and then schedule a showing. This could be the place you've been looking for to call home!
Contact an agent
Home facts
- Year built:1988
- Subdivision & Development:Holly Lakes Iii
- Listing ID #:2636174
- Added:1 day(s) ago
- Updated:August 23, 2026 at 11:55 AM
Rooms and interior
- Bedrooms:3
- Total bathrooms:3
- Full bathrooms:3
- Rooms Total:11
- Kitchen Description:Cooktop, Dishwasher, Disposal, Microwave
- Basement:Yes
- Basement Description:Finished, Walk Out
- Living area:3,178 sq. ft.
Heating and cooling
- Cooling:Electric
- Heating:Natural Gas
Structure and exterior
- Roof:Composition
- Year built:1988
- Building area:3,178 sq. ft.
- Lot area:0.32 Acres
- Architectural Style:Ranch
- Construction Materials:Wood Siding
Utilities
- Water:City/Public
- Sewer:Public Sewer
Finances and disclosures
- Price:$384,900
- Price per sq. ft.:$121.11
Features and amenities
- Appliances:Dishwasher, Disposal, Microwave
- Amenities:Custom Cabinets
Parking
- Parking description:Attached
- Garage:Yes
- Garage spaces:2
 HeartlandMLS©2026. Information Deemed Reliable But Not Guaranteed. This information is being provided by the HeartlandMLS. The listings presented here may or may not be listed by the Broker/Agent operating this website. This information is intended for the personal use of consumers and may not be used for any purpose other than to identify prospective properties consumers may be interested in purchasing. Data <Last Updated August 23, 2026
New listings near 1231 Wildbriar Drive
- Open Sun, 1 to 3pmNew
 $355,000Active4 beds 3 baths2,094 sq. ft.
402 Kingsley Avenue, Liberty, MO 64068
MLS# 2632822Listed by: THE REAL ESTATE STORE LLC - New
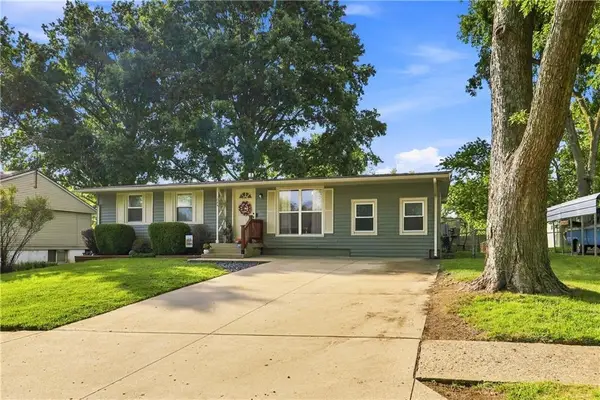 $265,000Active4 beds 2 baths1,625 sq. ft.
1044 Highland Drive, Liberty, MO 64068
MLS# 2634550Listed by: COMPASS REALTY GROUP - New
 $142,500Active3 beds 2 baths1,826 sq. ft.
225 Winner Street, Liberty, MO 64068
MLS# 2638213Listed by: REALTY EXECUTIVES - New
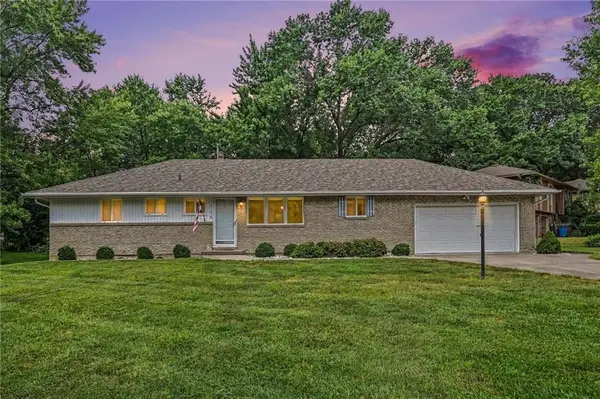 $280,000Active3 beds 2 baths1,369 sq. ft.
708 Melrose Street, Liberty, MO 64068
MLS# 2637518Listed by: REECENICHOLS-KCN - New
 $445,000Active3 beds 3 baths1,848 sq. ft.
523 Skyview Lane, Liberty, MO 64068
MLS# 2630089Listed by: RE/MAX REVOLUTION - New
 $640,000Active4 beds 4 baths4,406 sq. ft.
1340 Camelot Drive, Liberty, MO 64068
MLS# 2634201Listed by: RE/MAX REVOLUTION  $369,000Pending-- beds -- baths
509-513 Maple Street, Liberty, MO 64068
MLS# 2636167Listed by: REECENICHOLS - LEES SUMMIT- New
 $469,900Active4 beds 3 baths2,183 sq. ft.
527 Skyview Lane, Liberty, MO 64068
MLS# 2636998Listed by: KELLER WILLIAMS KC NORTH - New
 $1,100,000Active6 beds 5 baths5,256 sq. ft.
1788 Homestead Drive, Liberty, MO 64068
MLS# 2637086Listed by: HOMESMART LEGACY


Protect your home and budget from life's surprises with an Assurant Home Warranty, backed by a partner that supports you through every step of homeownership. Explore Plans.
© 2026 Better Homes and Gardens Real Estate LLC. An Anywhere Real Estate company. All rights reserved. Better Homes and Gardens® Real Estate is a registered trademark owned by Meredith Operations Corporation, licensed to Better Homes and Gardens Real Estate LLC and used with permission. Better Homes and Gardens Real Estate LLC fully supports the principles of the Fair Housing Act and the Equal Opportunity Act. Listing information is deemed reliable but is not guaranteed accurate.
Each office is independently owned and operated.
Any services or products provided by third parties are not provided by, affiliated with or related to Better Homes and Gardens Real Estate LLC, or its affiliated companies.