
402 Kingsley Avenue, Liberty, MO 64068
Local realty services provided by:Better Homes and Gardens Real Estate Kansas City Homes
402 Kingsley Avenue,Liberty, MO 64068
$355,000
- 4 Beds
- 3 Baths
- 2,094 sq. ft.
- Single family
- Active
Upcoming open houses
- Sun, Aug 2301:00 pm - 03:00 pm
Listed by: jacqueline quigley, teressa quigley
Office: the real estate store llc.
MLS#:2632822
Source:MOKS_HL
Price summary
- Price:$355,000
- Price per sq. ft.:$169.53
About this home
Currently being professionally renovated and will be available for sale soon. Brand new exterior and interior paint. New gutters with mesh coverings. Brand new carpet and LVP flooring throughout the house. All bathrooms have been professionally remodeled. Master bathroom is completely renovated, with a walk-in tile shower and an updated vanity. Complete kitchen renovation with new cabinets and quartz countertops! Updated light fittings. From the kitchen, you can walk out to the deck / patio area, which has beautiful privacy trees. Corner lot. Liberty Public Schools. Discovery Middle School is 0.4 miles away, Alexander Doniphan Elementary is 0.7 miles away, day care facility is located on the same street! Optimal location in Liberty; the owners have taken excellent care of this property. Will be move-in ready soon!
Contact an agent
Home facts
- Year built:1971
- Subdivision & Development:Wilshire Estates
- Listing ID #:2632822
- Added:1 day(s) ago
- Updated:August 23, 2026 at 08:51 PM
Rooms and interior
- Bedrooms:4
- Total bathrooms:3
- Full bathrooms:3
- Rooms Total:7
- Kitchen Description:Dishwasher
- Basement:Yes
- Basement Description:Concrete, Egress Window(s), Finished, Full
- Living area:2,094 sq. ft.
Heating and cooling
- Cooling:Attic Fan, Electric
- Heating:Forced Air Gas, Natural Gas
Structure and exterior
- Roof:Composition
- Year built:1971
- Building area:2,094 sq. ft.
- Lot area:0.34 Acres
- Lot Features:City Lot, Corner Lot
- Architectural Style:Side/Side Split, Tri Level
- Construction Materials:Brick Trim, Frame
- Foundation Description:Concrete
Schools
- High school:Liberty
- Middle school:Discovery
- Elementary school:Alexander Doniphan
Utilities
- Water:City/Public
- Sewer:Public Sewer
Finances and disclosures
- Price:$355,000
- Price per sq. ft.:$169.53
Features and amenities
- Appliances:Built-In Oven, Dishwasher
- Amenities:Ceiling Fan(s), Pantry, Walk-In Closet(s), Wet Bar
Parking
- Parking description:Built-In, Off Street
- Garage:Yes
- Garage spaces:2
 HeartlandMLS©2026. Information Deemed Reliable But Not Guaranteed. This information is being provided by the HeartlandMLS. The listings presented here may or may not be listed by the Broker/Agent operating this website. This information is intended for the personal use of consumers and may not be used for any purpose other than to identify prospective properties consumers may be interested in purchasing. Data <Last Updated August 23, 2026
New listings near 402 Kingsley Avenue
- New
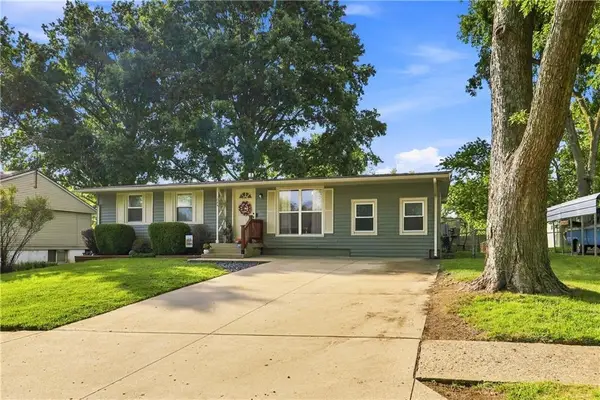 $265,000Active4 beds 2 baths1,625 sq. ft.
1044 Highland Drive, Liberty, MO 64068
MLS# 2634550Listed by: COMPASS REALTY GROUP  $384,900Pending3 beds 3 baths3,178 sq. ft.
1231 Wildbriar Drive, Liberty, MO 64068
MLS# 2636174Listed by: KANSAS CITY REAL ESTATE, INC.- New
 $142,500Active3 beds 2 baths1,826 sq. ft.
225 Winner Street, Liberty, MO 64068
MLS# 2638213Listed by: REALTY EXECUTIVES - New
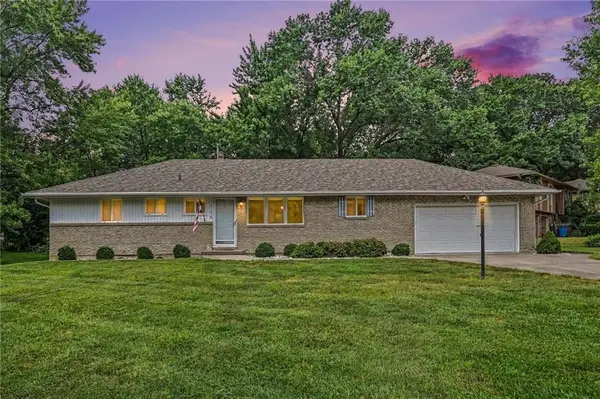 $280,000Active3 beds 2 baths1,369 sq. ft.
708 Melrose Street, Liberty, MO 64068
MLS# 2637518Listed by: REECENICHOLS-KCN - New
 $445,000Active3 beds 3 baths1,848 sq. ft.
523 Skyview Lane, Liberty, MO 64068
MLS# 2630089Listed by: RE/MAX REVOLUTION - New
 $640,000Active4 beds 4 baths4,406 sq. ft.
1340 Camelot Drive, Liberty, MO 64068
MLS# 2634201Listed by: RE/MAX REVOLUTION  $369,000Pending-- beds -- baths
509-513 Maple Street, Liberty, MO 64068
MLS# 2636167Listed by: REECENICHOLS - LEES SUMMIT- New
 $469,900Active4 beds 3 baths2,183 sq. ft.
527 Skyview Lane, Liberty, MO 64068
MLS# 2636998Listed by: KELLER WILLIAMS KC NORTH - New
 $1,100,000Active6 beds 5 baths5,256 sq. ft.
1788 Homestead Drive, Liberty, MO 64068
MLS# 2637086Listed by: HOMESMART LEGACY


Protect your home and budget from life's surprises with an Assurant Home Warranty, backed by a partner that supports you through every step of homeownership. Explore Plans.
© 2026 Better Homes and Gardens Real Estate LLC. An Anywhere Real Estate company. All rights reserved. Better Homes and Gardens® Real Estate is a registered trademark owned by Meredith Operations Corporation, licensed to Better Homes and Gardens Real Estate LLC and used with permission. Better Homes and Gardens Real Estate LLC fully supports the principles of the Fair Housing Act and the Equal Opportunity Act. Listing information is deemed reliable but is not guaranteed accurate.
Each office is independently owned and operated.
Any services or products provided by third parties are not provided by, affiliated with or related to Better Homes and Gardens Real Estate LLC, or its affiliated companies.