
1418 Telford Drive, Liberty, MO 64068
Local realty services provided by:Better Homes and Gardens Real Estate Kansas City Homes
1418 Telford Drive,Liberty, MO 64068
$485,000
- 4 Beds
- 5 Baths
- 3,530 sq. ft.
- Single family
- Active
Upcoming open houses
- Sat, Oct 2402:00 pm - 04:00 pm
Listed by: katie raines
Office: reecenichols-kcn
MLS#:2647533
Source:MOKS_HL
Price summary
- Price:$485,000
- Price per sq. ft.:$137.39
About this home
Timeless, immaculate, and beautifully updated, this two-story is too good and all true. Step into this modern traditional dream home where bright natural light and fresh paint colors highlight warm hardwoods, built-in cabinetry, and coffered ceilings - all done with quality detail that sets this home apart. The light and inviting kitchen features new cabinetry, countertops, hidden storage features and a swinging glass-pane door leading to formal dining that adds a touch of charm. With a spacious hearth room, great room, formal dining room, family room, and stunning outdoor patio, gathering with friends and family has never been easier. The recently renovated primary bathroom shines with natural light, accenting fresh tile work with heated floors, and dual walk-in closets. Four generously sized bedrooms plus an office provide ample space for growing, working families. Laundry conveniently located at bedroom level. Backyard provides privacy and a quiet place to relax under the pergola. Tucked into a quiet Liberty neighborhood with nearby trails and quick access to highways, shopping, and dining, this is a home you don't want to miss....
Contact an agent
Home facts
- Year built:1996
- Subdivision & Development:Northpoint
- Listing ID #:2647533
- Added:4 day(s) ago
- Updated:October 24, 2026 at 09:52 PM
Rooms and interior
- Bedrooms:4
- Total bathrooms:5
- Full bathrooms:3
- Half bathrooms:2
- Basement:Yes
- Basement Description:Concrete, Full
- Living area:3,530 sq. ft.
Heating and cooling
- Cooling:Electric
- Heating:Forced Air Gas
Structure and exterior
- Roof:Composition
- Year built:1996
- Building area:3,530 sq. ft.
- Lot area:0.32 Acres
- Lot Features:City Lot
- Architectural Style:2 Stories
- Construction Materials:Frame, Stucco
- Foundation Description:Concrete
Schools
- High school:Liberty North
- Middle school:Heritage
- Elementary school:Ridgeview
Utilities
- Water:City/Public
- Sewer:Public Sewer
Finances and disclosures
- Price:$485,000
- Price per sq. ft.:$137.39
Features and amenities
- Amenities:Ceiling Fan(s), Custom Cabinets, Walk-In Closet(s), Wet Bar
Parking
- Parking description:Attached
- Garage:Yes
- Garage spaces:3
 HeartlandMLS©2026. Information Deemed Reliable But Not Guaranteed. This information is being provided by the HeartlandMLS. The listings presented here may or may not be listed by the Broker/Agent operating this website. This information is intended for the personal use of consumers and may not be used for any purpose other than to identify prospective properties consumers may be interested in purchasing. Data <Last Updated October 24, 2026
New listings near 1418 Telford Drive
- Coming Soon
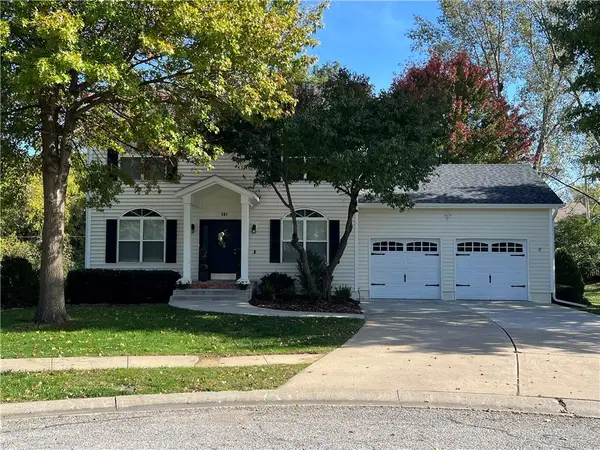 $425,000Coming Soon5 beds 4 baths2,550 sq. ft.
501 Hardwick Circle, Liberty, MO 64068
MLS# 2648616Listed by: KELLER WILLIAMS KC NORTH - New
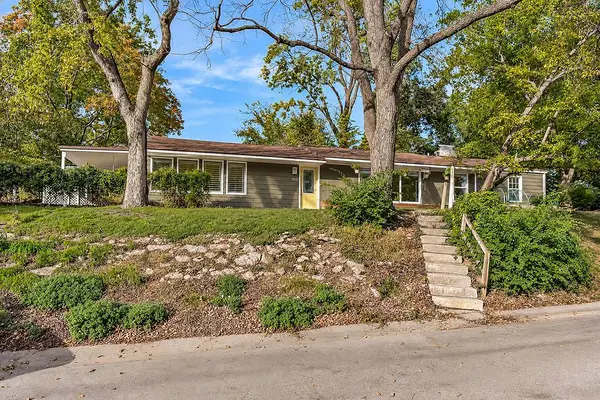 $291,000Active3 beds 1 baths1,420 sq. ft.
622 Walnut Street, Liberty, MO 64068
MLS# 2648685Listed by: RE/MAX REVOLUTION - Open Sat, 10am to 12pmNew
 $365,000Active4 beds 3 baths2,263 sq. ft.
806 Howard Lane, Liberty, MO 64068
MLS# 2648402Listed by: SELECT SITES LLC 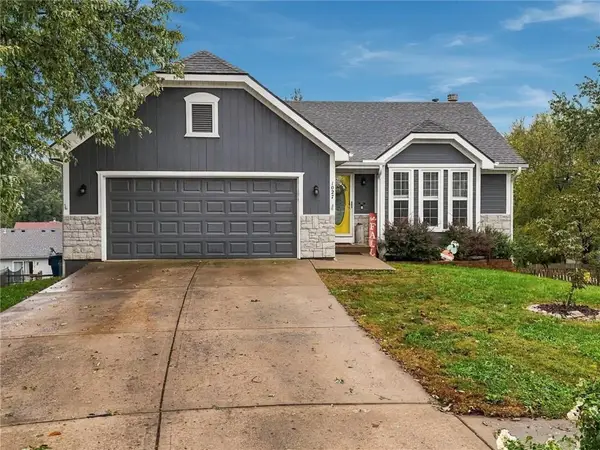 $310,000Pending3 beds 3 baths1,762 sq. ft.
1027 Swallow Court, Liberty, MO 64068
MLS# 2647374Listed by: KC REALTORS LLC- New
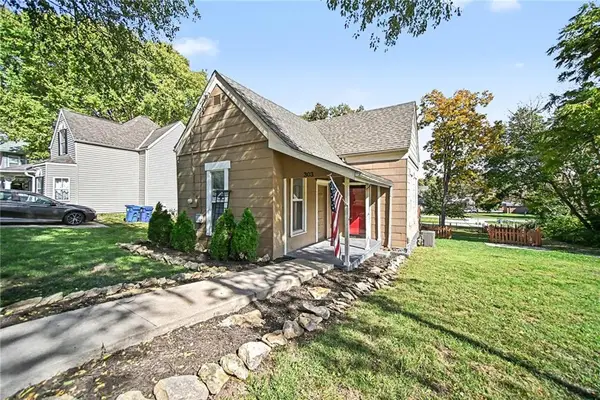 $195,000Active2 beds 1 baths1,100 sq. ft.
303 N Morse Avenue, Liberty, MO 64068
MLS# 2647503Listed by: KELLER WILLIAMS REALTY PARTNERS INC. - New
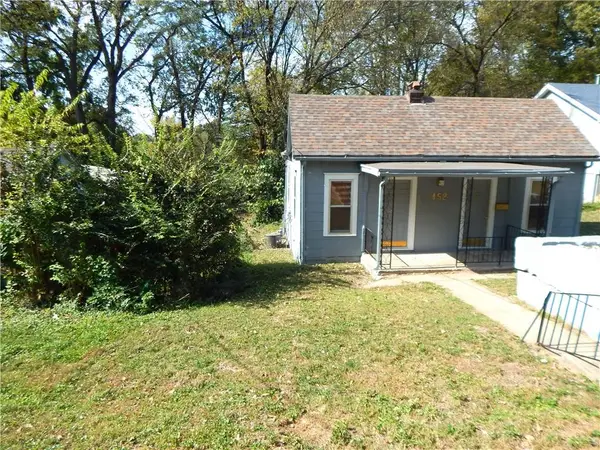 $160,000Active2 beds 1 baths840 sq. ft.
452 Water Street, Liberty, MO 64068
MLS# 2646635Listed by: RE/MAX REVOLUTION 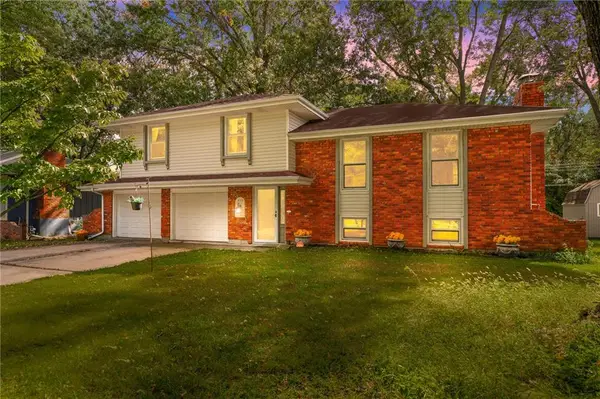 $290,000Pending3 beds 3 baths1,922 sq. ft.
435 Kingsley Avenue, Liberty, MO 64068
MLS# 2645541Listed by: REAL BROKER, LLC-MO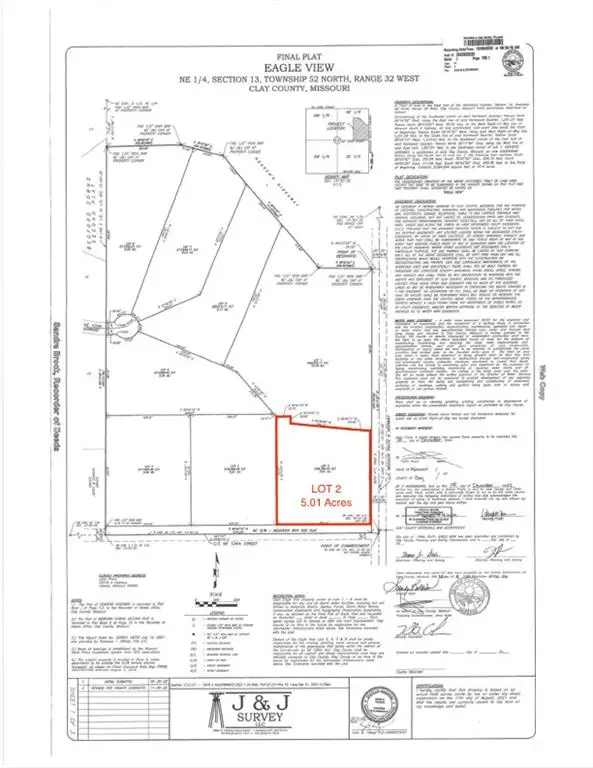 $450,000Active1 beds 1 baths1,200 sq. ft.
12418 Missouri Route A Highway, Liberty, MO 64068
MLS# 2646961Listed by: REECENICHOLS-KCN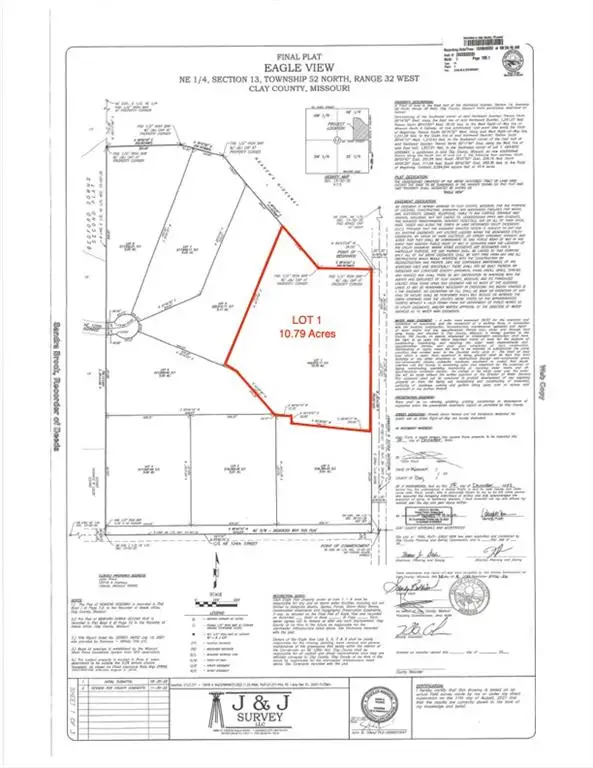 $695,000Active10.9 Acres
12424 Missouri Route A Highway, Liberty, MO 64068
MLS# 2646994Listed by: REECENICHOLS-KCN


Protect your home and budget from life's surprises with an Assurant Home Warranty, backed by a partner that supports you through every step of homeownership. Explore Plans.
© 2026 Better Homes and Gardens Real Estate LLC. An Anywhere Real Estate company. All rights reserved. Better Homes and Gardens® Real Estate is a registered trademark owned by Meredith Operations Corporation, licensed to Better Homes and Gardens Real Estate LLC and used with permission. Better Homes and Gardens Real Estate LLC fully supports the principles of the Fair Housing Act and the Equal Opportunity Act. Listing information is deemed reliable but is not guaranteed accurate.
Each office is independently owned and operated.
Any services or products provided by third parties are not provided by, affiliated with or related to Better Homes and Gardens Real Estate LLC, or its affiliated companies.