
16814 NE 116th Street, Liberty, MO 64068
Local realty services provided by:Better Homes and Gardens Real Estate Kansas City Homes
16814 NE 116th Street,Liberty, MO 64068
$750,000
- 4 Beds
- 5 Baths
- 2,707 sq. ft.
- Single family
- Active
Upcoming open houses
- Sat, Aug 0810:00 am - 02:00 pm
Listed by: tanya burns
Office: re/max town and country
MLS#:2634998
Source:MOKS_HL
Price summary
- Price:$750,000
- Price per sq. ft.:$277.06
About this home
Welcome home to this beautiful ranch nestled on approx. 3 acres in the highly desirable Liberty School District, where breathtaking magical sunsets create the perfect backdrop for everyday living. Designed for both relaxation and entertaining, this property truly feels like your own private retreat. Step outside and enjoy the heated 35' x 16' saltwater pool, hot tub, pool deck, fire pit, 70' zip line, and plenty of space for gardening. The property also features pear, apple, and peach trees, a 30-amp camper hookup, and a peaceful country setting just minutes from Liberty and Kearney. This all-brick ranch offers generous living space and is currently receiving a brand-new roof and gutters. Inside, you'll find numerous updates, including newer windows, doors, flooring, light fixtures, a new furnace with UV air purification, and a whole-house dehumidifier. The open-concept great room flows seamlessly into the kitchen, featuring abundant cabinetry, new backsplash, and access to a maintenance-free deck complete with a pergola and privacy shades. The spacious primary suite offers a large sitting area perfect for an office, reading nook, or workout space, along with 2 closets, dual vanities, and private access to its own deck just steps from the pool. 3 bedrooms are conveniently located on the main level, while the finished walkout lower level provides even more living space w/a cozy fireplace, wet bar, fourth bedroom, full and half baths, making it ideal for guests or multi-generational living. Additional highlights include a large main-level laundry room, an attached two-car garage on the main level, plus a second two-car garage in the lower level with an expansive bonus area perfect for a workshop, hobbies, or extra storage. Ext. LED lighting creates a warm ambiance in the evenings, making this property just as enjoyable after sunset. If you've been dreaming of a home that offers privacy, space, recreation, and modern updates—all in a fantastic location—this is the one....
Contact an agent
Home facts
- Year built:1985
- Subdivision & Development:Country Hills Ii
- Listing ID #:2634998
- Added:1 day(s) ago
- Updated:August 07, 2026 at 04:56 PM
Rooms and interior
- Bedrooms:4
- Total bathrooms:5
- Full bathrooms:3
- Half bathrooms:2
- Rooms Total:6
- Kitchen Description:Dishwasher, Refrigerator
- Basement:Yes
- Basement Description:Concrete, Finished, Walk Out
- Living area:2,707 sq. ft.
Heating and cooling
- Cooling:Electric
Structure and exterior
- Roof:Composition
- Year built:1985
- Building area:2,707 sq. ft.
- Lot area:3 Acres
- Lot Features:Acreage, Corner Lot
- Architectural Style:Ranch
- Construction Materials:Concrete
- Foundation Description:Concrete
Schools
- High school:Liberty North
- Middle school:Heritage
- Elementary school:Lewis & Clark
Utilities
- Water:City/Public
- Sewer:Lagoon, Septic Tank
Finances and disclosures
- Price:$750,000
- Price per sq. ft.:$277.06
Features and amenities
- Appliances:Built-In Oven, Dishwasher, Refrigerator
- Amenities:Ceiling Fan(s), Pantry, Stained Cabinets, Walk-In Closet(s)
Parking
- Parking description:Attached
- Garage:Yes
- Garage spaces:4
 HeartlandMLS©2026. Information Deemed Reliable But Not Guaranteed. This information is being provided by the HeartlandMLS. The listings presented here may or may not be listed by the Broker/Agent operating this website. This information is intended for the personal use of consumers and may not be used for any purpose other than to identify prospective properties consumers may be interested in purchasing. Data <Last Updated August 7, 2026
New listings near 16814 NE 116th Street
- New
 $300,000Active3 beds 2 baths1,107 sq. ft.
501 Sharon Drive, Liberty, MO 64068
MLS# 2635199Listed by: KELLER WILLIAMS KC NORTH - Open Sun, 2 to 4pmNew
 $320,000Active3 beds 3 baths1,818 sq. ft.
1245 Mockingbird Lane, Liberty, MO 64068
MLS# 2635082Listed by: KW KANSAS CITY METRO - New
 Listed by BHGRE$415,000Active5 beds 4 baths3,138 sq. ft.
1058 Maple Woods Terrace, Liberty, MO 64068
MLS# 2632609Listed by: BHG KANSAS CITY HOMES - Open Sat, 1 to 3pmNew
 $395,000Active3 beds 3 baths2,621 sq. ft.
331 Westwoods Circle, Liberty, MO 64068
MLS# 2634331Listed by: REECENICHOLS-KCN - New
 $474,900Active4 beds 3 baths2,183 sq. ft.
519 Skyview Lane, Liberty, MO 64068
MLS# 2634339Listed by: KELLER WILLIAMS KC NORTH - New
 $539,900Active4 beds 3 baths2,390 sq. ft.
528 Skyview Lane, Liberty, MO 64068
MLS# 2634351Listed by: KELLER WILLIAMS KC NORTH - New
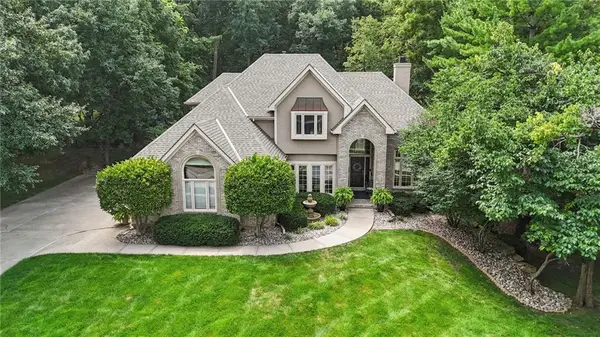 $835,000Active4 beds 5 baths4,137 sq. ft.
1567 Oakwood Lane, Liberty, MO 64068
MLS# 2634727Listed by: PLATINUM REALTY LLC - New
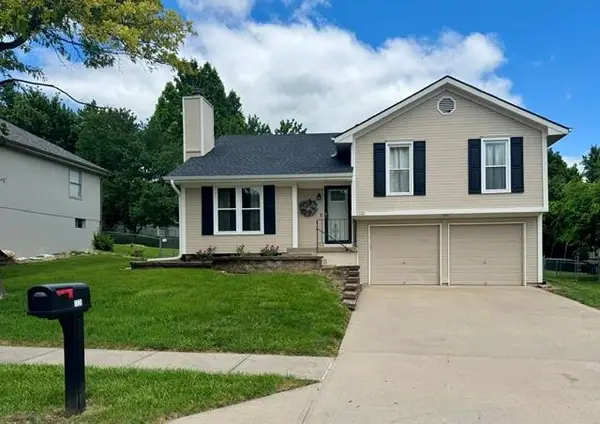 $335,000Active4 beds 2 baths1,306 sq. ft.
1320 Andrea Drive, Liberty, MO 64068
MLS# 2627661Listed by: DEFREECE REAL ESTATE TEAM, LLC - Open Sat, 9am to 7pmNew
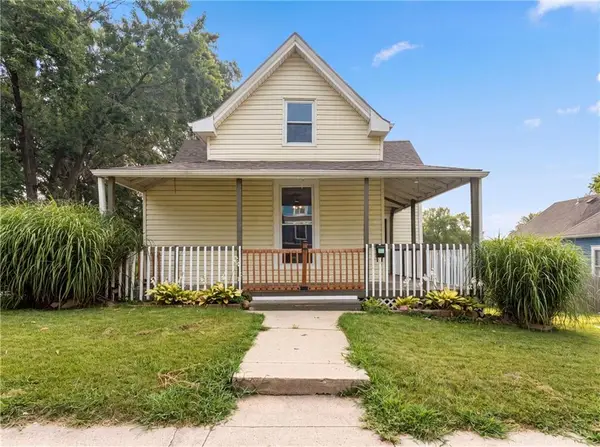 $354,000Active4 beds 2 baths1,715 sq. ft.
423 N Missouri Street, Liberty, MO 64068
MLS# 2634469Listed by: OPENDOOR BROKERAGE LLC


Protect your home and budget from life's surprises with an Assurant Home Warranty, backed by a partner that supports you through every step of homeownership. Explore Plans.
© 2026 Better Homes and Gardens Real Estate LLC. An Anywhere Real Estate company. All rights reserved. Better Homes and Gardens® Real Estate is a registered trademark owned by Meredith Operations Corporation, licensed to Better Homes and Gardens Real Estate LLC and used with permission. Better Homes and Gardens Real Estate LLC fully supports the principles of the Fair Housing Act and the Equal Opportunity Act. Listing information is deemed reliable but is not guaranteed accurate.
Each office is independently owned and operated.
Any services or products provided by third parties are not provided by, affiliated with or related to Better Homes and Gardens Real Estate LLC, or its affiliated companies.