
432 W Franklin Street, Liberty, MO 64068
Local realty services provided by:Better Homes and Gardens Real Estate Kansas City Homes
432 W Franklin Street,Liberty, MO 64068
$275,000
- 3 Beds
- 1 Baths
- 1,217 sq. ft.
- Single family
- Active
Listed by: audrey greene
Office: juncture
MLS#:2649547
Source:MOKS_HL
Price summary
- Price:$275,000
- Price per sq. ft.:$225.97
About this home
Looking for a historic home in Liberty? Come see this adorable century home just off The Square in Liberty. The home is situated in the highly sought-after Dougherty Historic District. This well-maintained, freshly painted home features a main-floor master bedroom and a main-floor laundry room. Spend a quiet evening in your private backyard that feels like living in the country. This home sits on over 1/2 acre with a creek that runs down the west side of the property. It is just a short stroll to Liberty Square, where you can enjoy dining and shopping.
Contact an agent
Home facts
- Year built:1904
- Subdivision & Development:City Blocks
- Listing ID #:2649547
- Added:7 day(s) ago
- Updated:November 09, 2026 at 10:56 PM
Rooms and interior
- Bedrooms:3
- Total bathrooms:1
- Full bathrooms:1
- Rooms Total:7
- Kitchen Description:Dishwasher, Disposal, Refrigerator
- Basement Description:Crawl Space
- Living area:1,217 sq. ft.
Heating and cooling
- Cooling:Window Unit(s)
- Heating:Forced Air Gas, Natural Gas
Structure and exterior
- Roof:Composition
- Year built:1904
- Building area:1,217 sq. ft.
- Lot area:0.58 Acres
- Architectural Style:1.5 Stories
- Construction Materials:Asbestos, Concrete, Frame
Utilities
- Water:City/Public
- Sewer:Public Sewer
Finances and disclosures
- Price:$275,000
- Price per sq. ft.:$225.97
Features and amenities
- Appliances:Dishwasher, Disposal, Refrigerator
Parking
- Parking description:Attached, Off Street
- Garage:Yes
- Garage spaces:1
 HeartlandMLS©2026. Information Deemed Reliable But Not Guaranteed. This information is being provided by the HeartlandMLS. The listings presented here may or may not be listed by the Broker/Agent operating this website. This information is intended for the personal use of consumers and may not be used for any purpose other than to identify prospective properties consumers may be interested in purchasing. Data <Last Updated November 9, 2026
New listings near 432 W Franklin Street
- Coming Soon
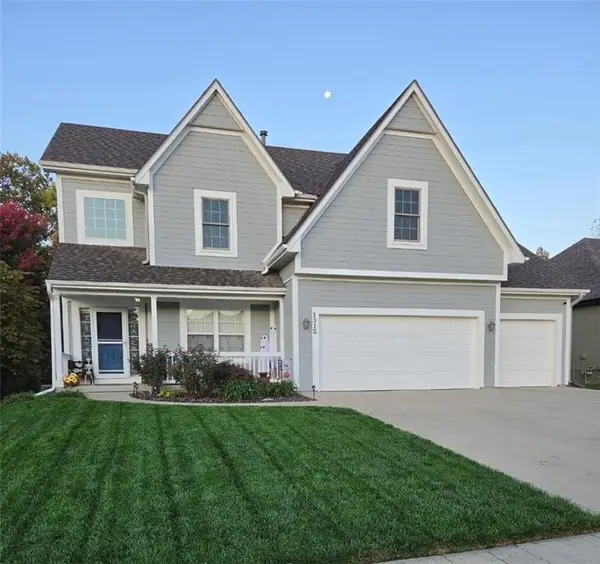 $438,000Coming Soon4 beds 4 baths3,044 sq. ft.
1312 Honeysuckle Drive, Liberty, MO 64068
MLS# 2649072Listed by: REDFIN CORPORATION - Coming Soon
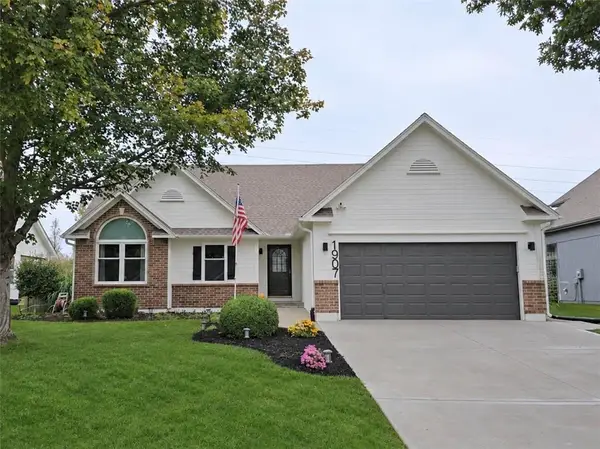 $430,000Coming Soon3 beds 3 baths2,472 sq. ft.
1907 Loughrey Street, Liberty, MO 64068
MLS# 2649815Listed by: RE/MAX INNOVATIONS - Coming Soon
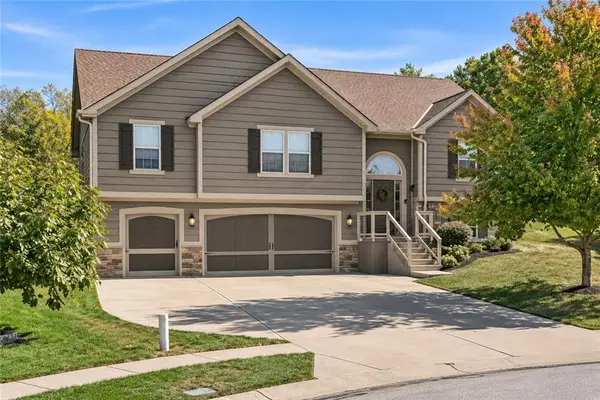 $395,000Coming Soon3 beds 3 baths2,382 sq. ft.
598 Linda Court, Liberty, MO 64068
MLS# 2649761Listed by: REAL BROKER, LLC - Coming Soon
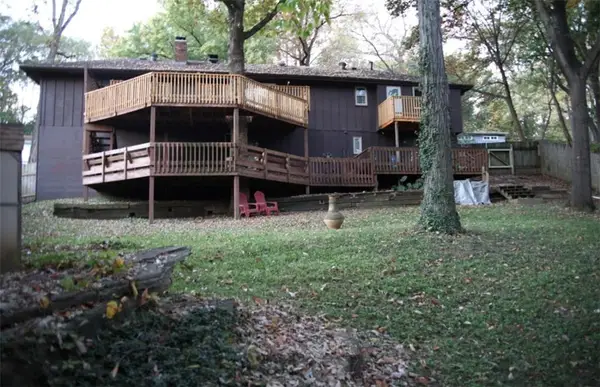 $298,000Coming Soon4 beds 3 baths2,192 sq. ft.
1474 Spruce Avenue, Liberty, MO 64068
MLS# 2649736Listed by: JUNCTURE - Coming Soon
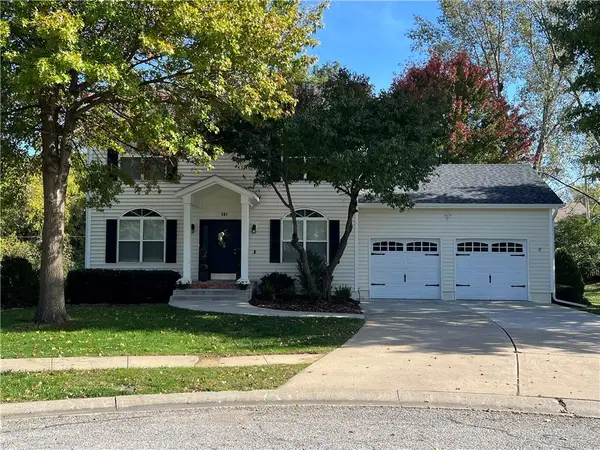 $425,000Coming Soon5 beds 4 baths2,550 sq. ft.
501 Hardwick Circle, Liberty, MO 64068
MLS# 2648616Listed by: KELLER WILLIAMS KC NORTH - New
 $440,000Active4 beds 5 baths3,405 sq. ft.
1917 Marvel Lane, Liberty, MO 64068
MLS# 2650823Listed by: KELLER WILLIAMS KC NORTH - New
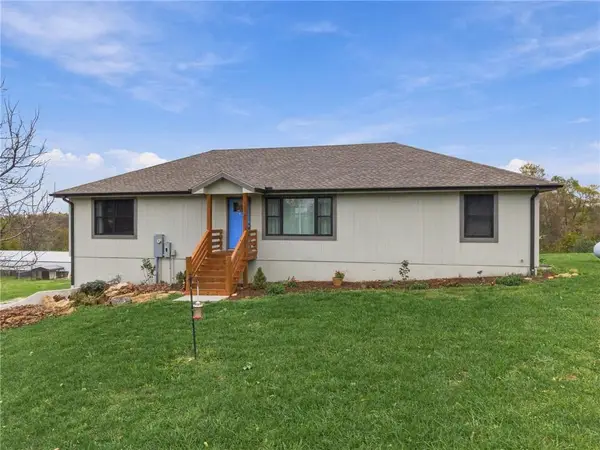 $740,000Active3 beds 3 baths1,800 sq. ft.
13225 N Stark Avenue, Liberty, MO 64068
MLS# 2649388Listed by: KELLER WILLIAMS KC NORTH - New
 $170,000Active2 beds 1 baths728 sq. ft.
453 Choctaw Street, Liberty, MO 64068
MLS# 2650809Listed by: REALTY ONE GROUP ESTEEM 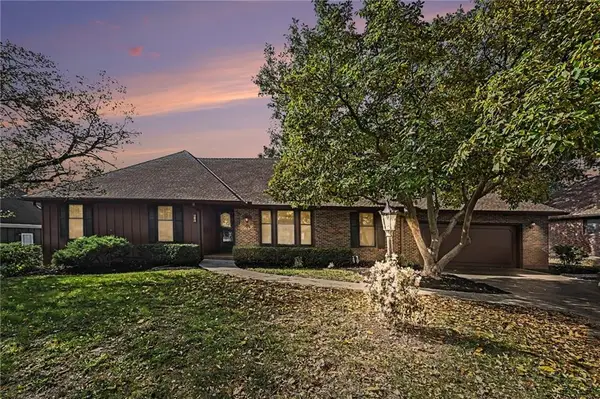 $364,900Pending4 beds 4 baths3,531 sq. ft.
416 Glendale Road, Liberty, MO 64068
MLS# 2650489Listed by: KELLER WILLIAMS KC NORTH- New
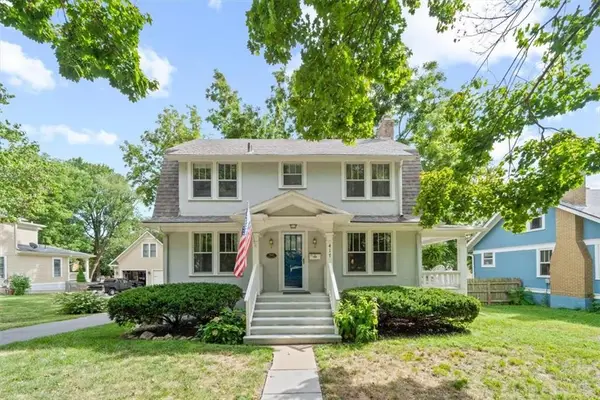 $339,500Active4 beds 2 baths1,610 sq. ft.
417 E Mississippi Street, Liberty, MO 64068
MLS# 2650506Listed by: THE HOME CONNECTION L L C


Protect your home and budget from life's surprises with an Assurant Home Warranty, backed by a partner that supports you through every step of homeownership. Explore Plans.
© 2026 Better Homes and Gardens Real Estate LLC. An Anywhere Real Estate company. All rights reserved. Better Homes and Gardens® Real Estate is a registered trademark owned by Meredith Operations Corporation, licensed to Better Homes and Gardens Real Estate LLC and used with permission. Better Homes and Gardens Real Estate LLC fully supports the principles of the Fair Housing Act and the Equal Opportunity Act. Listing information is deemed reliable but is not guaranteed accurate.
Each office is independently owned and operated.
Any services or products provided by third parties are not provided by, affiliated with or related to Better Homes and Gardens Real Estate LLC, or its affiliated companies.