
132 Antler Point, Linn Creek, MO 65052
Local realty services provided by:Better Homes and Gardens Real Estate Lake Realty
Listed by: dawn renee hedrick
Office: keller williams l.o. realty
MLS#:3590597
Source:MO_LOBR
Price summary
- Price:$519,000
- Price per sq. ft.:$251.21
- Monthly HOA dues:$33.33
About this home
Seller is offering up to a $5,000 credit toward buyer closing costs and/or prepaids with an acceptable offer! 132 Antler Point in Linn Creek, MO is a move-in ready 4-bedroom, 3-bath home for sale near Lake of the Ozarks, offering 2,066 sq ft of one-level living, a 3-car attached garage, and an end-of-road setting on .93 acres in Deer Path Estates. The home features vaulted ceilings and an open layout connecting the kitchen, dining area, and main living space. The primary suite includes a walk-in closet and private bath, while three additional bedrooms provide space for guests, a home office, hobbies, or everyday living. Outside, enjoy the deck, wooded surroundings, and room to enjoy the .93-acre lot. Recent improvements include a new roof installed in May 2026, plus a vapor barrier and commercial-size dehumidifier in the crawl space. Located in the Camdenton School District with community water, Spectrum internet, blacktop access, and convenient access to Hwy 54, Linn Creek, Camdenton, and Lake of the Ozarks amenities. Buyer credit subject to lender approval....
Contact an agent
Home facts
- Year built:2009
- Subdivision & Development:Deer Path
- Listing ID #:3590597
- Added:50 day(s) ago
- Updated:November 22, 2026 at 04:08 PM
Rooms and interior
- Bedrooms:4
- Total bathrooms:3
- Full bathrooms:3
- Flooring:Tile
- Kitchen Description:Dishwasher, Microwave, Range, Refrigerator, Stove
- Basement:Yes
- Basement Description:Crawl Space
- Living area:2,066 sq. ft.
Heating and cooling
- Cooling:Central Air
- Heating:Electric, Forced Air, Heat Pump
- Central air:Yes
Structure and exterior
- Roof:Architectural, Shingle
- Year built:2009
- Building area:2,066 sq. ft.
- Lot Features:Outside City Limits, Sprinklers Manual
- Architectural Style:OneStory
- Construction Materials:Brick, Synthetic Stucco
- Exterior Features:Patio Porch
- Foundation Description:Crawl, Poured
- Levels:1 Story
Utilities
- Water:Community Coop
- Sewer:Septic Tank
Finances and disclosures
- Price:$519,000
- Price per sq. ft.:$251.21
- Tax amount:$1,558 (2025)
Features and amenities
- Appliances:Dishwasher, Disposal, Dryer, Microwave, Range, Refrigerator, Stove, Washer, Water Softener Owned
- Laundry features:Dryer, Washer
- Amenities:Storm Windows, Window Treatments
Parking
- Parking description:Attached, Black Top Driveway, Garage, Garage Door Opener, Parking Available
- Garage:Yes
- Garage spaces:3
New listings near 132 Antler Point
- New
 $674,000Active4 beds 4 baths3,359 sq. ft.
300 Foxhead Shores Drive, Linn Creek, MO 65052
MLS# 3591232Listed by: CENTURY 21 COMMUNITY - New
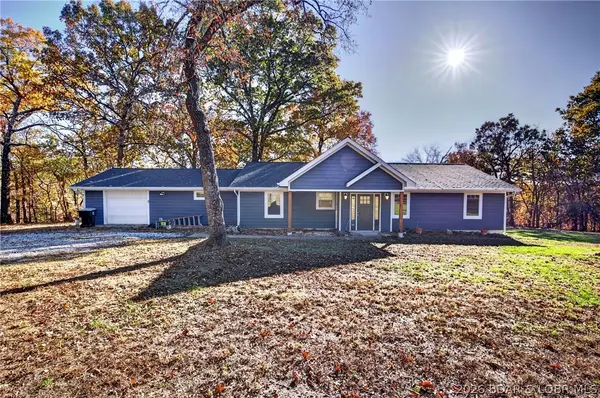 $385,000Active4 beds 2 baths1,701 sq. ft.
314 Kadie Drive, Linn Creek, MO 65052
MLS# 3591438Listed by: RE/MAX LAKE OF THE OZARKS - New
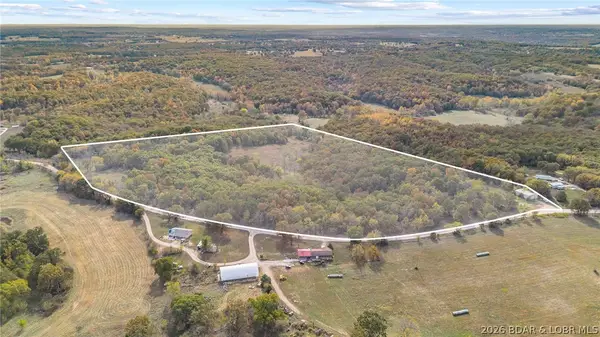 $249,900Active45.86 Acres
3999 Franklin Drive, Linn Creek, MO 65052
MLS# 3591233Listed by: BLACK LAB REAL ESTATE CO, LLC - New
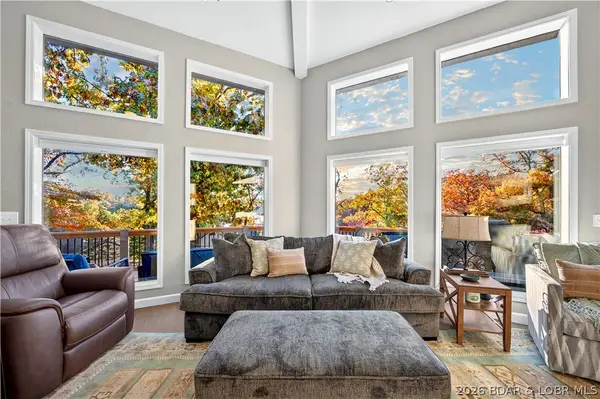 $839,900Active4 beds 4 baths3,974 sq. ft.
58 Old Mine Circle, Linn Creek, MO 65052
MLS# 3590986Listed by: RE/MAX LAKE OF THE OZARKS 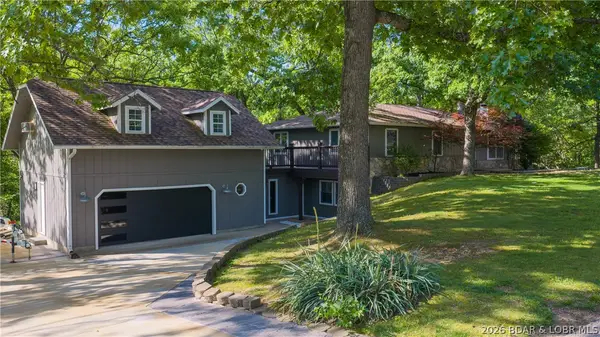 $399,900Active4 beds 3 baths4,000 sq. ft.
40 Ginny Drive, Linn Creek, MO 65052
MLS# 3591245Listed by: EXP REALTY, LLC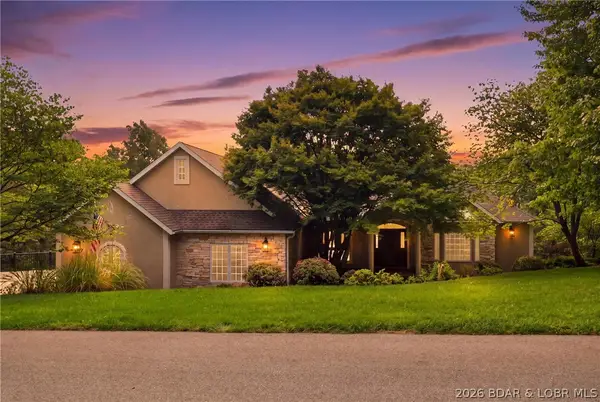 $725,000Active4 beds 5 baths5,600 sq. ft.
206 Capstone Drive, Linn Creek, MO 65052
MLS# 3591177Listed by: STRATEGIC REAL ESTATE AND DEVELOPMENT SERVICES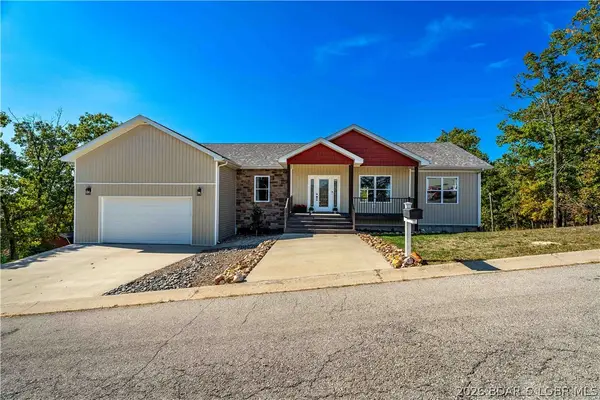 $775,000Active7 beds 3 baths3,902 sq. ft.
35 Dante Court, Linn Creek, MO 65052
MLS# 3591073Listed by: NETTWORK GLOBAL, LLC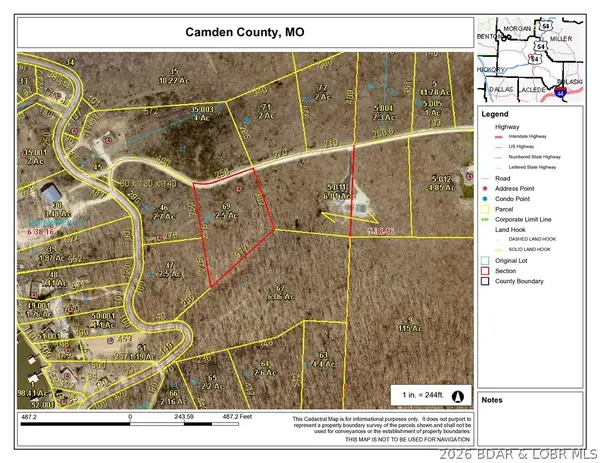 $39,900Active2.5 Acres
2.5 acres Cape Wood Drive, Linn Creek, MO 65052
MLS# 3590996Listed by: WEICHERT, REALTORS - LAURIE REALTY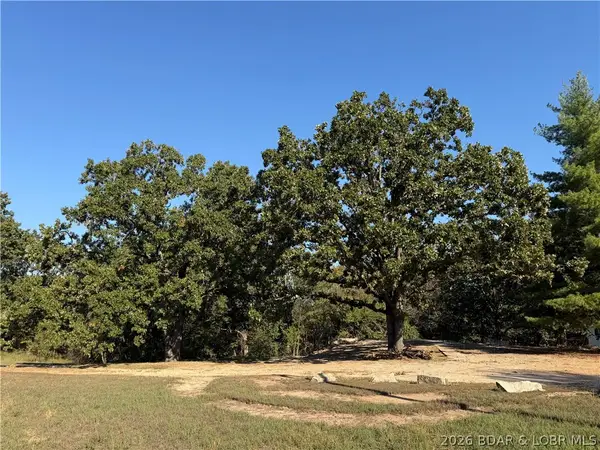 $45,000Active1.01 Acres
23 Capstone Drive, Linn Creek, MO 65052
MLS# 3590946Listed by: EXP REALTY, LLC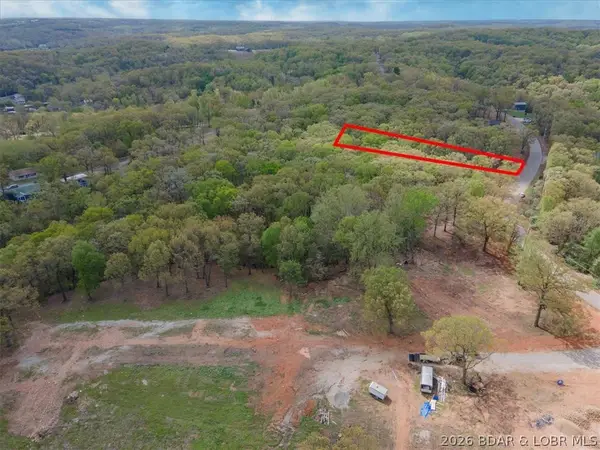 $24,900Active0 Acres
Lot 33R Woodland Point, Linn Creek, MO 65052
MLS# 3590414Listed by: CKE PROPERTIES, LLC


Protect your home and budget from life's surprises with an Assurant Home Warranty, backed by a partner that supports you through every step of homeownership. Explore Plans.
© 2026 Better Homes and Gardens Real Estate LLC. An Anywhere Real Estate company. All rights reserved. Better Homes and Gardens® Real Estate is a registered trademark owned by Meredith Operations Corporation, licensed to Better Homes and Gardens Real Estate LLC and used with permission. Better Homes and Gardens Real Estate LLC fully supports the principles of the Fair Housing Act and the Equal Opportunity Act. Listing information is deemed reliable but is not guaranteed accurate.
Each office is independently owned and operated.
Any services or products provided by third parties are not provided by, affiliated with or related to Better Homes and Gardens Real Estate LLC, or its affiliated companies.