
501 Winter Wood Loop, Linn Creek, MO 65052
Local realty services provided by:Better Homes and Gardens Real Estate Lake Realty
Listed by: gibson & grein gibson, andy, cierra grein
Office: keller williams l.o. realty
MLS#:3590132
Source:MO_LOBR
Price summary
- Price:$425,000
- Price per sq. ft.:$359.26
- Monthly HOA dues:$150
About this home
Looking for a deal on a lakefront home with 100 feet of shoreline? Wanting to be in a great location by land and water? If so, we have the property for you! This home is in Linn Creek on the 30MM of the beautiful Lake of the Ozarks. This home offers main channel views with some protection on a large double lot. Features 3 bedrooms and 2 bathrooms and a 2 car detached garage. It’s priced right so you have room to make the house your own and update the dock to fit your needs with the large dock envelope and year-round deep water. All paved roads to the house. Situated on a .40-acre lot, this property offers the freedom and space to make it your own. Whether you're searching for a full-time lake home or weekend retreat, this is your chance to enjoy lakefront living.
Contact an agent
Home facts
- Year built:1984
- Subdivision & Development:Tara Cambridge Estates
- Listing ID #:3590132
- Added:1 day(s) ago
- Updated:September 19, 2026 at 03:07 PM
Rooms and interior
- Bedrooms:3
- Total bathrooms:2
- Full bathrooms:2
- Kitchen Description:Dishwasher, Microwave, Range, Refrigerator, Stove
- Basement:Yes
- Basement Description:Crawl Space
- Living area:1,183 sq. ft.
Heating and cooling
- Cooling:Central Air
- Heating:Electric, Forced Air
- Central air:Yes
Structure and exterior
- Year built:1984
- Building area:1,183 sq. ft.
- Lot Features:Lake Front
- Architectural Style:TwoStory
- Construction Materials:Vinyl Siding
- Exterior Features:Deck
- Foundation Description:Poured
- Levels:2 Story
Utilities
- Water:Shared Well
- Sewer:Shared Septic
Finances and disclosures
- Price:$425,000
- Price per sq. ft.:$359.26
- Tax amount:$1,292 (2025)
Features and amenities
- Appliances:Dishwasher, Microwave, Range, Refrigerator, Stove
Parking
- Parking description:Concrete Driveway, Detached, Garage
- Garage:Yes
- Garage spaces:2
New listings near 501 Winter Wood Loop
- New
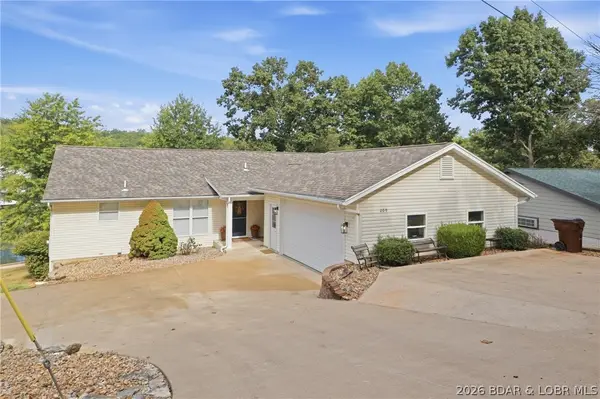 $925,000Active5 beds 4 baths2,554 sq. ft.
209 Hickory Grove Drive, Linn Creek, MO 65052
MLS# 3590177Listed by: STRATEGIC REAL ESTATE AND DEVELOPMENT SERVICES - New
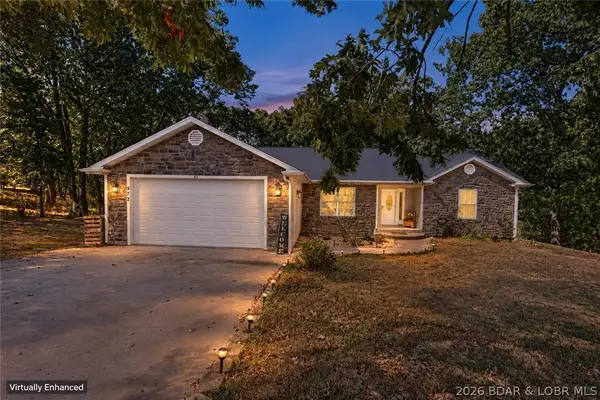 $499,000Active5 beds 3 baths3,442 sq. ft.
972 State Road A, Linn Creek, MO 65052
MLS# 3589947Listed by: RE/MAX LAKE OF THE OZARKS - New
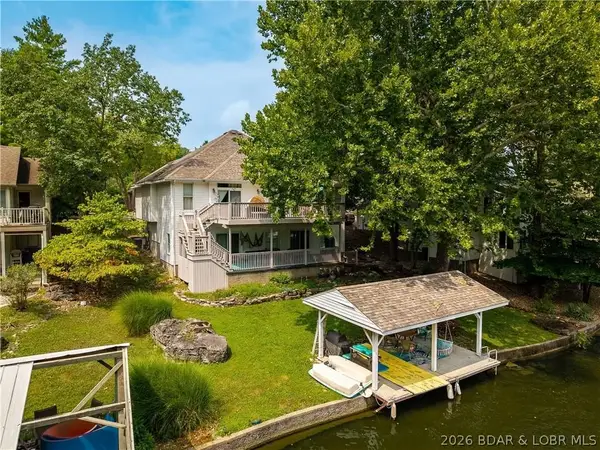 $650,000Active3 beds 4 baths3,206 sq. ft.
244 Serenity Bay Drive, Linn Creek, MO 65052
MLS# 3590078Listed by: RE/MAX AT THE LAKE 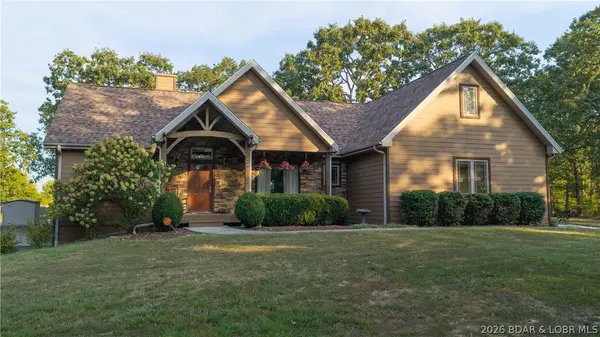 $499,900Active4 beds 3 baths2,228 sq. ft.
249 Lakota South Estates Drive, Linn Creek, MO 65052
MLS# 3589905Listed by: KELLER WILLIAMS L.O. REALTY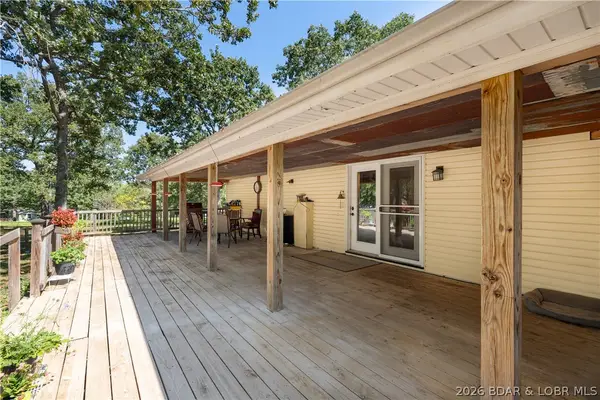 $350,000Active4 beds 3 baths3,168 sq. ft.
45 Lowell Williams Road, Linn Creek, MO 65052
MLS# 3589627Listed by: RE/MAX LAKE OF THE OZARKS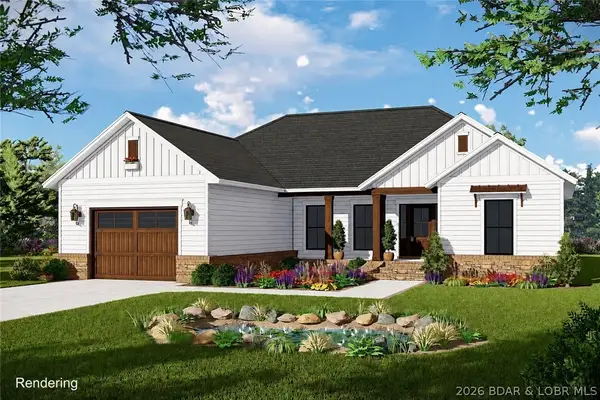 $425,000Active4 beds 3 baths1,670 sq. ft.
256 Woodland Point, Linn Creek, MO 65052
MLS# 3589765Listed by: LAKE OZARK REALTY & RENTALS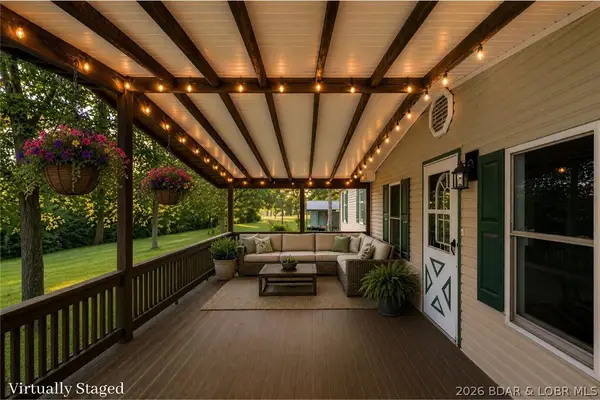 $250,000Active4 beds 3 baths1,836 sq. ft.
168 Nellie Lane, Linn Creek, MO 65052
MLS# 3589706Listed by: RE/MAX LAKE OF THE OZARKS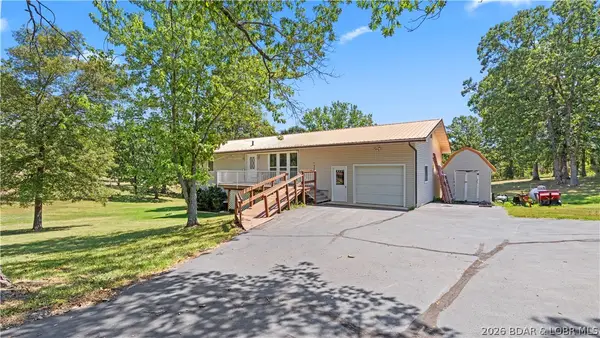 $279,900Active5 beds 2 baths2,608 sq. ft.
2893 State Road V, Linn Creek, MO 65052
MLS# 3589606Listed by: REAL BROKER, LLC $945,000Active4 beds 3 baths4,654 sq. ft.
633 Storm Cove Drive, Linn Creek, MO 65052
MLS# 3589470Listed by: LAKE BUY REALTY


Protect your home and budget from life's surprises with an Assurant Home Warranty, backed by a partner that supports you through every step of homeownership. Explore Plans.
© 2026 Better Homes and Gardens Real Estate LLC. An Anywhere Real Estate company. All rights reserved. Better Homes and Gardens® Real Estate is a registered trademark owned by Meredith Operations Corporation, licensed to Better Homes and Gardens Real Estate LLC and used with permission. Better Homes and Gardens Real Estate LLC fully supports the principles of the Fair Housing Act and the Equal Opportunity Act. Listing information is deemed reliable but is not guaranteed accurate.
Each office is independently owned and operated.
Any services or products provided by third parties are not provided by, affiliated with or related to Better Homes and Gardens Real Estate LLC, or its affiliated companies.