
633 Storm Cove Drive, Linn Creek, MO 65052
Local realty services provided by:Better Homes and Gardens Real Estate Lake Realty
633 Storm Cove Drive,Linn Creek, MO 65052
$945,000
- 4 Beds
- 3 Baths
- 4,654 sq. ft.
- Single family
- Active
Listed by: nancy rogers dr
Office: lake buy realty
MLS#:3589470
Source:MO_LOBR
Price summary
- Price:$945,000
- Price per sq. ft.:$203.05
About this home
You won't believe the amount of parking - room for everyone inside and out. Sprawling floor plan allows everyone their own spaces on each level! The family room has a great kitchenette and access to an additional huge room that could be a guest apartment, wonderful home office/workout room - whatever your heart desires. Large screened porch off the family room is perfect for bug-less evenings. Washer and dryer on each level - no carting heavy loads up and down stairs. Expansive lake view from most rooms. Larger fenced lakeside yard, 180 feet of lakefront. Super location by road or water. This one has it all.
Contact an agent
Home facts
- Subdivision & Development:Storm Cove
- Listing ID #:3589470
- Added:71 day(s) ago
- Updated:October 25, 2026 at 03:23 PM
Rooms and interior
- Bedrooms:4
- Total bathrooms:3
- Full bathrooms:3
- Flooring:Hardwood, Tile
- Kitchen Description:Dishwasher, Microwave, Range, Refrigerator, Stove
- Basement:Yes
- Basement Description:Crawl Space, Partially Finished, Walk Out Access
- Living area:4,654 sq. ft.
Heating and cooling
- Cooling:Central Air
- Heating:Electric, Forced Air
- Central air:Yes
Structure and exterior
- Roof:Architectural, Shingle
- Building area:4,654 sq. ft.
- Lot Features:Gentle Sloping, Lake Front
- Architectural Style:RaisedRanch, TwoStory
- Construction Materials:Stone, Vinyl Siding
- Exterior Features:Covered Patio, Deck, Enclosed Porch, Fence, Patio, Screened
- Foundation Description:Poured
- Levels:2 Story
Utilities
- Water:Private, Private Well
- Sewer:Septic Tank
Finances and disclosures
- Price:$945,000
- Price per sq. ft.:$203.05
- Tax amount:$2,763 (2025)
Features and amenities
- Appliances:Dishwasher, Dryer, Microwave, Range, Refrigerator, Stove, Washer
- Laundry features:Dryer, Washer
- Amenities:Skylights, Window Treatments
Parking
- Parking description:Attached, Concrete Driveway, Garage
- Garage:Yes
- Garage spaces:2
New listings near 633 Storm Cove Drive
- New
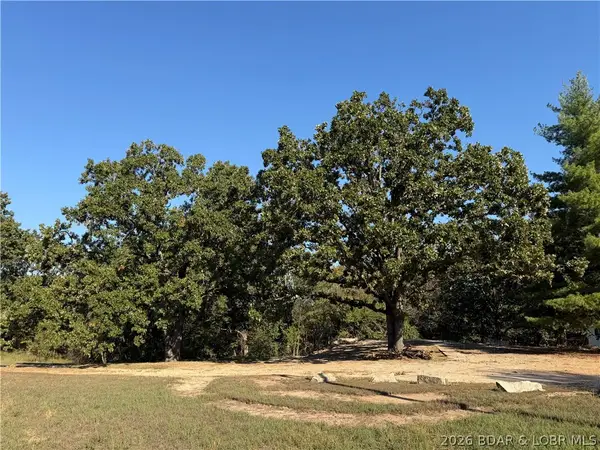 $45,000Active1.01 Acres
23 Capstone Drive, Linn Creek, MO 65052
MLS# 3590946Listed by: EXP REALTY, LLC - New
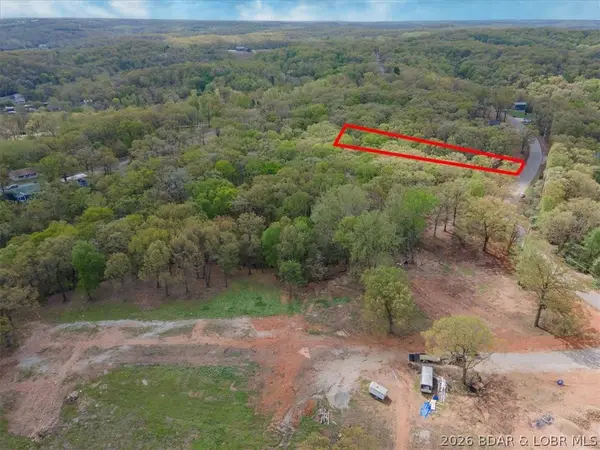 $24,900Active0 Acres
Lot 33R Woodland Point, Linn Creek, MO 65052
MLS# 3590414Listed by: CKE PROPERTIES, LLC - New
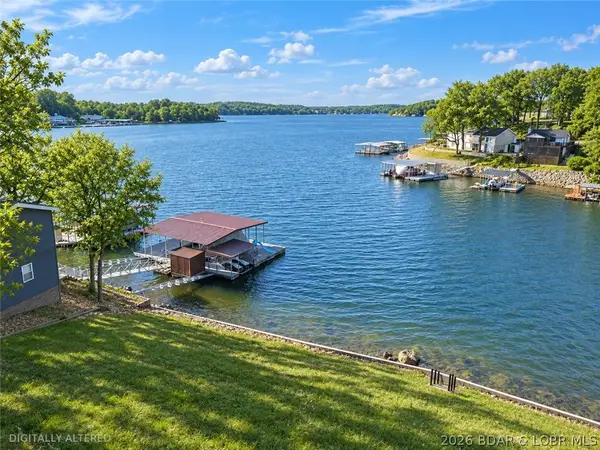 $399,900Active0 Acres
TBD Canvasback Lane, Linn Creek, MO 65052
MLS# 3590804Listed by: LAKE EXPO REAL ESTATE - New
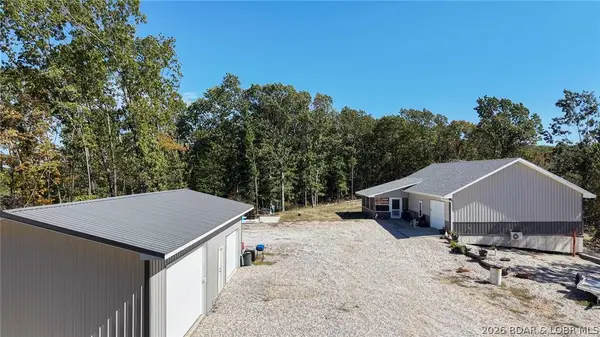 $473,000Active2 beds 1 baths1,360 sq. ft.
205 State Road V, Linn Creek, MO 65052
MLS# 3590682Listed by: RE/MAX LAKE OF THE OZARKS 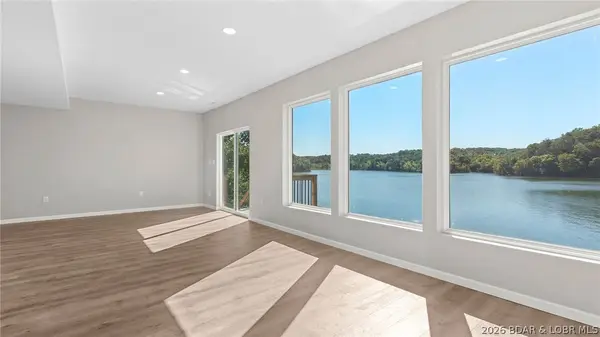 $625,000Active3 beds 4 baths2,600 sq. ft.
132 Trigger Road, Linn Creek, MO 65052
MLS# 3590738Listed by: EPIQUE REALTY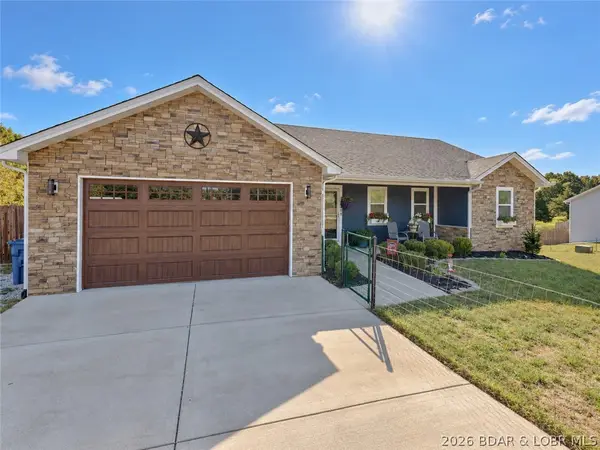 $495,500Active5 beds 4 baths3,150 sq. ft.
1838 State Rd V, Linn Creek, MO 65052
MLS# 3590618Listed by: EXP REALTY, LLC $319,000Active4 beds 2 baths1,920 sq. ft.
32 Tin Mar Drive, Linn Creek, MO 65052
MLS# 3590642Listed by: KELLER WILLIAMS LOCAL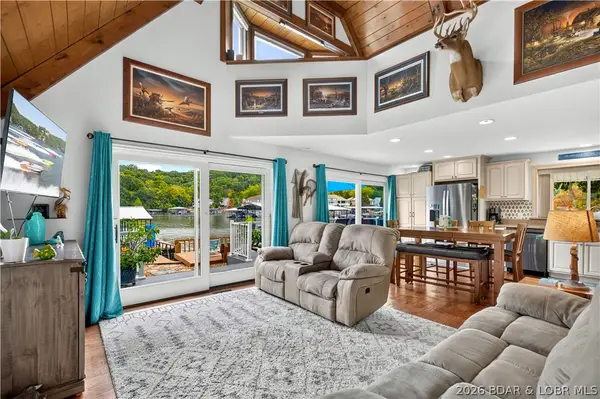 $550,000Active3 beds 2 baths1,594 sq. ft.
796 Twin Valley Loop, Linn Creek, MO 65052
MLS# 3590602Listed by: KELLER WILLIAMS L.O. REALTY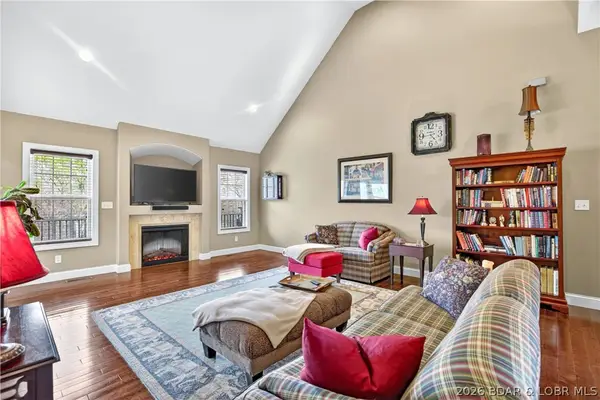 $519,000Active4 beds 3 baths2,066 sq. ft.
132 Antler Point, Linn Creek, MO 65052
MLS# 3590597Listed by: KELLER WILLIAMS L.O. REALTY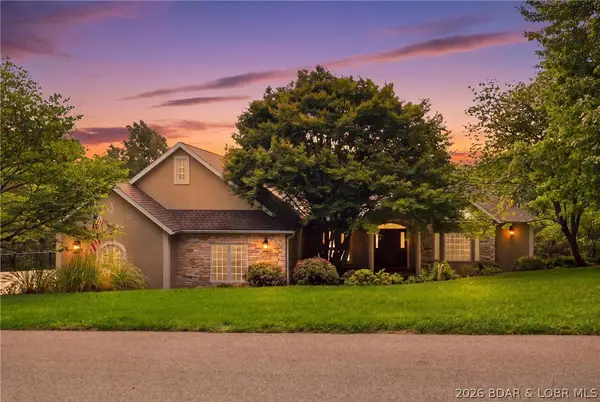 $775,000Active4 beds 5 baths5,600 sq. ft.
206 Capstone Drive, Linn Creek, MO 65052
MLS# 3590180Listed by: STRATEGIC REAL ESTATE AND DEVELOPMENT SERVICES


Protect your home and budget from life's surprises with an Assurant Home Warranty, backed by a partner that supports you through every step of homeownership. Explore Plans.
© 2026 Better Homes and Gardens Real Estate LLC. An Anywhere Real Estate company. All rights reserved. Better Homes and Gardens® Real Estate is a registered trademark owned by Meredith Operations Corporation, licensed to Better Homes and Gardens Real Estate LLC and used with permission. Better Homes and Gardens Real Estate LLC fully supports the principles of the Fair Housing Act and the Equal Opportunity Act. Listing information is deemed reliable but is not guaranteed accurate.
Each office is independently owned and operated.
Any services or products provided by third parties are not provided by, affiliated with or related to Better Homes and Gardens Real Estate LLC, or its affiliated companies.