
972 State Road A, Linn Creek, MO 65052
Local realty services provided by:Better Homes and Gardens Real Estate Lake Realty
Listed by: winters shelton real estate group, llc., elias ramirez mendez
Office: re/max lake of the ozarks
MLS#:3589947
Source:MO_LOBR
Price summary
- Price:$499,000
- Price per sq. ft.:$144.97
About this home
Space, comfort and room to grow—this home brings all three together. Set on a full acre between Osage Beach and Camdenton, this updated Linn Creek home offers the privacy of mature trees while keeping everyday conveniences within easy reach. Inside, vaulted ceilings draw you into an open, inviting living room where the gas fireplace makes gathering feel natural. The main level keeps daily life comfortable with three bedrooms, including a spacious primary suite with a walk-in closet, jetted tub and access to the deck—an easy place to begin your morning surrounded by the wooded setting. Downstairs, the newly finished walkout basement completely expands the way the home can live, creating room for guests, entertaining, hobbies, a home office or simply a place for everyone to spread out. Multiple decks overlook the private backyard with plenty of room to relax, play or gather around a fire. An oversized two-car garage, long driveway and multiple parking areas make hosting easy. This is one you need to experience in person....
Contact an agent
Home facts
- Year built:2006
- Subdivision & Development:None
- Listing ID #:3589947
- Added:3 day(s) ago
- Updated:September 19, 2026 at 03:07 PM
Rooms and interior
- Bedrooms:5
- Total bathrooms:3
- Full bathrooms:3
- Flooring:Tile
- Kitchen Description:Dishwasher, Microwave, Range, Stove
- Basement:Yes
- Basement Description:Full, Unfinished
- Living area:3,442 sq. ft.
Heating and cooling
- Cooling:Central Air
- Heating:Electric, Forced Air
- Central air:Yes
Structure and exterior
- Roof:Architectural, Shingle
- Year built:2006
- Building area:3,442 sq. ft.
- Lot area:1.02 Acres
- Lot Features:Outside City Limits
- Architectural Style:TwoStory
- Construction Materials:Brick
- Exterior Features:Deck
- Levels:2 Story
Utilities
- Water:Private, Private Well
- Sewer:Septic Tank
Finances and disclosures
- Price:$499,000
- Price per sq. ft.:$144.97
- Tax amount:$1,400 (2025)
Features and amenities
- Appliances:Dishwasher, Disposal, Microwave, Range, Stove, Water Softener Owned
Parking
- Parking description:Attached, Garage, Gravel Driveway
- Garage:Yes
- Garage spaces:2
New listings near 972 State Road A
- New
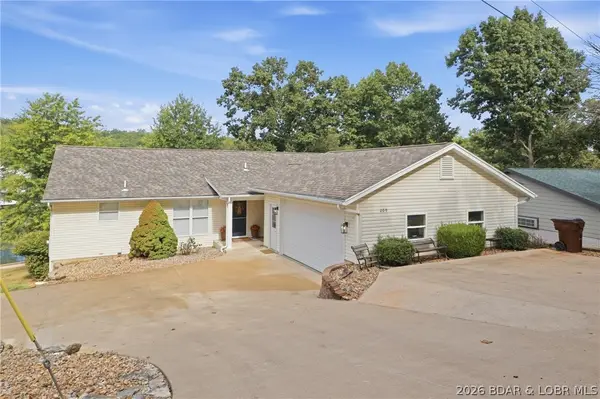 $925,000Active5 beds 4 baths2,554 sq. ft.
209 Hickory Grove Drive, Linn Creek, MO 65052
MLS# 3590177Listed by: STRATEGIC REAL ESTATE AND DEVELOPMENT SERVICES - New
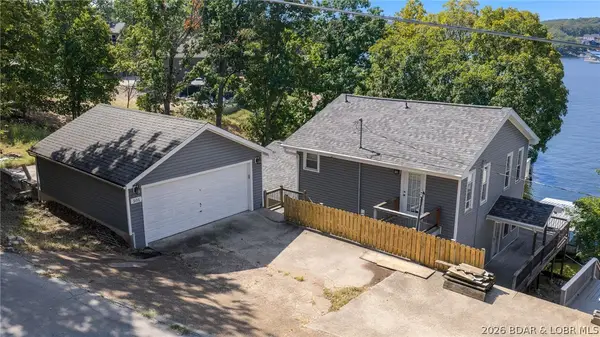 $425,000Active3 beds 2 baths1,183 sq. ft.
501 Winter Wood Loop, Linn Creek, MO 65052
MLS# 3590132Listed by: KELLER WILLIAMS L.O. REALTY - New
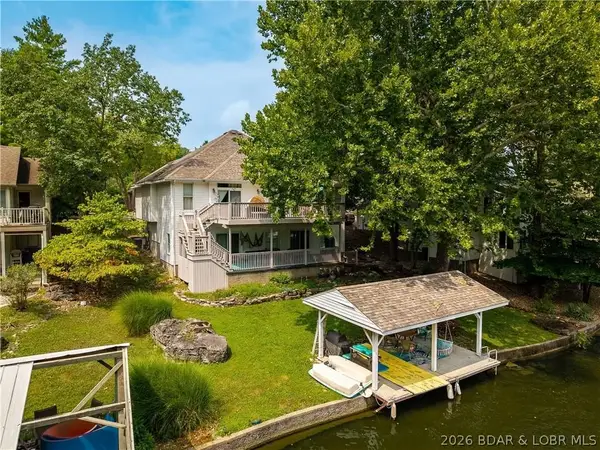 $650,000Active3 beds 4 baths3,206 sq. ft.
244 Serenity Bay Drive, Linn Creek, MO 65052
MLS# 3590078Listed by: RE/MAX AT THE LAKE 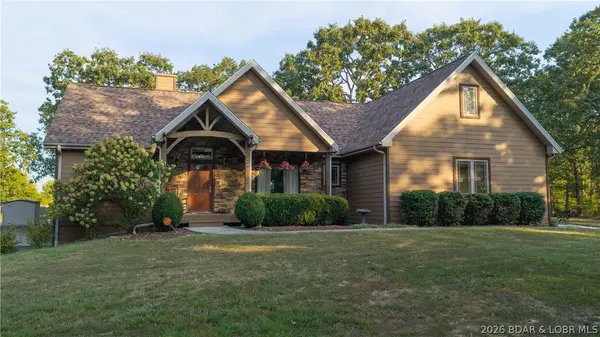 $499,900Active4 beds 3 baths2,228 sq. ft.
249 Lakota South Estates Drive, Linn Creek, MO 65052
MLS# 3589905Listed by: KELLER WILLIAMS L.O. REALTY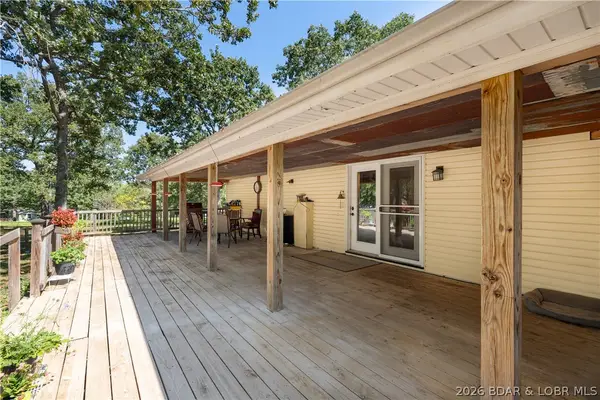 $350,000Active4 beds 3 baths3,168 sq. ft.
45 Lowell Williams Road, Linn Creek, MO 65052
MLS# 3589627Listed by: RE/MAX LAKE OF THE OZARKS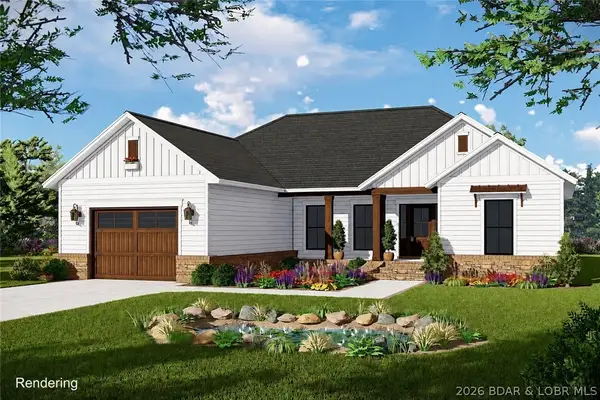 $425,000Active4 beds 3 baths1,670 sq. ft.
256 Woodland Point, Linn Creek, MO 65052
MLS# 3589765Listed by: LAKE OZARK REALTY & RENTALS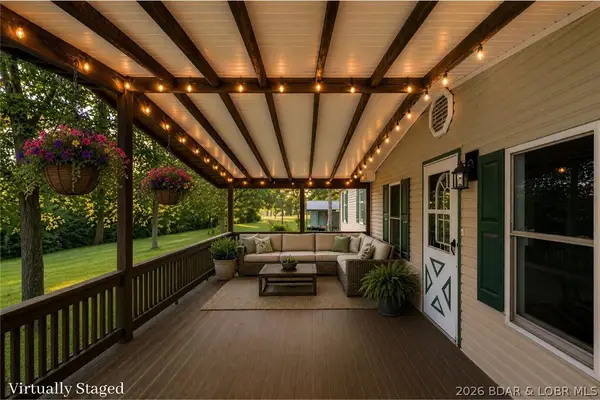 $250,000Active4 beds 3 baths1,836 sq. ft.
168 Nellie Lane, Linn Creek, MO 65052
MLS# 3589706Listed by: RE/MAX LAKE OF THE OZARKS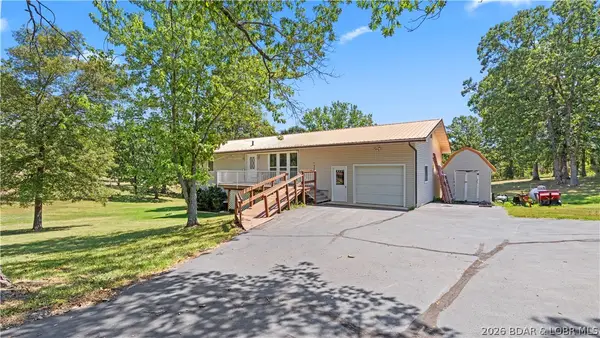 $279,900Active5 beds 2 baths2,608 sq. ft.
2893 State Road V, Linn Creek, MO 65052
MLS# 3589606Listed by: REAL BROKER, LLC $945,000Active4 beds 3 baths4,654 sq. ft.
633 Storm Cove Drive, Linn Creek, MO 65052
MLS# 3589470Listed by: LAKE BUY REALTY


Protect your home and budget from life's surprises with an Assurant Home Warranty, backed by a partner that supports you through every step of homeownership. Explore Plans.
© 2026 Better Homes and Gardens Real Estate LLC. An Anywhere Real Estate company. All rights reserved. Better Homes and Gardens® Real Estate is a registered trademark owned by Meredith Operations Corporation, licensed to Better Homes and Gardens Real Estate LLC and used with permission. Better Homes and Gardens Real Estate LLC fully supports the principles of the Fair Housing Act and the Equal Opportunity Act. Listing information is deemed reliable but is not guaranteed accurate.
Each office is independently owned and operated.
Any services or products provided by third parties are not provided by, affiliated with or related to Better Homes and Gardens Real Estate LLC, or its affiliated companies.