
38000 E Cline Road, Lone Jack, MO 64070
Local realty services provided by:Better Homes and Gardens Real Estate Kansas City Homes
38000 E Cline Road,Lone Jack, MO 64070
$550,000
- 2 Beds
- 3 Baths
- 1,500 sq. ft.
- Single family
- Coming Soon
Listed by: allison littlefield
Office: fitz osborn real estate llc.
MLS#:2644610
Source:MOKS_HL
Price summary
- Price:$550,000
- Price per sq. ft.:$366.67
About this home
Come take a look at this darling fully updated ranch home that sits on 10 acres of pasture and mature trees. The 2 bedroom 2 1/2 bath home has been fully renovated and is move in ready. Some of the highlights are a master en suite with walk in closet, toilet closet and tile shower, a spacious living room that can double as a home office, a huge kitchen with butcher block counters and a mud room with a half bath that has the cutest dog wash. The entire home was remodeled just 2 years ago including new siding, interior and exterior paint, trim, flooring, all new bathrooms, appliances, a new septic system and more. ALL of the hard work and costly expenses typically associated with an older home are done. There is a 24x30 detached garage/work shop right behind the home in excellent condition with a concrete floor and lots of built in shelving, lights and two garage doors with openers. There is a great spot behind the shop with a fire pit and chairs to enjoy the peace, quiet and views of nature. The largest portion of the pasture is fenced with a 12x20 2 stall barn with water and electric close by. It is completely ready and safe for your horses and Blue & Gray Park is only a few miles away with over 1700 acres of trails to ride on. Don't miss out on this amazing property, it has so much to offer!...
Contact an agent
Home facts
- Year built:1965
- Subdivision & Development:Other
- Listing ID #:2644610
- Updated:October 07, 2026 at 02:34 PM
Rooms and interior
- Bedrooms:2
- Total bathrooms:3
- Full bathrooms:2
- Half bathrooms:1
- Kitchen Description:Dishwasher, Microwave, Refrigerator
- Basement Description:Crawl Space
- Living area:1,500 sq. ft.
Heating and cooling
- Cooling:Electric
- Heating:Natural Gas
Structure and exterior
- Roof:Composition
- Year built:1965
- Building area:1,500 sq. ft.
- Lot area:10 Acres
- Lot Features:Acreage, Level
- Architectural Style:Ranch
- Construction Materials:Wood Siding
- Exterior Features:Horse Facilities
Schools
- High school:Oak Grove
- Middle school:Oak Grove
- Elementary school:Oak Grove
Utilities
- Water:City/Public
- Sewer:Septic Tank
Finances and disclosures
- Price:$550,000
- Price per sq. ft.:$366.67
Features and amenities
- Appliances:Dishwasher, Microwave, Refrigerator, Stainless Steel Appliance(s)
- Amenities:Ceiling Fan(s), Painted Cabinets, Pantry, Walk-In Closet(s)
Parking
- Parking description:Detached, Off Street
- Garage:Yes
- Garage spaces:2
 HeartlandMLS©2026. Information Deemed Reliable But Not Guaranteed. This information is being provided by the HeartlandMLS. The listings presented here may or may not be listed by the Broker/Agent operating this website. This information is intended for the personal use of consumers and may not be used for any purpose other than to identify prospective properties consumers may be interested in purchasing. Data <Last Updated October 7, 2026
New listings near 38000 E Cline Road
- Coming SoonOpen Fri, 4 to 6pm
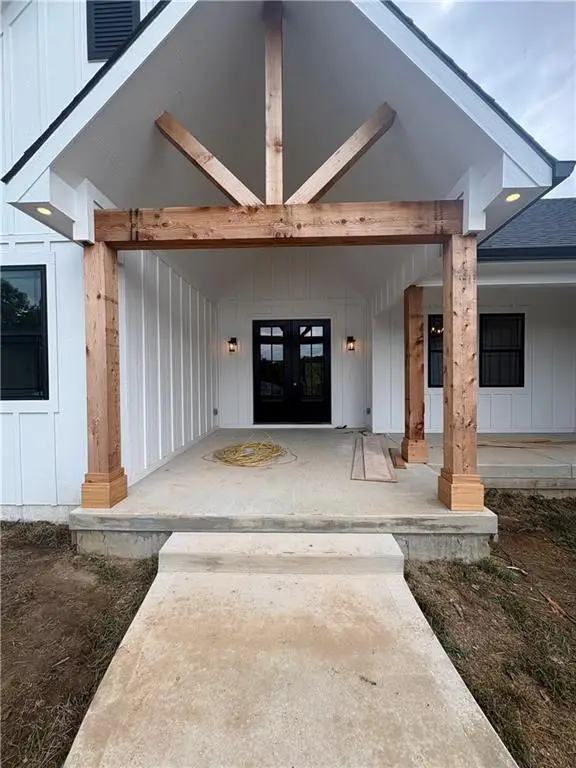 $999,950Coming Soon4 beds 4 baths2,307 sq. ft.
36401 E Bynum Spur Road E, Lone Jack, MO 64070
MLS# 2645135Listed by: PLATINUM REALTY LLC - Coming Soon
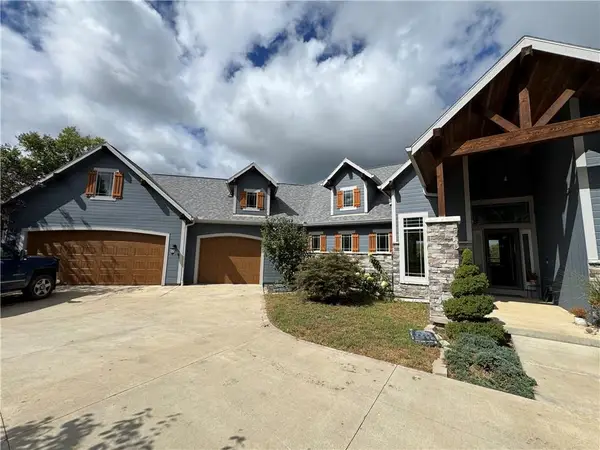 $975,000Coming Soon5 beds 5 baths3,602 sq. ft.
13012 E Lone Jack Lee's Summit Road, Lone Jack, MO 64086
MLS# 2644392Listed by: RE/MAX ELITE, REALTORS - New
 $550,000Active4 beds 3 baths3,477 sq. ft.
10908 S Outer Belt Road, Lone Jack, MO 64070
MLS# 2645677Listed by: GRIT REAL ESTATE LLC - New
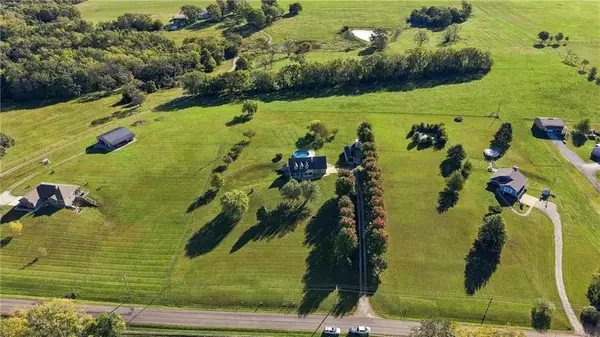 $599,900Active3 beds 4 baths2,937 sq. ft.
865 NW 1901st Road, Lone Jack, MO 64070
MLS# 2640056Listed by: MOTHER & SON REALTY GROUP - New
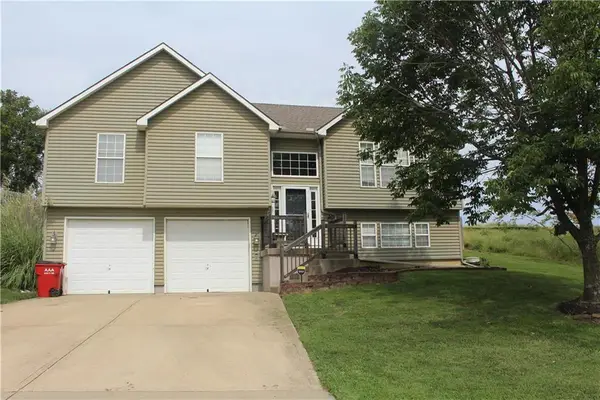 $309,000Active3 beds 2 baths1,871 sq. ft.
212 Whispering Hills Boulevard, Lone Jack, MO 64070
MLS# 2638482Listed by: KC VINTAGE REALTY LLC  $200,000Pending-- beds -- baths
36400 E Bynum Spur Road, Lone Jack, MO 64070
MLS# 2644236Listed by: REECENICHOLS - LEES SUMMIT $750,000Pending3 beds 3 baths2,520 sq. ft.
36408 E Bynum Spur Road, Lone Jack, MO 64070
MLS# 2644239Listed by: REECENICHOLS - LEES SUMMIT $80,000Active1.14 Acres
312 N Bynum Road, Lone Jack, MO 64070
MLS# 2644096Listed by: REAL BROKER, LLC-MO $80,000Active1.14 Acres
314 N Bynum Road, Lone Jack, MO 64070
MLS# 2644099Listed by: REAL BROKER, LLC-MO


Protect your home and budget from life's surprises with an Assurant Home Warranty, backed by a partner that supports you through every step of homeownership. Explore Plans.
© 2026 Better Homes and Gardens Real Estate LLC. An Anywhere Real Estate company. All rights reserved. Better Homes and Gardens® Real Estate is a registered trademark owned by Meredith Operations Corporation, licensed to Better Homes and Gardens Real Estate LLC and used with permission. Better Homes and Gardens Real Estate LLC fully supports the principles of the Fair Housing Act and the Equal Opportunity Act. Listing information is deemed reliable but is not guaranteed accurate.
Each office is independently owned and operated.
Any services or products provided by third parties are not provided by, affiliated with or related to Better Homes and Gardens Real Estate LLC, or its affiliated companies.