
814 E 2nd Street, Maryville, MO 64468
Local realty services provided by:Better Homes and Gardens Real Estate Kansas City Homes
814 E 2nd Street,Maryville, MO 64468
$130,000
- 2 Beds
- 1 Baths
- 804 sq. ft.
- Single family
- Active
Listed by: teresa hayes
Office: twaddle realty, inc.
MLS#:2644544
Source:MOKS_HL
Price summary
- Price:$130,000
- Price per sq. ft.:$161.69
About this home
PICTURE PERFECT & MOVE-IN READY!
This charming 2-bedroom, 1-bath home has been beautifully updated and is ready for its new owner!
Enjoy relaxing on the spacious front porch, then step inside to comfortable one-level living with new flooring throughout. The updated kitchen features soft-close cabinets, plenty of counter space, and all appliances included—even the washer and dryer!
Out back, you’ll love the private backyard and storage shed, giving you extra space for tools, lawn equipment, and more.
Contact an agent
Home facts
- Year built:1945
- Subdivision & Development:Other
- Listing ID #:2644544
- Added:1 day(s) ago
- Updated:September 29, 2026 at 04:24 PM
Rooms and interior
- Bedrooms:2
- Total bathrooms:1
- Full bathrooms:1
- Rooms Total:6
- Kitchen Description:Dishwasher, Microwave, Refrigerator
- Basement:Yes
- Basement Description:Crawl Space
- Living area:804 sq. ft.
Heating and cooling
- Cooling:Electric
- Heating:Forced Air Gas
Structure and exterior
- Roof:Composition
- Year built:1945
- Building area:804 sq. ft.
- Lot area:0.09 Acres
- Architectural Style:Ranch
- Construction Materials:Block, Vinyl Siding
Utilities
- Water:City/Public
- Sewer:Public Sewer
Finances and disclosures
- Price:$130,000
- Price per sq. ft.:$161.69
Features and amenities
- Appliances:Dishwasher, Microwave, Refrigerator, Washer
- Amenities:Ceiling Fan(s)
Parking
- Parking description:Other
 HeartlandMLS©2026. Information Deemed Reliable But Not Guaranteed. This information is being provided by the HeartlandMLS. The listings presented here may or may not be listed by the Broker/Agent operating this website. This information is intended for the personal use of consumers and may not be used for any purpose other than to identify prospective properties consumers may be interested in purchasing. Data <Last Updated September 29, 2026
New listings near 814 E 2nd Street
- New
 $69,900Active5 beds 1 baths979 sq. ft.
716 E 1st Street, Maryville, MO 64468
MLS# 2643443Listed by: SHIRLEYS REALTY - New
 $380,000Active4 beds 4 baths2,918 sq. ft.
426 Lawn Avenue, Maryville, MO 64468
MLS# 2643229Listed by: TWADDLE REALTY, INC. - New
 $52,000Active1 beds 1 baths728 sq. ft.
616 S Walnut Street, Maryville, MO 64468
MLS# 2642672Listed by: TWADDLE REALTY, INC. 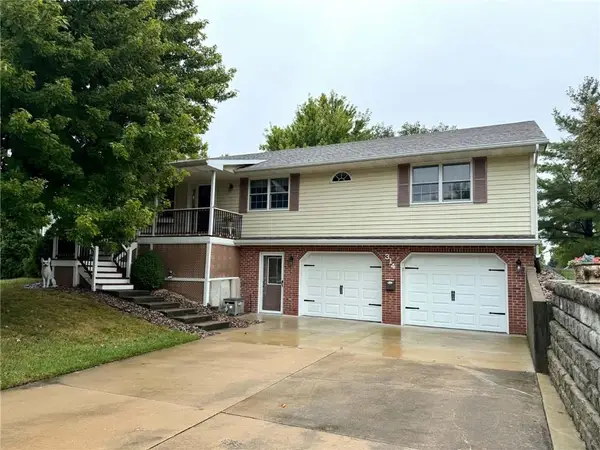 $350,000Active4 beds 3 baths2,708 sq. ft.
314 E Thompson Street, Maryville, MO 64468
MLS# 2642549Listed by: TWADDLE REALTY, INC.- New
 $182,500Active4 beds 2 baths1,296 sq. ft.
215 W 8th Street, Maryville, MO 64468
MLS# 2643672Listed by: SHIRLEYS REALTY  $556,500Active-- beds -- baths
F Highway, Maryville, MO 64468
MLS# 2642191Listed by: SHIRLEYS REALTY $245,000Active-- beds -- baths
406 S Mulberry Street, Maryville, MO 64468
MLS# 2642200Listed by: SHIRLEYS REALTY $259,900Active-- beds -- baths
1108 N Main Street, Maryville, MO 64468
MLS# 2642204Listed by: SHIRLEYS REALTY $230,000Active3 beds 2 baths1,807 sq. ft.
424 Lisa Lane, Maryville, MO 64468
MLS# 2642066Listed by: TWADDLE REALTY, INC.


Protect your home and budget from life's surprises with an Assurant Home Warranty, backed by a partner that supports you through every step of homeownership. Explore Plans.
© 2026 Better Homes and Gardens Real Estate LLC. An Anywhere Real Estate company. All rights reserved. Better Homes and Gardens® Real Estate is a registered trademark owned by Meredith Operations Corporation, licensed to Better Homes and Gardens Real Estate LLC and used with permission. Better Homes and Gardens Real Estate LLC fully supports the principles of the Fair Housing Act and the Equal Opportunity Act. Listing information is deemed reliable but is not guaranteed accurate.
Each office is independently owned and operated.
Any services or products provided by third parties are not provided by, affiliated with or related to Better Homes and Gardens Real Estate LLC, or its affiliated companies.