
527 Center Street, Mount Vernon, MO 65712
Local realty services provided by:Better Homes and Gardens Real Estate Southwest Group
Listed by: barbara r coy
Office: reecenichols - mount vernon
MLS#:60335051
Source:MO_GSBOR
527 Center Street,Mt Vernon, MO 65712
$189,500
- 4 Beds
- 1 Baths
- 1,688 sq. ft.
- Single family
- Active
Price summary
- Price:$189,500
- Price per sq. ft.:$99.74
About this home
Step into the timeless character of this beautifully maintained home thoughtfully cared for through the 43 yrs of ownership. From the inviting wrap-around porch to the original hardwood floors, this 4 Bd 1ba.home blends historic charm with the updates today's homeowners appreciate!!The main level features a spacious master bed, beautiful hardwood floors throughout the 1st floor, and a kitchen accented by warm alder cabinetry and tile flooring. The wrap around front porch offers the perfect place to relax and enjoy the character and curb appeal of this unique home, with Azek flooring used on the fr porch. Numerous updates provide peace of mind, including replacement of all windows-2003, new roof -2020, 2 Hvac systems in the past 1.5yrs, and a water heater and softener only 9 Mon old. This yr new spray foam insulation added to the attic. A generator hookup outside provides an added layer of convenience. Come see all that this lovingly maintained home has to offer!!!
Contact an agent
Home facts
- Year built:1891
- Subdivision & Development:Tarrants
- Listing ID #:60335051
- Added:1 day(s) ago
- Updated:September 29, 2026 at 11:00 AM
Rooms and interior
- Bedrooms:4
- Total bathrooms:1
- Full bathrooms:1
- Flooring:Carpet, Hardwood, Tile
- Kitchen Description:Microwave
- Basement:Yes
- Basement Description:Partial, Sump Pump, Unfinished
- Living area:1,688 sq. ft.
Heating and cooling
- Cooling:Central Air
- Heating:Fireplace(s), Forced Air
- Central air:Yes
Structure and exterior
- Year built:1891
- Building area:1,688 sq. ft.
- Lot area:0.29 Acres
- Architectural Style:Victorian
- Construction Materials:Wood Siding
Schools
- High school:Mt Vernon
- Middle school:Mt Vernon
- Elementary school:Mt Vernon
Finances and disclosures
- Price:$189,500
- Price per sq. ft.:$99.74
- Tax amount:$642 (2025)
Features and amenities
- Laundry features:W/D Hookup
Parking
- Garage:Yes
- Garage spaces:3
New listings near 527 Center Street
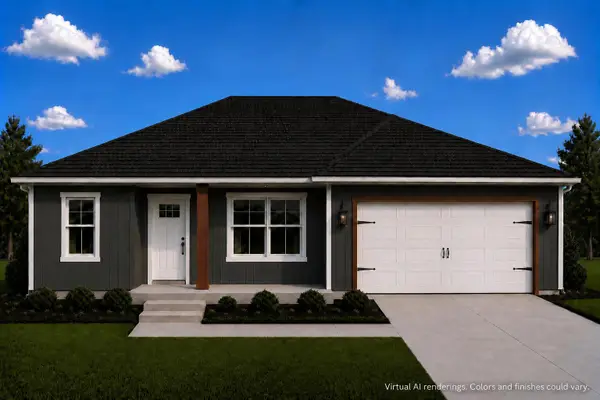 $275,000Active3 beds 2 baths1,511 sq. ft.
848 N Main Street, Mt Vernon, MO 65712
MLS# 60333024Listed by: ALPHA REALTY MO, LLC- New
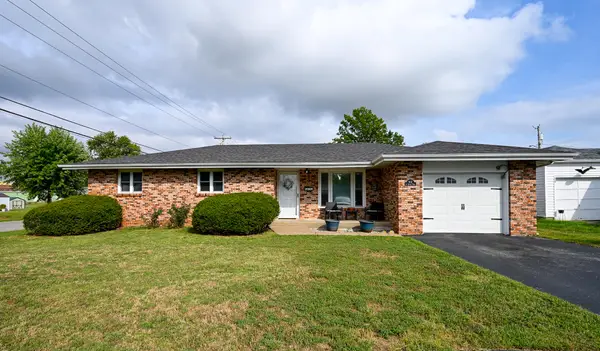 $234,900Active3 beds 2 baths1,690 sq. ft.
902 S Spring Park Boulevard, Mt Vernon, MO 65712
MLS# 60334767Listed by: CHARLES BURT REALTORS - New
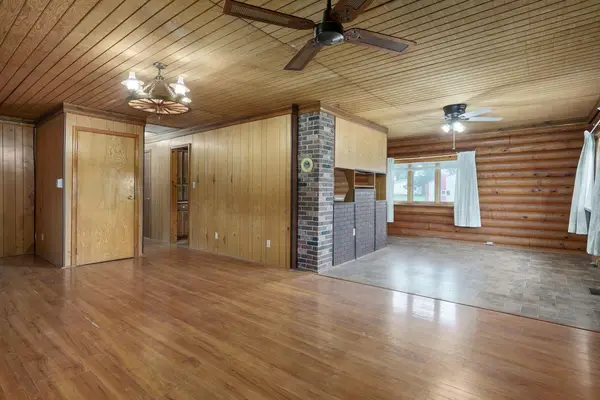 $225,000Active4 beds 2 baths2,378 sq. ft.
416 W Water Street, Mt Vernon, MO 65712
MLS# 60334544Listed by: REECENICHOLS - MOUNT VERNON - New
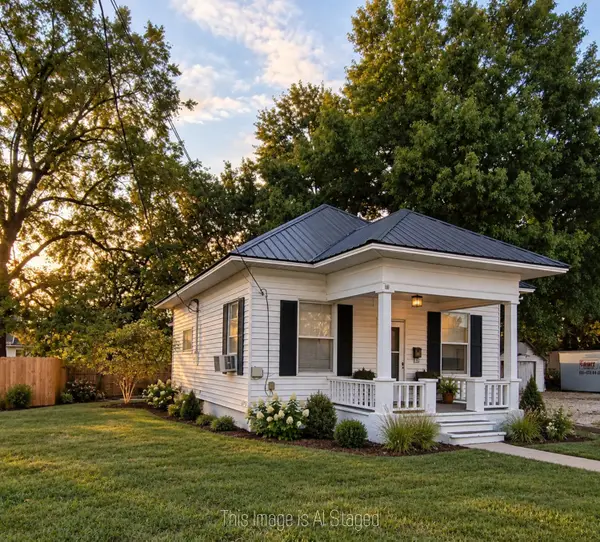 $110,000Active2 beds 1 baths995 sq. ft.
813 S Hickory Street, Mt Vernon, MO 65712
MLS# 60334539Listed by: ALPHA REALTY MO, LLC - New
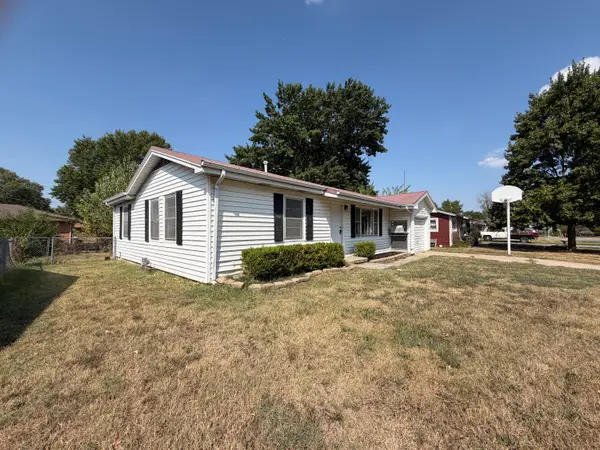 $145,900Active3 beds 1 baths888 sq. ft.
917 S East Street, Mt Vernon, MO 65712
MLS# 60334339Listed by: DREAM CASA LLC - New
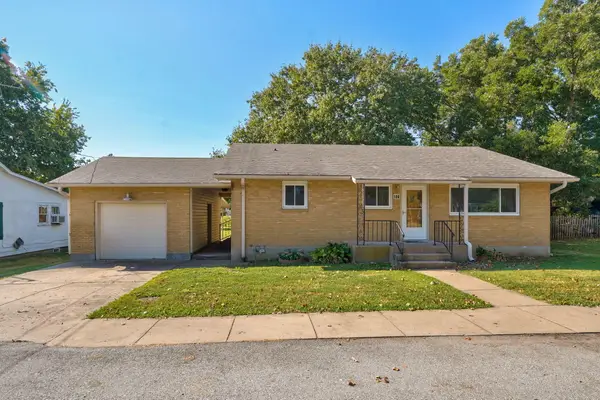 $174,995Active3 beds 1 baths1,287 sq. ft.
106 W Thurman Avenue, Mt Vernon, MO 65712
MLS# 60334299Listed by: KELLER WILLIAMS LOCAL 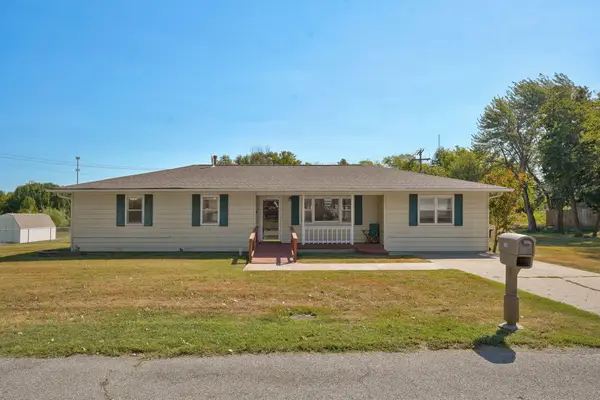 $215,000Active3 beds 2 baths1,580 sq. ft.
1344 Woodlawn Avenue, Mt Vernon, MO 65712
MLS# 60334156Listed by: REECENICHOLS - MOUNT VERNON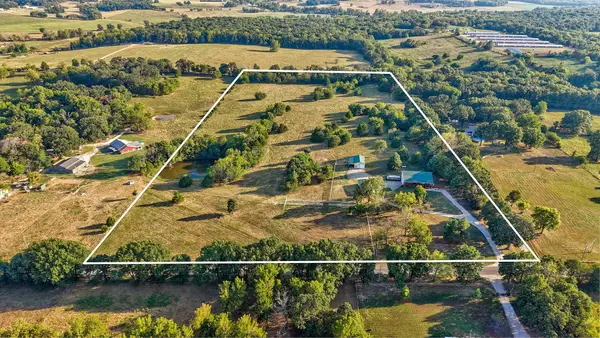 $750,000Active4 beds 3 baths2,658 sq. ft.
8385 Lawrence 2082, Mt Vernon, MO 65712
MLS# 60334078Listed by: REECENICHOLS - MOUNT VERNON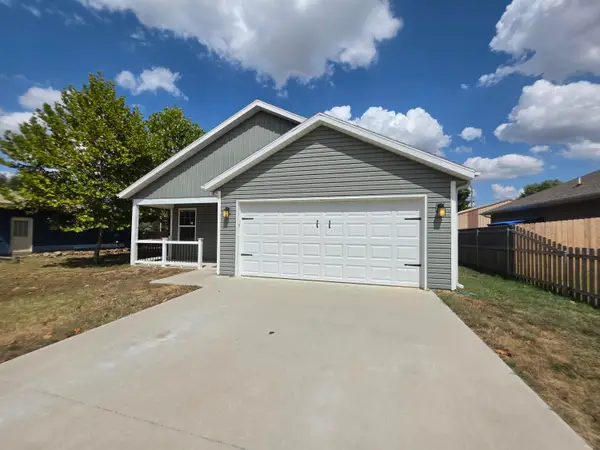 $204,900Active3 beds 2 baths1,396 sq. ft.
810 Fillmore Street, Mt Vernon, MO 65712
MLS# 60333938Listed by: VYLLA HOME


Protect your home and budget from life's surprises with an Assurant Home Warranty, backed by a partner that supports you through every step of homeownership. Explore Plans.
© 2026 Better Homes and Gardens Real Estate LLC. An Anywhere Real Estate company. All rights reserved. Better Homes and Gardens® Real Estate is a registered trademark owned by Meredith Operations Corporation, licensed to Better Homes and Gardens Real Estate LLC and used with permission. Better Homes and Gardens Real Estate LLC fully supports the principles of the Fair Housing Act and the Equal Opportunity Act. Listing information is deemed reliable but is not guaranteed accurate.
Each office is independently owned and operated.
Any services or products provided by third parties are not provided by, affiliated with or related to Better Homes and Gardens Real Estate LLC, or its affiliated companies.