
535 Oak Lane, Mount Vernon, MO 65712
Local realty services provided by:Better Homes and Gardens Real Estate Southwest Group
Listed by: corey plummer
Office: reecenichols - mount vernon
MLS#:60338000
Source:MO_GSBOR
535 Oak Lane,Mt Vernon, MO 65712
$305,000
- 4 Beds
- 2 Baths
- 2,000 sq. ft.
- Single family
- Active
Price summary
- Price:$305,000
- Price per sq. ft.:$152.5
About this home
Discover the charm and craftsmanship of this beautiful ranch-style home, ideally situated in a well-established neighborhood just a short walk from the city park. From its thoughtful design to its custom finishes, this home offers a wonderful blend of character, comfort, and functionality.The impressive primary suite is sure to catch your attention, a stunning primary bathroom complete with a spacious walk-in shower, relaxing soaking tub, and double vanity. The custom kitchen is another standout, showcasing granite countertops, beautiful custom cabinetry, a large center island with an undermount granite sink, and stainless steel appliances. Hardwood flooring extends throughout the majority of the home, adding warmth and timeless appeal. The inviting living room, complete with a fireplace, creates the perfect setting for cozy evenings and relaxing with family and friends. This is a home is one you won't want to miss!
Contact an agent
Home facts
- Year built:1970
- Subdivision & Development:Valley View
- Listing ID #:60338000
- Added:1 day(s) ago
- Updated:November 08, 2026 at 03:46 PM
Rooms and interior
- Bedrooms:4
- Total bathrooms:2
- Full bathrooms:2
- Flooring:Carpet, Engineered Hardwood, Hardwood, Tile
- Kitchen Description:Dishwasher, Disposal, Refrigerator
- Living area:2,000 sq. ft.
Heating and cooling
- Cooling:Ceiling Fan(s), Central Air
- Heating:Central, Fireplace(s)
- Central air:Yes
Structure and exterior
- Year built:1970
- Building area:2,000 sq. ft.
- Lot area:0.27 Acres
- Architectural Style:Ranch
- Construction Materials:Stone, Vinyl Siding
- Foundation Description:Block, Crawl Space, Poured Concrete
Schools
- High school:Mt Vernon
- Middle school:Mt Vernon
- Elementary school:Mt Vernon
Finances and disclosures
- Price:$305,000
- Price per sq. ft.:$152.5
- Tax amount:$1,012 (2024)
Features and amenities
- Laundry features:W/D Hookup
Parking
- Garage:Yes
- Garage spaces:2
New listings near 535 Oak Lane
- New
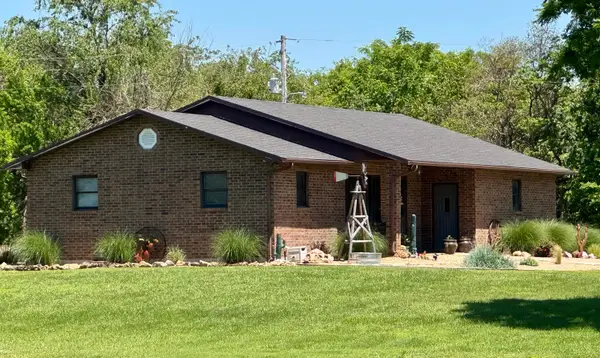 $899,000Active6 beds 4 baths3,564 sq. ft.
18368 Lawrence 2100, Mt Vernon, MO 65712
MLS# 60337723Listed by: KELLER WILLIAMS LOCAL - New
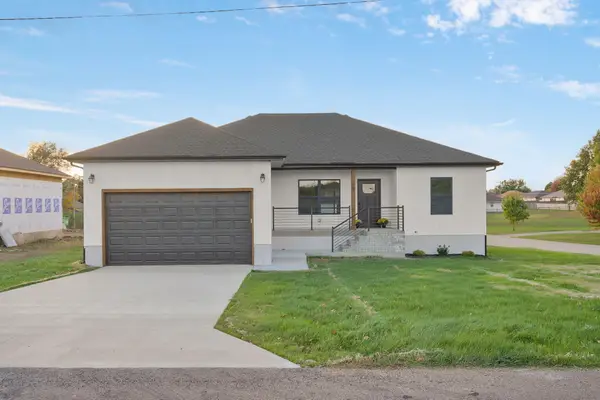 $275,000Active3 beds 2 baths1,511 sq. ft.
860 N Main Street, Mt Vernon, MO 65712
MLS# 60337633Listed by: KELLER WILLIAMS LOCAL - New
 $325,000Active4 beds 2 baths1,770 sq. ft.
128 W Hayward Drive, Mt Vernon, MO 65712
MLS# 60337494Listed by: ALPHA REALTY MO, LLC 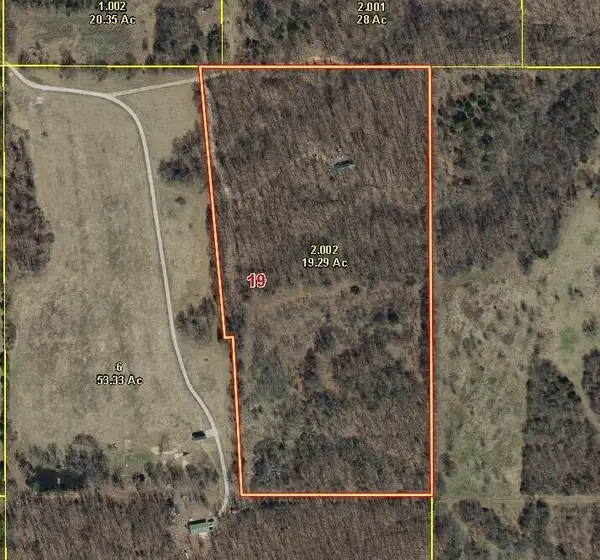 $199,000Pending19.29 Acres
Address Withheld By Seller, Mt Vernon, MO 65712
MLS# 60332569Listed by: JONES - LASSLEY REALTY, INC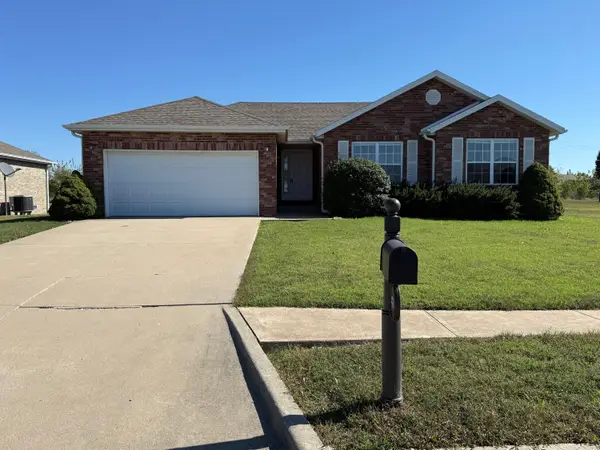 $232,900Active3 beds 2 baths1,447 sq. ft.
901 Tracy Lane, Mt Vernon, MO 65712
MLS# 60336952Listed by: CARMICHAEL REALTY, INC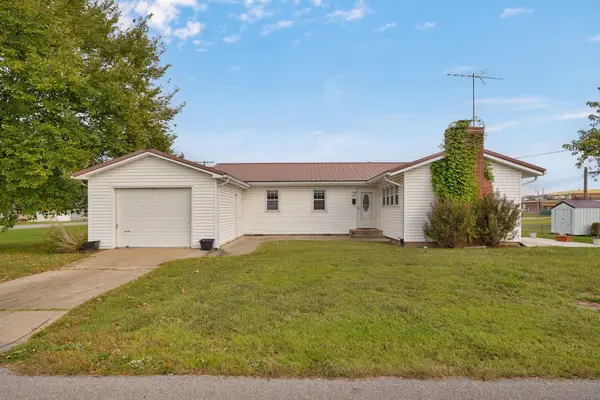 $205,000Active3 beds 2 baths1,462 sq. ft.
443 W Division Street, Mt Vernon, MO 65712
MLS# 60336731Listed by: REECENICHOLS - MOUNT VERNON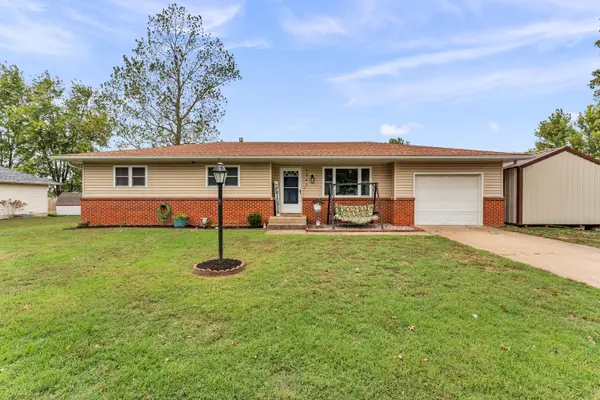 $239,000Pending4 beds 2 baths1,700 sq. ft.
1345 Kevin Drive, Mt Vernon, MO 65712
MLS# 60336555Listed by: GPS REALTY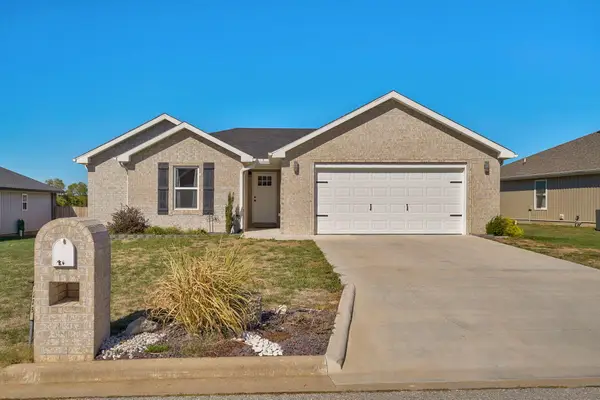 $285,000Active3 beds 2 baths1,562 sq. ft.
225 Kori Court, Mt Vernon, MO 65712
MLS# 60336220Listed by: REECENICHOLS - MOUNT VERNON $815,000Active5 beds 3 baths3,614 sq. ft.
17768 County Road 2130, Mt Vernon, MO 65712
MLS# 60335848Listed by: THE ESSENTIAL REAL ESTATE


Protect your home and budget from life's surprises with an Assurant Home Warranty, backed by a partner that supports you through every step of homeownership. Explore Plans.
© 2026 Better Homes and Gardens Real Estate LLC. An Anywhere Real Estate company. All rights reserved. Better Homes and Gardens® Real Estate is a registered trademark owned by Meredith Operations Corporation, licensed to Better Homes and Gardens Real Estate LLC and used with permission. Better Homes and Gardens Real Estate LLC fully supports the principles of the Fair Housing Act and the Equal Opportunity Act. Listing information is deemed reliable but is not guaranteed accurate.
Each office is independently owned and operated.
Any services or products provided by third parties are not provided by, affiliated with or related to Better Homes and Gardens Real Estate LLC, or its affiliated companies.