
813 S Hickory Street, Mount Vernon, MO 65712
Local realty services provided by:Better Homes and Gardens Real Estate Southwest Group
Listed by: juliana mills
Office: alpha realty mo, llc.
MLS#:60334539
Source:MO_GSBOR
813 S Hickory Street,Mt Vernon, MO 65712
$110,000
- 2 Beds
- 1 Baths
- 995 sq. ft.
- Single family
- Active
Price summary
- Price:$110,000
- Price per sq. ft.:$110.55
About this home
Flexible B1-A zoning opens the door to a variety of possibilities, allowing the property to continue as a charming residence or potentially accommodate certain limited commercial uses. Whether you're looking for an affordable home, an investment opportunity, or a property with added flexibility for the future, 813 S Hickory St. is full of potential.This charming 2-bedroom, 1-bath home offers spacious living areas, vintage character, and a comfortable layout. It's ready to be lived in as it sits or ready for someone to give it a fresh new look. With a little paint and new flooring, this home could be absolutely adorable and enjoyed for years to come.Outside, you'll find a nice-sized backyard fenced on three sides, a great area for off-street parking, and a one-car garage/workshop offering additional space for storage, hobbies, or projects.Some of the important updates have already been taken care of, including a brand-new roof and updated plumbing.Buyers should independently verify permitted uses and zoning requirements with the appropriate local authority....
Contact an agent
Home facts
- Year built:1940
- Subdivision & Development:N/A
- Listing ID #:60334539
- Added:6 day(s) ago
- Updated:September 28, 2026 at 03:00 PM
Rooms and interior
- Bedrooms:2
- Total bathrooms:1
- Full bathrooms:1
- Flooring:Carpet
- Living area:995 sq. ft.
Heating and cooling
- Cooling:Window Unit(s)
- Heating:Central, Forced Air
Structure and exterior
- Year built:1940
- Building area:995 sq. ft.
- Lot area:0.22 Acres
- Architectural Style:Cottage
Schools
- High school:Mt Vernon
- Middle school:Mt Vernon
- Elementary school:Mt Vernon
Finances and disclosures
- Price:$110,000
- Price per sq. ft.:$110.55
- Tax amount:$369 (2024)
Features and amenities
- Laundry features:W/D Hookup
Parking
- Parking description:Parking Pad
- Garage:Yes
- Garage spaces:1
New listings near 813 S Hickory Street
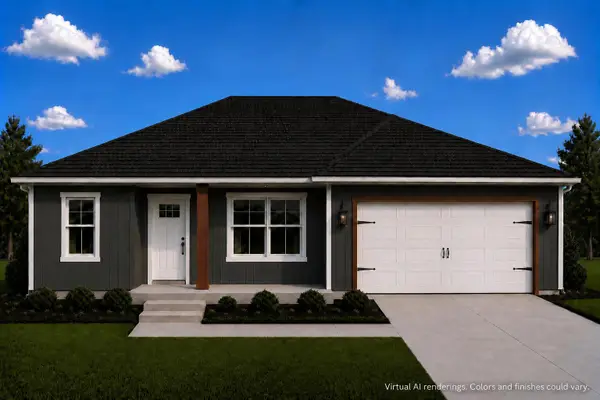 $275,000Active3 beds 2 baths1,511 sq. ft.
848 N Main Street, Mt Vernon, MO 65712
MLS# 60333024Listed by: ALPHA REALTY MO, LLC- New
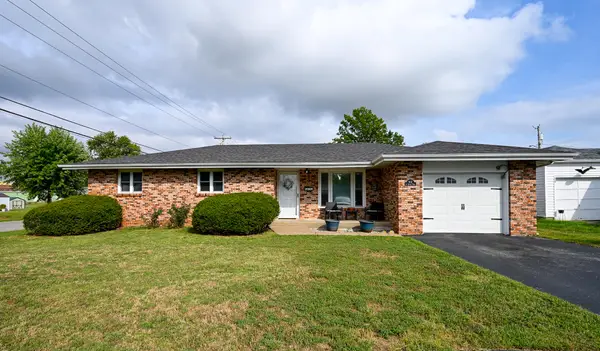 $234,900Active3 beds 2 baths1,690 sq. ft.
902 S Spring Park Boulevard, Mt Vernon, MO 65712
MLS# 60334767Listed by: CHARLES BURT REALTORS - New
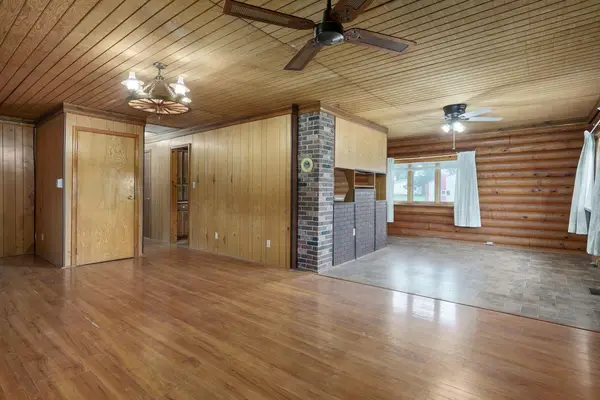 $225,000Active4 beds 2 baths2,378 sq. ft.
416 W Water Street, Mt Vernon, MO 65712
MLS# 60334544Listed by: REECENICHOLS - MOUNT VERNON - New
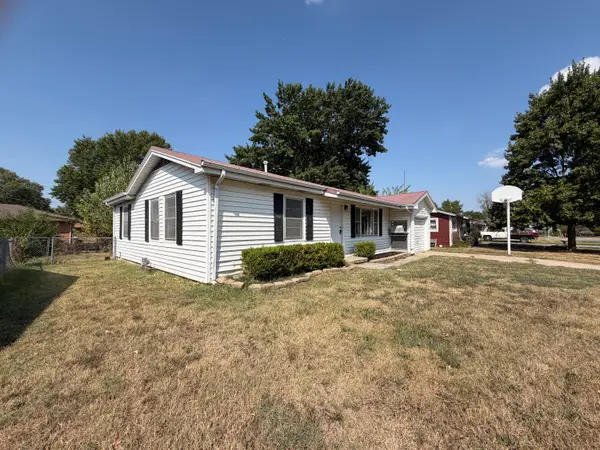 $145,900Active3 beds 1 baths888 sq. ft.
917 S East Street, Mt Vernon, MO 65712
MLS# 60334339Listed by: DREAM CASA LLC - New
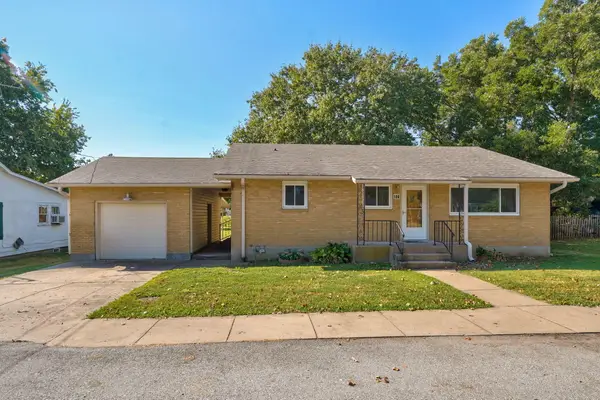 $174,995Active3 beds 1 baths1,287 sq. ft.
106 W Thurman Avenue, Mt Vernon, MO 65712
MLS# 60334299Listed by: KELLER WILLIAMS LOCAL - New
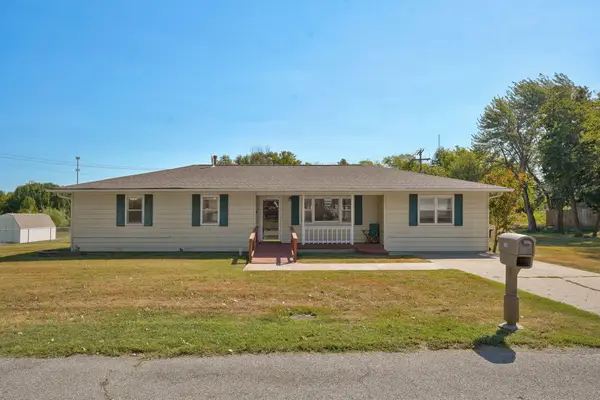 $215,000Active3 beds 2 baths1,580 sq. ft.
1344 Woodlawn Avenue, Mt Vernon, MO 65712
MLS# 60334156Listed by: REECENICHOLS - MOUNT VERNON 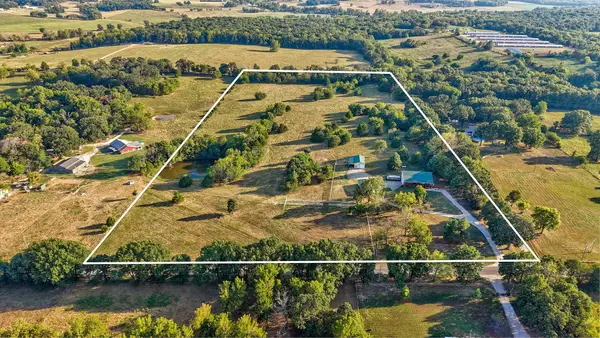 $750,000Active4 beds 3 baths2,658 sq. ft.
8385 Lawrence 2082, Mt Vernon, MO 65712
MLS# 60334078Listed by: REECENICHOLS - MOUNT VERNON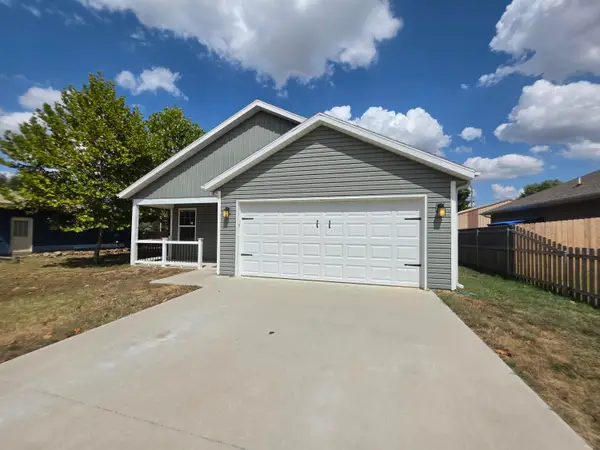 $204,900Active3 beds 2 baths1,396 sq. ft.
810 Fillmore Street, Mt Vernon, MO 65712
MLS# 60333938Listed by: VYLLA HOME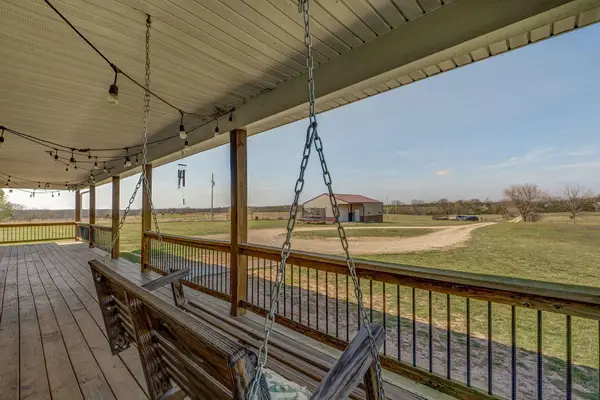 $380,000Pending4 beds 2 baths2,100 sq. ft.
13731 Lawrence 2170, Mt Vernon, MO 65712
MLS# 60326900Listed by: REECENICHOLS - MOUNT VERNON


Protect your home and budget from life's surprises with an Assurant Home Warranty, backed by a partner that supports you through every step of homeownership. Explore Plans.
© 2026 Better Homes and Gardens Real Estate LLC. An Anywhere Real Estate company. All rights reserved. Better Homes and Gardens® Real Estate is a registered trademark owned by Meredith Operations Corporation, licensed to Better Homes and Gardens Real Estate LLC and used with permission. Better Homes and Gardens Real Estate LLC fully supports the principles of the Fair Housing Act and the Equal Opportunity Act. Listing information is deemed reliable but is not guaranteed accurate.
Each office is independently owned and operated.
Any services or products provided by third parties are not provided by, affiliated with or related to Better Homes and Gardens Real Estate LLC, or its affiliated companies.