
623 Carriage Court, Nevada, MO 64772
Local realty services provided by:Better Homes and Gardens Real Estate Kansas City Homes
623 Carriage Court,Nevada, MO 64772
$293,700
- 3 Beds
- 3 Baths
- 2,794 sq. ft.
- Townhouse
- Coming Soon
Listed by: jennifer stutesman frese
Office: stutesman's action realty
MLS#:2643908
Source:MOKS_HL
Price summary
- Price:$293,700
- Price per sq. ft.:$105.12
About this home
Beautifully remodeled 3-bedroom, 3-bath townhome ideally located near Nevada Country Club and golf course! Built in 2001 and extensively updated since 2021, this mostly brick home offers 2,794 sq. ft. of finished living space. The inviting main level features new flooring, fresh paint, updated fixtures, beautifully remodeled bathrooms, and a stunning kitchen with quartz countertops, tile backsplash, and updated appliances. The newly finished lower level offers a spacious family room, bedroom, full bath, and additional storage. Enjoy 778 sq. ft. of unfinished basement space, a covered deck, patio, and attached 2-car garage. Situated on an 80x125 lot, this home offers the convenience of HOA-provided lawn care, trash pickup, and lighting. Energy-efficient living with reported average monthly electric costs of $108 and gas costs of $27. Exceptional updates, generous living space, and a desirable location make this move-in-ready home a must-see!
Contact an agent
Home facts
- Year built:2001
- Subdivision & Development:Other
- Listing ID #:2643908
- Updated:October 21, 2026 at 09:50 PM
Rooms and interior
- Bedrooms:3
- Total bathrooms:3
- Full bathrooms:3
- Rooms Total:12
- Kitchen Description:Dishwasher
- Basement:Yes
- Basement Description:Concrete, Daylight, Unfinished, Walk Out
- Living area:2,794 sq. ft.
Heating and cooling
- Cooling:Electric, Heat Pump
- Heating:Heat Pump
Structure and exterior
- Roof:Composition
- Year built:2001
- Building area:2,794 sq. ft.
- Lot area:0.23 Acres
- Lot Features:City Lot
- Architectural Style:Raised Ranch
- Construction Materials:All Brick, Vinyl Siding
- Foundation Description:Concrete
Schools
- High school:Nevada
- Middle school:Nevada
- Elementary school:Nevada
Utilities
- Water:City/Public
- Sewer:Public Sewer
Finances and disclosures
- Price:$293,700
- Price per sq. ft.:$105.12
Features and amenities
- Appliances:Dishwasher, Free-Standing Electric Oven
- Amenities:Ceiling Fan(s), Pantry, Stained Cabinets
Parking
- Parking description:Attached, Built-In
- Garage:Yes
- Garage spaces:2
 HeartlandMLS©2026. Information Deemed Reliable But Not Guaranteed. This information is being provided by the HeartlandMLS. The listings presented here may or may not be listed by the Broker/Agent operating this website. This information is intended for the personal use of consumers and may not be used for any purpose other than to identify prospective properties consumers may be interested in purchasing. Data <Last Updated October 21, 2026
New listings near 623 Carriage Court
- Coming Soon
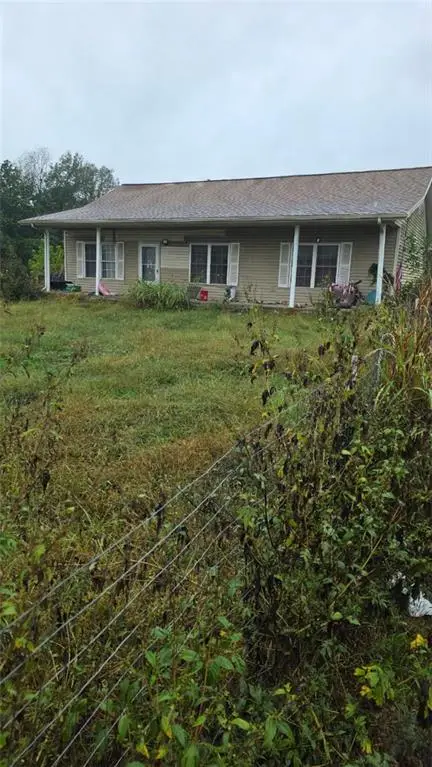 $245,000Coming Soon3 beds 2 baths2,982 sq. ft.
13758 E Lawrence Road, Nevada, MO 64772
MLS# 2647288Listed by: HOME SWEET HOME REALTY 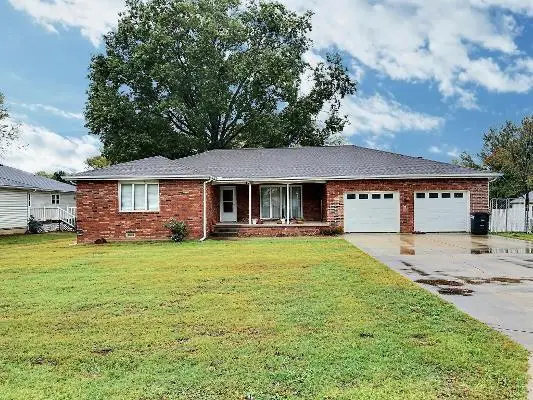 $217,000Pending4 beds 2 baths2,400 sq. ft.
1201 N Lynn Street, Nevada, MO 64772
MLS# 2646888Listed by: SHANNON & ASSOCIATES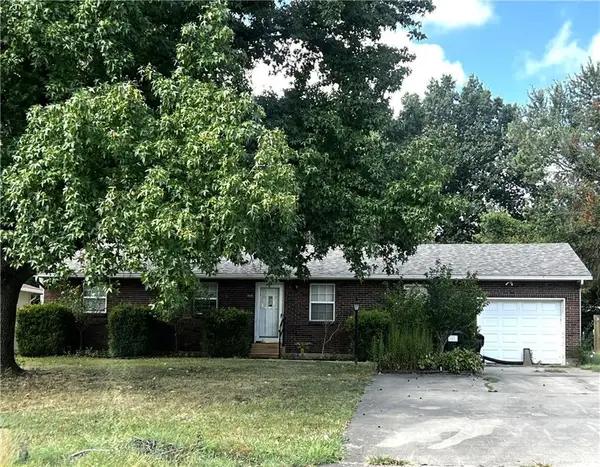 $119,900Pending3 beds 2 baths1,344 sq. ft.
1809 N Washington Street, Nevada, MO 64772
MLS# 2641679Listed by: CURTIS & SONS REALTY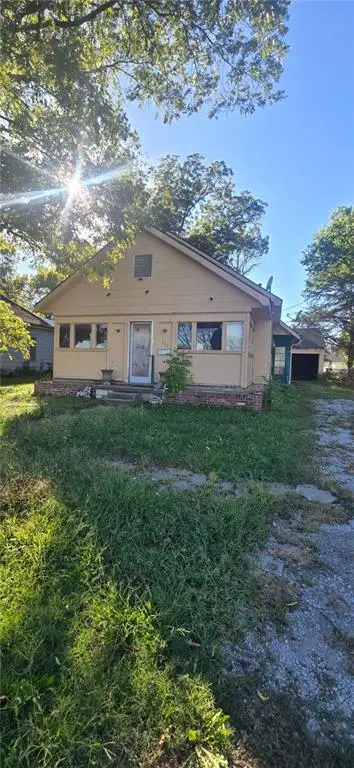 $50,000Active2 beds 1 baths1,040 sq. ft.
923 N Oak Street, Nevada, MO 64772
MLS# 2645863Listed by: KELLER WILLIAMS REALTY ELEVATE- Open Wed, 4 to 6pm
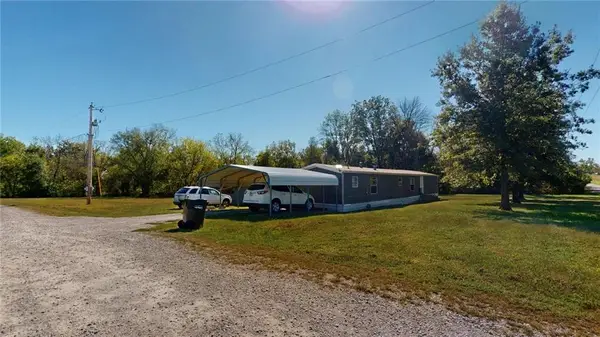 $1Active3 beds 1 baths924 sq. ft.
17014 Long Knife Road, Nevada, MO 64772
MLS# 2646044Listed by: CURTIS & SONS REALTY 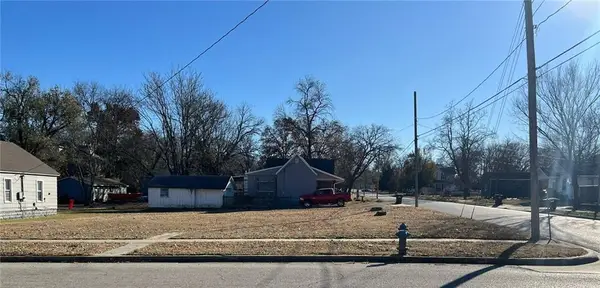 $28,000Active0.18 Acres
122-124 N Spring Street, Nevada, MO 64772
MLS# 2645879Listed by: CURTIS & SONS REALTY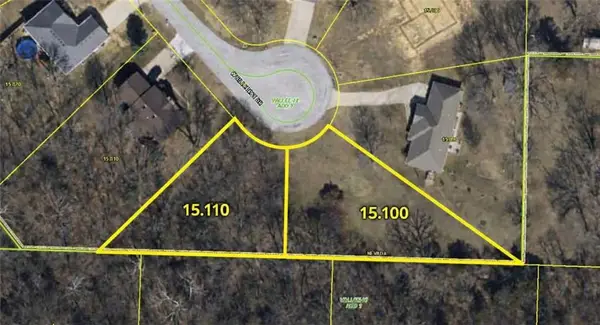 $29,900Active1.26 Acres
0000 Hillcrest Drive, Nevada, MO 64772
MLS# 2644963Listed by: FRONT DOOR REAL ESTATE, INC. $134,500Pending3 beds 1 baths1,152 sq. ft.
635 N Perkins Street, Nevada, MO 64772
MLS# 2643628Listed by: CURTIS & SONS REALTY $164,900Active-- beds -- baths
203 W Arch & 304 S Main Street, Nevada, MO 64772
MLS# 2642773Listed by: CURTIS & SONS REALTY


Protect your home and budget from life's surprises with an Assurant Home Warranty, backed by a partner that supports you through every step of homeownership. Explore Plans.
© 2026 Better Homes and Gardens Real Estate LLC. An Anywhere Real Estate company. All rights reserved. Better Homes and Gardens® Real Estate is a registered trademark owned by Meredith Operations Corporation, licensed to Better Homes and Gardens Real Estate LLC and used with permission. Better Homes and Gardens Real Estate LLC fully supports the principles of the Fair Housing Act and the Equal Opportunity Act. Listing information is deemed reliable but is not guaranteed accurate.
Each office is independently owned and operated.
Any services or products provided by third parties are not provided by, affiliated with or related to Better Homes and Gardens Real Estate LLC, or its affiliated companies.