
811 S Main Street, Nevada, MO 64772
Local realty services provided by:Better Homes and Gardens Real Estate Kansas City Homes
811 S Main Street,Nevada, MO 64772
$79,900
- 4 Beds
- 2 Baths
- 2,742 sq. ft.
- Single family
- Active
Listed by: j.j. curtis
Office: curtis & sons realty
MLS#:2650032
Source:MOKS_HL
Price summary
- Price:$79,900
- Price per sq. ft.:$29.14
About this home
Spacious single-story living can be found in this 4 bedroom, and 2 bathroom house in Nevada, MO. The living room is anchored by a full-height brick fireplace with wood mantel, rich original hardwood floors, a ceiling fan, and abundant natural light. A separate dining room complements the kitchen, which offers ample wood cabinetry, and a double sink. A second kitchen area adds flexibility. Four well-sized bedrooms feature hardwood floors, closets, and multiple windows. The bathrooms retain vintage blue tile accents, with a tub and a double-sink vanity. Outside, a concrete walkway leads to the front entry, framed by mature trees and a spacious yard. An attached garage adds parking and storage. A spacious layout with original character, ready for updates and personal finishes.
Contact an agent
Home facts
- Year built:1951
- Subdivision & Development:Other
- Listing ID #:2650032
- Added:2 day(s) ago
- Updated:November 06, 2026 at 03:34 PM
Rooms and interior
- Bedrooms:4
- Total bathrooms:2
- Full bathrooms:2
- Rooms Total:5
- Kitchen Description:Dishwasher
- Basement Description:Crawl Space
- Living area:2,742 sq. ft.
Heating and cooling
- Cooling:Electric
- Heating:Forced Air Gas
Structure and exterior
- Roof:Composition
- Year built:1951
- Building area:2,742 sq. ft.
- Lot area:0.28 Acres
- Architectural Style:Ranch
- Construction Materials:Wood Siding
Schools
- High school:Nevada
- Middle school:Nevada
- Elementary school:Nevada
Utilities
- Water:City/Public
- Sewer:Public Sewer
Finances and disclosures
- Price:$79,900
- Price per sq. ft.:$29.14
Features and amenities
- Appliances:Dishwasher, Free-Standing Electric Oven
- Amenities:Ceiling Fan(s)
Parking
- Garage:Yes
- Garage spaces:1
 HeartlandMLS©2026. Information Deemed Reliable But Not Guaranteed. This information is being provided by the HeartlandMLS. The listings presented here may or may not be listed by the Broker/Agent operating this website. This information is intended for the personal use of consumers and may not be used for any purpose other than to identify prospective properties consumers may be interested in purchasing. Data <Last Updated November 6, 2026
New listings near 811 S Main Street
- Coming Soon
 $259,900Coming Soon3 beds 2 baths1,485 sq. ft.
201 W Highland Avenue, Nevada, MO 64772
MLS# 2649464Listed by: THE HOMETOWN REALTY GROUP, LLC - New
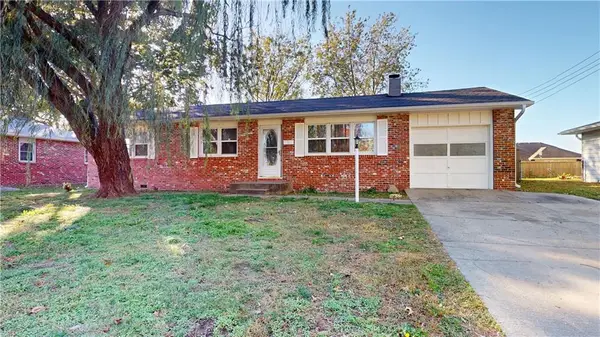 $159,900Active3 beds 2 baths1,622 sq. ft.
627 N Hoffman Street, Nevada, MO 64772
MLS# 2649315Listed by: CURTIS & SONS REALTY 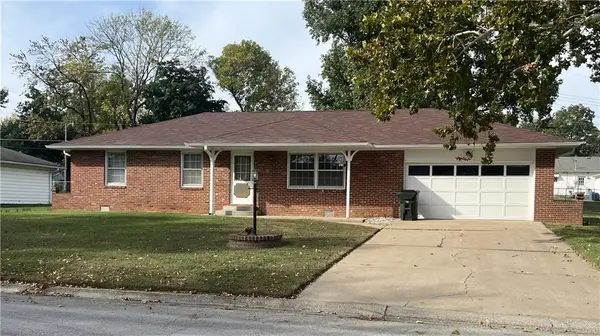 $180,000Pending3 beds 2 baths1,204 sq. ft.
1215 N Tucker Street, Nevada, MO 64772
MLS# 2649567Listed by: CURTIS & SONS REALTY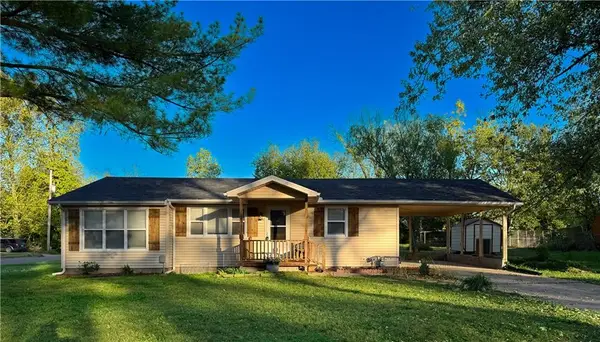 $165,000Pending3 beds 1 baths1,032 sq. ft.
924 N Elm Street, Nevada, MO 64772
MLS# 2649051Listed by: UNITED COUNTRY REAL ESTATE BUCKHORN LAND AND REALTY- New
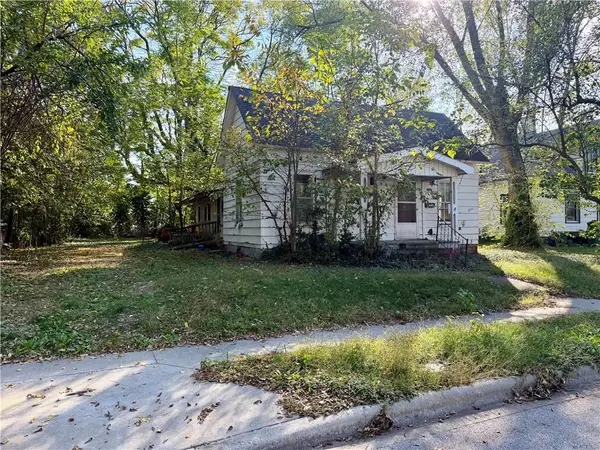 $19,500Active2 beds 1 baths988 sq. ft.
534 E Lee Street, Nevada, MO 64772
MLS# 2649023Listed by: CURTIS & SONS REALTY - New
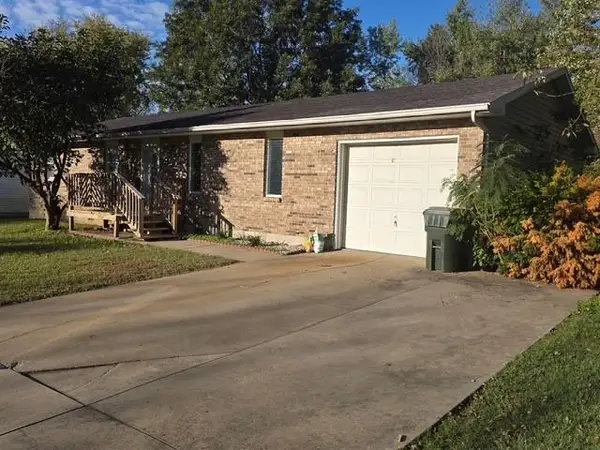 $165,000Active3 beds 2 baths1,344 sq. ft.
1705 N Washington Street, Nevada, MO 64772
MLS# 2648259Listed by: STUTESMAN'S ACTION REALTY  $293,700Active3 beds 3 baths2,794 sq. ft.
623 Carriage Court, Nevada, MO 64772
MLS# 2643908Listed by: STUTESMAN'S ACTION REALTY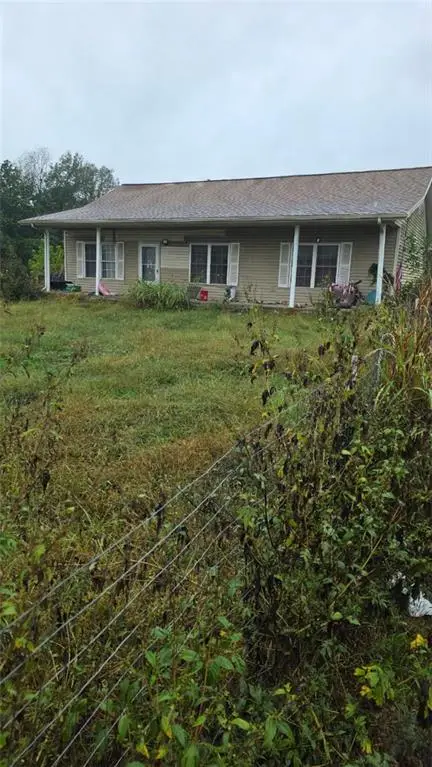 $245,000Active3 beds 2 baths2,982 sq. ft.
13758 E Lawrence Road, Nevada, MO 64772
MLS# 2647288Listed by: HOME SWEET HOME REALTY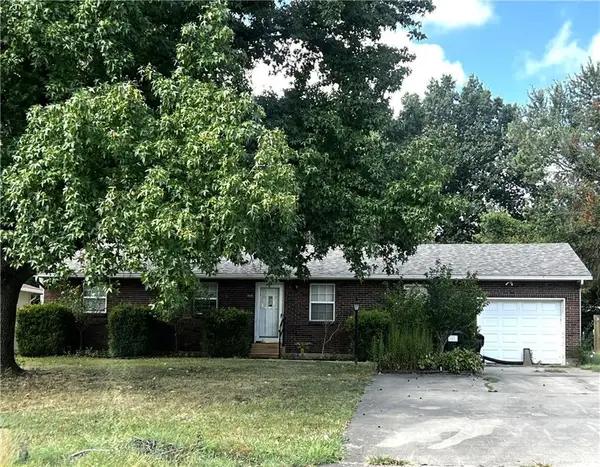 $119,900Pending3 beds 2 baths1,344 sq. ft.
1809 N Washington Street, Nevada, MO 64772
MLS# 2641679Listed by: CURTIS & SONS REALTY


Protect your home and budget from life's surprises with an Assurant Home Warranty, backed by a partner that supports you through every step of homeownership. Explore Plans.
© 2026 Better Homes and Gardens Real Estate LLC. An Anywhere Real Estate company. All rights reserved. Better Homes and Gardens® Real Estate is a registered trademark owned by Meredith Operations Corporation, licensed to Better Homes and Gardens Real Estate LLC and used with permission. Better Homes and Gardens Real Estate LLC fully supports the principles of the Fair Housing Act and the Equal Opportunity Act. Listing information is deemed reliable but is not guaranteed accurate.
Each office is independently owned and operated.
Any services or products provided by third parties are not provided by, affiliated with or related to Better Homes and Gardens Real Estate LLC, or its affiliated companies.