
152 Obenshain Lane, Noel, MO 64854
Local realty services provided by:Better Homes and Gardens Real Estate Journey
152 Obenshain Lane,Noel, MO 64854
$259,900Last list price
- 3 Beds
- 2 Baths
- - sq. ft.
- Single family
- Sold
Listed by: jodi machardy
Office: coldwell banker harris mchaney & faucette-mo
MLS#:1348974
Source:AR_NWAR
Sorry, we are unable to map this address
Price summary
- Price:$259,900
About this home
Charming Homestead Farm situated on 9.56 peaceful acres, featuring a spacious 3 Bedroom, 2 Bath Home designed for comfortable country living. Inside, you'll find a warm and inviting living room with a beautiful brick fireplace, perfect for cozy evenings. The property also includes an inground swimming pool, greenhouse, and a large deck ideal for entertaining family and friends. A basement with its own private entrance offers endless possibilities for additional living space or guest quarters. This unique property combines privacy, functionality, and plenty of room to enjoy the outdoors.
Contact an agent
Home facts
- Year built:1977
- Subdivision & Development:--
- Listing ID #:1348974
- Added:141 day(s) ago
- Updated:October 17, 2026 at 06:43 AM
Rooms and interior
- Bedrooms:3
- Total bathrooms:2
- Full bathrooms:2
- Flooring:Carpet, Wood
- Kitchen Description:Dishwasher, Electric Range, Electric Water Heater, Exhaust Fan, Refrigerator, Smooth Cooktop
- Basement:Yes
- Basement Description:Partial
Heating and cooling
- Cooling:Central Air, Electric, Heat Pump
- Heating:Central, Electric, Heat Pump
- Central air:Yes
Structure and exterior
- Roof:Metal
- Year built:1977
- Lot Features:Hardwood Trees, Not In Subdivision, Outside City Limits, Rolling Slope, Wooded
- Construction Materials:Vinyl Siding
- Exterior Features:Deck, Patio
- Foundation Description:Block
- Levels:1 Story
Utilities
- Water:Water Available, Well
- Sewer:Septic Available, Septic Tank
Finances and disclosures
- Price:$259,900
- Tax amount:$971
Features and amenities
- Appliances:Dishwasher, Electric Range, Electric Water Heater, Exhaust Fan, Refrigerator, Satellite Dish
- Amenities:Smoke Detectors, Window Blinds, Window Drapes, Window Treatments
- Pool features:In Ground, Pool, Private Pool
Parking
- Parking description:Attached, Gravel Driveway
New listings near 152 Obenshain Lane
- New
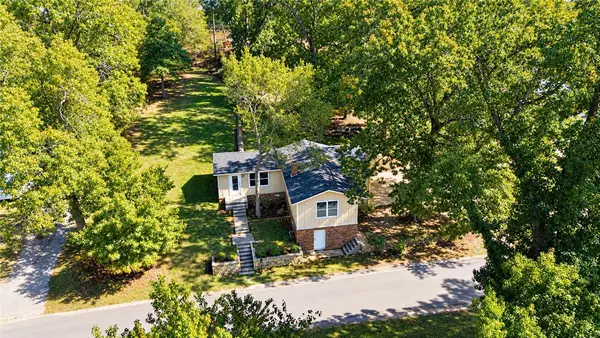 $124,900Active2 beds 1 baths1,028 sq. ft.
310 Longview Street, Noel, MO 64854
MLS# 1365312Listed by: COLDWELL BANKER HARRIS MCHANEY & FAUCETTE-MO - New
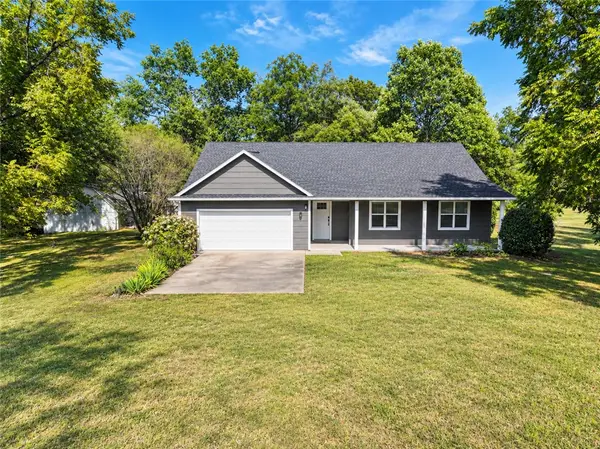 $322,000Active3 beds 3 baths1,727 sq. ft.
450 Elmwood Lane, Noel, MO 64854
MLS# 1365320Listed by: COLDWELL BANKER HARRIS MCHANEY & FAUCETTE-MO - New
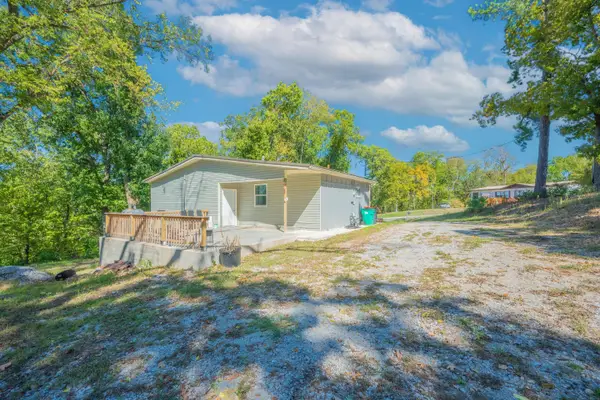 $220,000Active4 beds 2 baths1,500 sq. ft.
11854 W State Highway 90, Noel, MO 64854
MLS# 60336212Listed by: VENTURE GROUP REAL ESTATE 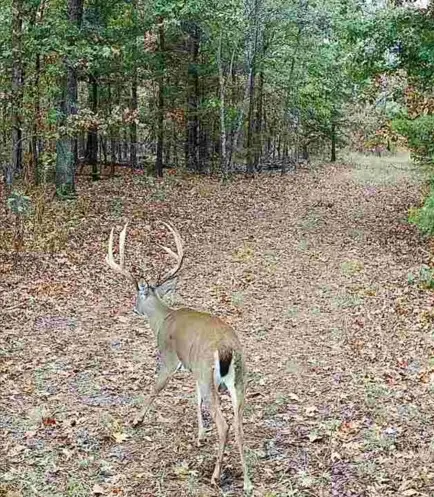 $445,000Active114 Acres
114 Acres Styles Road, Noel, MO 64854
MLS# 1363892Listed by: COLDWELL BANKER HARRIS MCHANEY & FAUCETTE-MO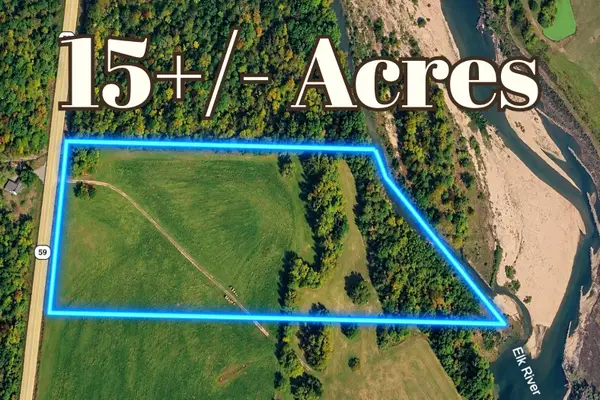 $315,000Active15 Acres
15+/- Ac. Missouri 59, Noel, MO 64854
MLS# 60335303Listed by: VENTURE GROUP REAL ESTATE $324,900Active23.1 Acres
516 Raven Road, Noel, MO 64854
MLS# 60334918Listed by: TWIN OAKS REALTY $470,000Active3 beds 2 baths2,370 sq. ft.
702 S Kings Highway, Noel, MO 64854
MLS# 1362972Listed by: COLDWELL BANKER HARRIS MCHANEY & FAUCETTE-MO $470,000Active3 beds 2 baths2,370 sq. ft.
702 S Kings Highway, Noel, MO 64854
MLS# 60334626Listed by: COLDWELL BANKER HARRIS MCHANEY & FAUCETTE $269,900Active4 beds 4 baths3,031 sq. ft.
301 Hillcrest Drive, Noel, MO 64854
MLS# 60334568Listed by: MAIN KEY REALTY- New
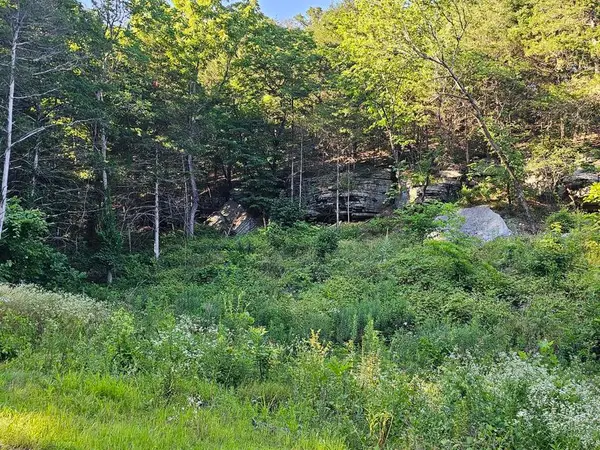 $650,000Active125 Acres
14727 State Highway 59, Noel, MO 64854
MLS# 1364374Listed by: REECE NICHOLS REAL ESTATE-SPRINGFIELD


Protect your home and budget from life's surprises with an Assurant Home Warranty, backed by a partner that supports you through every step of homeownership. Explore Plans.
© 2026 Better Homes and Gardens Real Estate LLC. An Anywhere Real Estate company. All rights reserved. Better Homes and Gardens® Real Estate is a registered trademark owned by Meredith Operations Corporation, licensed to Better Homes and Gardens Real Estate LLC and used with permission. Better Homes and Gardens Real Estate LLC fully supports the principles of the Fair Housing Act and the Equal Opportunity Act. Listing information is deemed reliable but is not guaranteed accurate.
Each office is independently owned and operated.
Any services or products provided by third parties are not provided by, affiliated with or related to Better Homes and Gardens Real Estate LLC, or its affiliated companies.