
2400 S Outer Belt Road, Oak Grove, MO 64075
Local realty services provided by:Better Homes and Gardens Real Estate Kansas City Homes
2400 S Outer Belt Road,Oak Grove, MO 64075
$1,020,000
- 3 Beds
- 3 Baths
- 2,594 sq. ft.
- Single family
- Active
Listed by: kristina kelly
Office: reecenichols - lees summit
MLS#:2621620
Source:MOKS_HL
Price summary
- Price:$1,020,000
- Price per sq. ft.:$393.22
About this home
This exceptional ranch-style 3-bedroom, 2.5-bath partial earth-contact home sits on nearly 6 private acres and offers the perfect blend of comfort, efficiency, and functionality. Designed for energy-efficient living, this one-of-a-kind property provides peaceful surroundings with incredible space for work, hobbies, storage, and entertaining. The inviting living room features a wood-burning fireplace surrounded by custom built-in bookcases and abundant storage. Two skylights fill the space with natural light, while the sunroom provides year-round enjoyment with sliding doors leading to both the front and side patios. A central vacuum system adds convenience throughout the home.
The kitchen is thoughtfully designed with custom cabinetry, quartz countertops, an undermount stainless steel sink, corner appliance garages, and ample workspace. The spacious primary suite includes a spa-like bath with double vanities, separate shower, jetted tub, private water closet, and large walk-in closet. Two additional bedrooms offer generous closet space and share a Jack-and-Jill bath. The main-floor laundry room is conveniently located near the bedrooms and includes a utility sink and additional shelving. Attic storage above the attached 2-car garage provides even more space. A standout feature is the impressive 40x60 shop building, ideal for a business, hobbyist, collector, or anyone needing exceptional workspace. The shop includes a half bath, office area, mezzanine storage, three 10x12 overhead doors, enclosed 15x30 garage space, and a 15x30 lean-to. An additional 19x21 shed features a 9-foot overhead door and side-entry access. As an added bonus, yard maintenance equipment stays with the property, making upkeep of the nearly 6-acre setting simple and convenient. This rare property combines privacy, energy efficiency, extensive storage, and unmatched versatility in a beautiful country setting. A unique opportunity to own a property that truly offers space to live, work, and play....
Contact an agent
Home facts
- Year built:2005
- Listing ID #:2621620
- Added:47 day(s) ago
- Updated:July 08, 2026 at 02:32 PM
Rooms and interior
- Bedrooms:3
- Total bathrooms:3
- Full bathrooms:2
- Half bathrooms:1
- Rooms Total:11
- Kitchen Description:Cooktop, Dishwasher, Disposal, Double Oven, Microwave, Refrigerator
- Basement:Yes
- Living area:2,594 sq. ft.
Heating and cooling
- Cooling:Electric
- Heating:Heat Pump, Propane Gas
Structure and exterior
- Roof:Composition
- Year built:2005
- Building area:2,594 sq. ft.
- Lot area:5.74 Acres
- Lot Features:Acreage, Adjoin Greenspace, Estate Lot
- Architectural Style:Earth Contact, Ranch
- Construction Materials:Concrete, Stone Trim
Schools
- High school:Oak Grove
- Middle school:Oak Grove
- Elementary school:Oak Grove
Utilities
- Water:City/Public
- Sewer:Grinder Pump, Lagoon, Septic Tank
Finances and disclosures
- Price:$1,020,000
- Price per sq. ft.:$393.22
Features and amenities
- Appliances:Built-In Oven, Dishwasher, Disposal, Microwave, Refrigerator, Stainless Steel Appliance(s), Water Purifier
- Amenities:Ceiling Fan(s), Central Vacuum, Custom Cabinets, Expandable Attic, Walk-In Closet(s)
Parking
- Parking description:Attached, Detached
- Garage:Yes
- Garage spaces:6
 HeartlandMLS©2026. Information Deemed Reliable But Not Guaranteed. This information is being provided by the HeartlandMLS. The listings presented here may or may not be listed by the Broker/Agent operating this website. This information is intended for the personal use of consumers and may not be used for any purpose other than to identify prospective properties consumers may be interested in purchasing. Data <Last Updated July 8, 2026
New listings near 2400 S Outer Belt Road
- New
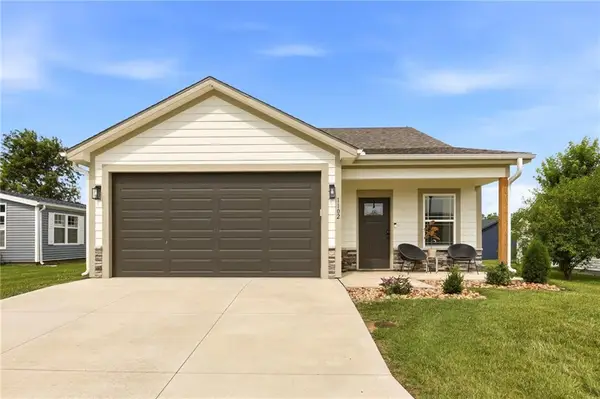 $289,900Active3 beds 2 baths1,199 sq. ft.
1102 White Oaks Lane, Oak Grove, MO 64075
MLS# 2628577Listed by: PLATINUM REALTY LLC - New
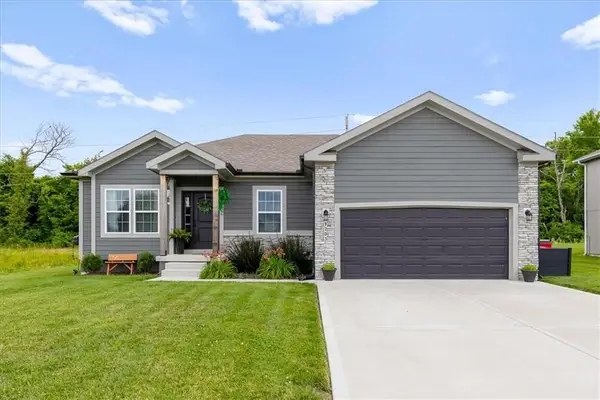 $403,000Active5 beds 3 baths2,246 sq. ft.
1203 SW Burns Circle, Oak Grove, MO 64075
MLS# 2625588Listed by: REALTY EXECUTIVES - New
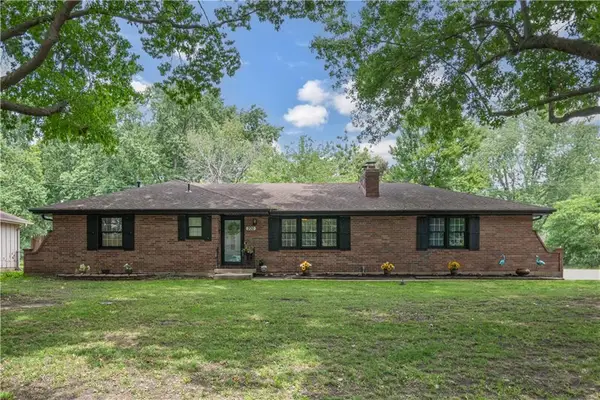 $299,900Active3 beds 3 baths2,288 sq. ft.
200 SW 20th Terrace, Oak Grove, MO 64075
MLS# 2629526Listed by: RE/MAX ELITE, REALTORS - New
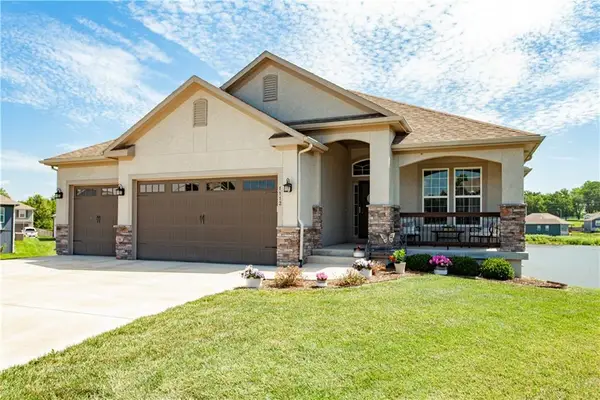 $550,000Active4 beds 3 baths2,505 sq. ft.
1112 SW Crabtree Circle, Oak Grove, MO 64075
MLS# 2628978Listed by: REECENICHOLS - LEES SUMMIT - New
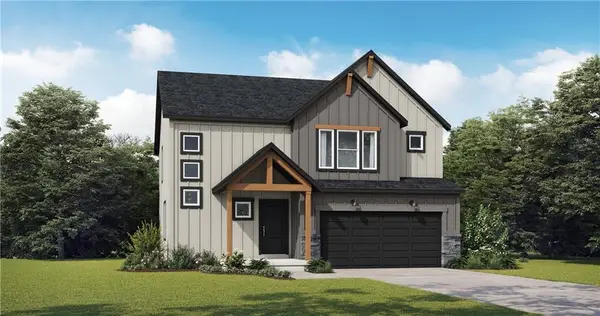 $389,749Active4 beds 3 baths2,251 sq. ft.
1500 SW 9th Street, Oak Grove, MO 64075
MLS# 2629506Listed by: PLATINUM REALTY LLC - New
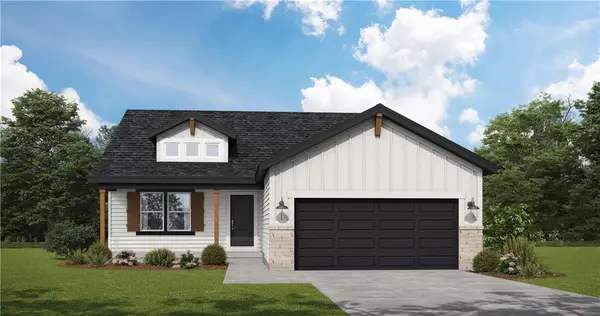 $363,640Active3 beds 2 baths1,518 sq. ft.
904 SW Bluebird Street, Oak Grove, MO 64075
MLS# 2629513Listed by: PLATINUM REALTY LLC - Open Fri, 4:30 to 7:30pmNew
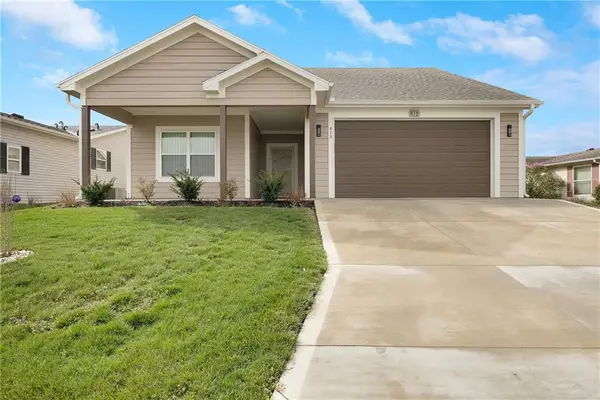 $310,000Active3 beds 2 baths1,356 sq. ft.
413 NE Poplar Court, Oak Grove, MO 64075
MLS# 2628696Listed by: WEICHERT REALTORS - GENERATIONS 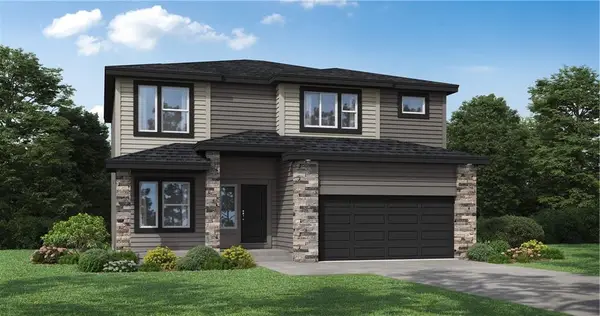 $411,393Pending4 beds 4 baths2,362 sq. ft.
1519 SW 8th Terrace, Oak Grove, MO 64075
MLS# 2628998Listed by: PLATINUM REALTY LLC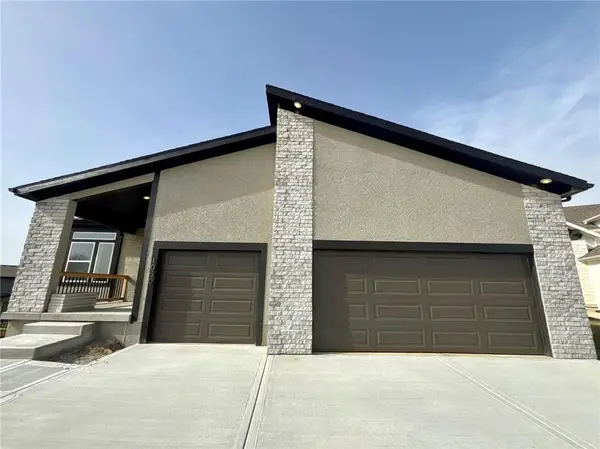 $505,967Pending3 beds 2 baths1,801 sq. ft.
1504 SW Meadowlark Court, Oak Grove, MO 64075
MLS# 2628908Listed by: PLATINUM REALTY LLC $366,605Pending3 beds 2 baths1,518 sq. ft.
1507 SW 8th Street, Oak Grove, MO 64075
MLS# 2628721Listed by: PLATINUM REALTY LLC


Protect your home and budget from life's surprises with an Assurant Home Warranty, backed by a partner that supports you through every step of homeownership. Explore Plans.
© 2026 Better Homes and Gardens Real Estate LLC. An Anywhere Real Estate company. All rights reserved. Better Homes and Gardens® Real Estate is a registered trademark owned by Meredith Operations Corporation, licensed to Better Homes and Gardens Real Estate LLC and used with permission. Better Homes and Gardens Real Estate LLC fully supports the principles of the Fair Housing Act and the Equal Opportunity Act. Listing information is deemed reliable but is not guaranteed accurate.
Each office is independently owned and operated.
Any services or products provided by third parties are not provided by, affiliated with or related to Better Homes and Gardens Real Estate LLC, or its affiliated companies.