
33403 E Nebgen Road, Oak Grove, MO 64075
Local realty services provided by:Better Homes and Gardens Real Estate Kansas City Homes
33403 E Nebgen Road,Oak Grove, MO 64075
$950,000
- 5 Beds
- 5 Baths
- 5,339 sq. ft.
- Single family
- Active
Listed by: megan osborn
Office: fitz osborn real estate llc.
MLS#:2631684
Source:MOKS_HL
Price summary
- Price:$950,000
- Price per sq. ft.:$177.94
About this home
Nestled on 8.93 acres in the highly sought-after Grain Valley School District, this one-of-a-kind property offers the perfect combination of space, privacy, and flexibility. This well-maintained home features 5 bedrooms, 4 full bathrooms, and 1 half bathroom, providing plenty of comfortable living space designed for both everyday living and entertaining.
One of the standout features of this property is the thoughtfully designed mother-in-law quarters, added by the seller. This private living space includes its own full kitchen, spacious living room, bedroom, full bathroom, and separate entrance through the garage, making it ideal for multi-generational living, guests, or anyone needing a private space to call their own.
The outdoor amenities are just as impressive. A 40' x 30' outbuilding features a full concrete floor, electricity, and a water source conveniently located directly behind the building—perfect for storage, hobbies, a workshop, or equipment. Equestrian enthusiasts will appreciate the horse barn, complete with three stalls, a tack room with concrete floor, electricity, and a water source inside the barn, offering everything needed to accommodate horses or livestock.
You'll love the peaceful country setting while still being just a short drive from schools, shopping, restaurants, and highway access. Properties like this—with acreage, versatile living space, quality outbuildings, and a true separate living quarters—rarely come available. Don't miss your chance to make this property yours!...
Contact an agent
Home facts
- Year built:1996
- Subdivision & Development:Other
- Listing ID #:2631684
- Added:2 day(s) ago
- Updated:August 06, 2026 at 02:22 PM
Rooms and interior
- Bedrooms:5
- Total bathrooms:5
- Full bathrooms:4
- Half bathrooms:1
- Kitchen Description:Dishwasher, Disposal
- Basement:Yes
- Basement Description:Finished, Walk Up
- Living area:5,339 sq. ft.
Heating and cooling
- Cooling:Electric
- Heating:Forced Air Gas
Structure and exterior
- Roof:Composition
- Year built:1996
- Building area:5,339 sq. ft.
- Lot area:8.93 Acres
- Lot Features:Acreage, Wooded
- Architectural Style:1.5 Stories
- Construction Materials:Board & Batton, Stone Veneer
Schools
- High school:Grain Valley
- Middle school:South Middle School
- Elementary school:Stony Point
Utilities
- Water:City/Public
Finances and disclosures
- Price:$950,000
- Price per sq. ft.:$177.94
Features and amenities
- Appliances:Built-In Oven, Dishwasher, Disposal
- Amenities:Ceiling Fan(s), Pantry, Walk-In Closet(s)
Parking
- Parking description:Attached
- Garage:Yes
- Garage spaces:3
 HeartlandMLS©2026. Information Deemed Reliable But Not Guaranteed. This information is being provided by the HeartlandMLS. The listings presented here may or may not be listed by the Broker/Agent operating this website. This information is intended for the personal use of consumers and may not be used for any purpose other than to identify prospective properties consumers may be interested in purchasing. Data <Last Updated August 6, 2026
New listings near 33403 E Nebgen Road
- New
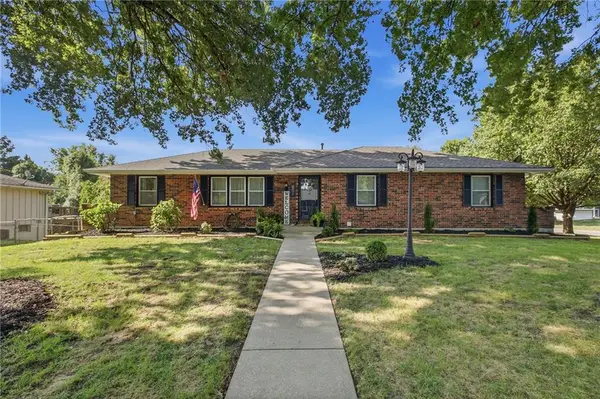 $329,900Active4 beds 3 baths2,487 sq. ft.
801 E 14th Street, Oak Grove, MO 64075
MLS# 2634215Listed by: RE/MAX ELITE, REALTORS  $12,350Active0.23 Acres
Lot 47-48 Park Lane, Oak Grove, MO 64075
MLS# 2614592Listed by: HOMES BY DARCY LLC- New
 $99,900Active2 beds 1 baths669 sq. ft.
2418 Park Lane, Oak Grove, MO 64075
MLS# 2633851Listed by: FOUR SEASONS REAL ESTATE LLC - Open Sat, 1 to 3pmNew
 $416,000Active4 beds 3 baths2,102 sq. ft.
1201 NW 4th Street, Oak Grove, MO 64075
MLS# 2634421Listed by: REECENICHOLS - LEES SUMMIT 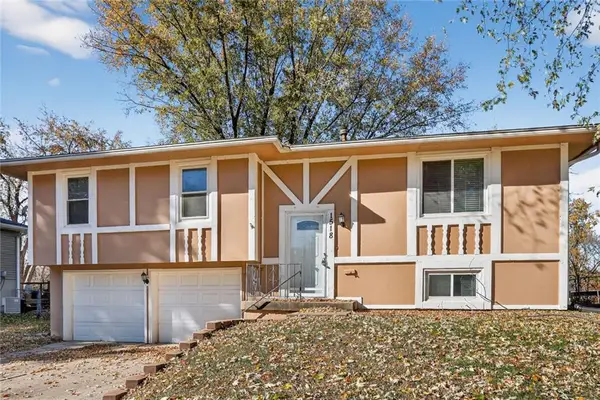 $255,000Active3 beds 2 baths1,650 sq. ft.
1518 SE 15th Street, Oak Grove, MO 64075
MLS# 2586820Listed by: WORTH CLARK REALTY- New
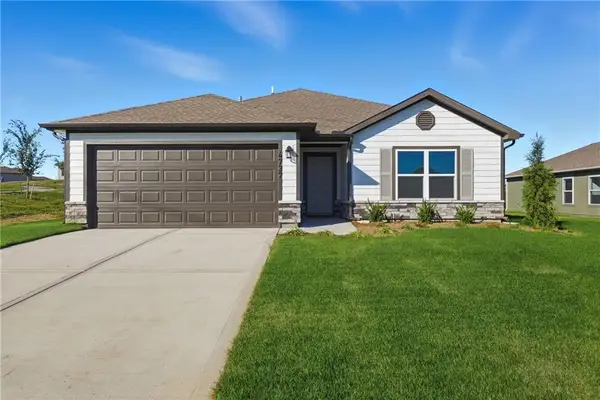 $335,550Active3 beds 2 baths1,446 sq. ft.
1612 SW 9th Street, Oak Grove, MO 64075
MLS# 2633961Listed by: PLATINUM REALTY LLC - New
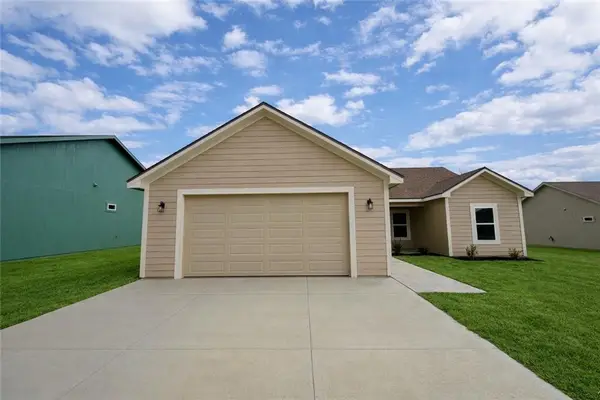 $285,000Active3 beds 2 baths1,265 sq. ft.
1309 NE White Oaks Lane, Oak Grove, MO 64075
MLS# 2633707Listed by: REECENICHOLS - LEES SUMMIT 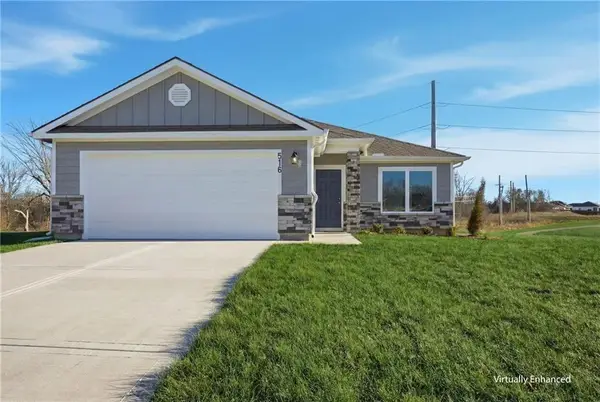 $329,990Active3 beds 2 baths1,425 sq. ft.
1614 SW 9th Street, Oak Grove, MO 64075
MLS# 2633500Listed by: PLATINUM REALTY LLC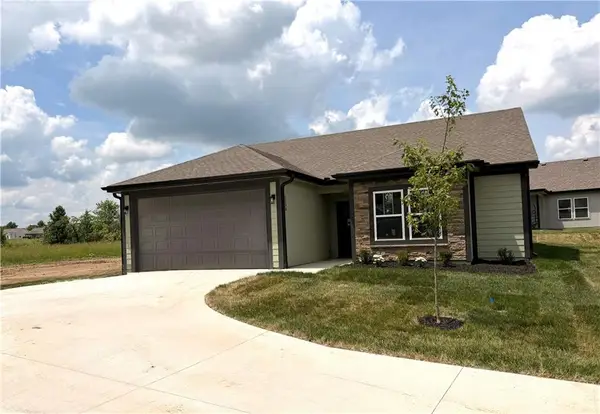 $285,000Pending3 beds 2 baths1,266 sq. ft.
1311 N White Oaks Lane, Oak Grove, MO 64075
MLS# 2633449Listed by: REECENICHOLS - LEES SUMMIT


Protect your home and budget from life's surprises with an Assurant Home Warranty, backed by a partner that supports you through every step of homeownership. Explore Plans.
© 2026 Better Homes and Gardens Real Estate LLC. An Anywhere Real Estate company. All rights reserved. Better Homes and Gardens® Real Estate is a registered trademark owned by Meredith Operations Corporation, licensed to Better Homes and Gardens Real Estate LLC and used with permission. Better Homes and Gardens Real Estate LLC fully supports the principles of the Fair Housing Act and the Equal Opportunity Act. Listing information is deemed reliable but is not guaranteed accurate.
Each office is independently owned and operated.
Any services or products provided by third parties are not provided by, affiliated with or related to Better Homes and Gardens Real Estate LLC, or its affiliated companies.