
511 Quail Creek Drive, Odessa, MO 64076
Local realty services provided by:Better Homes and Gardens Real Estate Kansas City Homes
511 Quail Creek Drive,Odessa, MO 64076
$275,000
- 4 Beds
- 3 Baths
- 1,482 sq. ft.
- Single family
- Active
Listed by: cindy steinbeck
Office: heritage realty
MLS#:2634712
Source:MOKS_HL
Price summary
- Price:$275,000
- Price per sq. ft.:$185.56
About this home
Welcome home to this beautiful 4-bedroom, 3 full bath residence in the heart of Odessa. Designed for both comfort and functionality, this home features granite countertops in the kitchen and all bathrooms, complemented by hardwood flooring throughout the kitchen for a warm, timeless feel.
The spacious floor plan includes a finished basement that provides a second living area, complete with an additional bedroom and full bathroom perfect for guests, multigenerational living, or a private home office.
Step outside to enjoy the large backyard, ideal for entertaining or relaxing, featuring both a generous deck and an expansive patio with plenty of room for outdoor gatherings. The backyard backs to green space, offering added privacy and a peaceful view with no immediate neighbors behind the home. The extended driveway also provides the convenience of a third parking space, giving you extra room for family and visitors.
With its thoughtful layout, quality finishes, versatile living spaces, and private outdoor setting, this Odessa home offers the perfect blend of comfort and convenience. Don't miss the opportunity to make this exceptional property your next home! Buyers/buyers agent to confirm square foot....
Contact an agent
Home facts
- Year built:1994
- Subdivision & Development:Other
- Listing ID #:2634712
- Added:1 day(s) ago
- Updated:August 06, 2026 at 03:55 PM
Rooms and interior
- Bedrooms:4
- Total bathrooms:3
- Full bathrooms:3
- Rooms Total:1
- Basement:Yes
- Basement Description:Full
- Living area:1,482 sq. ft.
Heating and cooling
- Cooling:Electric
- Heating:Natural Gas
Structure and exterior
- Roof:Composition
- Year built:1994
- Building area:1,482 sq. ft.
- Lot area:0.22 Acres
- Architectural Style:Raised Ranch, Split Entry
- Construction Materials:Vinyl Siding
Utilities
- Water:City/Public
- Sewer:Public Sewer
Finances and disclosures
- Price:$275,000
- Price per sq. ft.:$185.56
Parking
- Parking description:Attached, Basement
- Garage:Yes
- Garage spaces:2
 HeartlandMLS©2026. Information Deemed Reliable But Not Guaranteed. This information is being provided by the HeartlandMLS. The listings presented here may or may not be listed by the Broker/Agent operating this website. This information is intended for the personal use of consumers and may not be used for any purpose other than to identify prospective properties consumers may be interested in purchasing. Data <Last Updated August 6, 2026
New listings near 511 Quail Creek Drive
- New
 $389,000Active3 beds 2 baths1,800 sq. ft.
1152 Lafayette Drive, Odessa, MO 64076
MLS# 2634325Listed by: REAL BROKER, LLC - New
 $2,500,000Active-- beds -- baths
7705 Steep Hill Drive, Odessa, MO 64076
MLS# 2634505Listed by: REALTY EXECUTIVES - New
 $292,000Active3 beds 3 baths1,300 sq. ft.
309 E Phillips Street, Odessa, MO 64076
MLS# 2634577Listed by: WEICHERT REALTORS - GENERATIONS  $295,000Pending3 beds 3 baths2,295 sq. ft.
408 E Walnut Street, Odessa, MO 64076
MLS# 2633907Listed by: HERITAGE REALTY- New
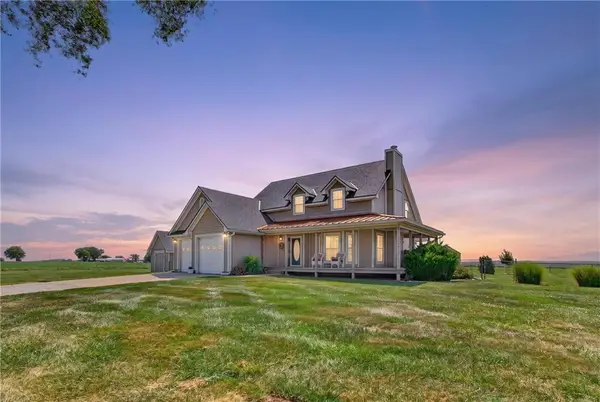 $600,000Active4 beds 3 baths2,800 sq. ft.
9618 Greenton Road, Odessa, MO 64076
MLS# 2633832Listed by: HERITAGE REALTY - New
 $165,000Active2 beds 1 baths1,400 sq. ft.
314 E Main Street, Odessa, MO 64076
MLS# 2629497Listed by: REAL BROKER, LLC-MO - New
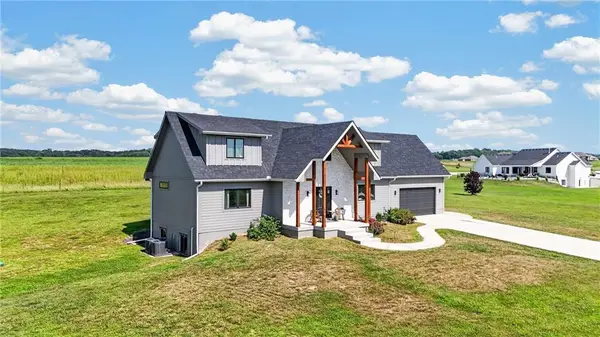 $585,000Active5 beds 4 baths2,680 sq. ft.
6565 Tucker Drive, Odessa, MO 64076
MLS# 2633811Listed by: HERITAGE REALTY  $780,000Pending4 beds 3 baths3,000 sq. ft.
10782 Starr School Road, Odessa, MO 64076
MLS# 2633149Listed by: REECENICHOLS - LEES SUMMIT $220,000Active3 beds 1 baths1,329 sq. ft.
305 E Orchard Street, Odessa, MO 64076
MLS# 2632988Listed by: HOME REALTY


Protect your home and budget from life's surprises with an Assurant Home Warranty, backed by a partner that supports you through every step of homeownership. Explore Plans.
© 2026 Better Homes and Gardens Real Estate LLC. An Anywhere Real Estate company. All rights reserved. Better Homes and Gardens® Real Estate is a registered trademark owned by Meredith Operations Corporation, licensed to Better Homes and Gardens Real Estate LLC and used with permission. Better Homes and Gardens Real Estate LLC fully supports the principles of the Fair Housing Act and the Equal Opportunity Act. Listing information is deemed reliable but is not guaranteed accurate.
Each office is independently owned and operated.
Any services or products provided by third parties are not provided by, affiliated with or related to Better Homes and Gardens Real Estate LLC, or its affiliated companies.