
1114 Oak Road, Osage Beach, MO 65065
Local realty services provided by:Better Homes and Gardens Real Estate Lake Realty
Listed by: jason whittle, ryan shoffner
Office: re/max lake of the ozarks
MLS#:3589450
Source:MO_LOBR
Price summary
- Price:$349,900
- Price per sq. ft.:$181.2
About this home
You really can have it all with this beautifully updated 3-bedroom, 2.5-bath home offering the perfect combination of space, privacy, and convenience in the heart of Osage Beach! Situated on a private 1-acre corner lot, this home features a large, functional floor plan with hardwood floors, vaulted ceilings, fresh paint, and plenty of room to spread out. The updated kitchen showcases new cabinetry, chevron butcher block countertops, and stainless steel appliances, while the remodeled bathrooms feature new vanities and tiled showers. A spacious 2-car garage offers additional room for a workshop or storage. Outside, enjoy the large deck, paver patio, and fenced backyard surrounded by privacy. Major improvements include freshly painted siding, newer HVAC and water heater, new windows, gutters, and crawl space encapsulation. With extensive updates, a great lot, and an unbeatable Osage Beach location, this one checks all the boxes. Schedule your showing today!
Contact an agent
Home facts
- Year built:1990
- Subdivision & Development:None
- Listing ID #:3589450
- Added:37 day(s) ago
- Updated:September 22, 2026 at 03:00 PM
Rooms and interior
- Bedrooms:3
- Total bathrooms:3
- Full bathrooms:2
- Half bathrooms:1
- Flooring:Hardwood, Tile
- Kitchen Description:Dishwasher, Microwave, Range, Refrigerator, Stove
- Basement:Yes
- Basement Description:Crawl Space
- Living area:1,931 sq. ft.
Heating and cooling
- Cooling:Central Air
- Heating:Electric, Forced Air
- Central air:Yes
Structure and exterior
- Year built:1990
- Building area:1,931 sq. ft.
- Lot area:1 Acres
- Lot Features:City Lot, Gentle Sloping
- Architectural Style:TwoStory
- Construction Materials:Wood Siding
- Exterior Features:Deck, Fence, Patio
- Foundation Description:Crawl, Poured
- Levels:2 Story
Utilities
- Water:Public Water
- Sewer:Public Sewer
Finances and disclosures
- Price:$349,900
- Price per sq. ft.:$181.2
- Tax amount:$1,127 (2025)
Features and amenities
- Appliances:Dishwasher, Disposal, Microwave, Range, Refrigerator, Stove
Parking
- Parking description:Attached, Concrete Driveway, Garage, Garage Door Opener
- Garage:Yes
- Garage spaces:2
New listings near 1114 Oak Road
- New
 $2,739,450Active6 beds 5 baths5,218 sq. ft.
Lot 4 Harpers Drive, Osage Beach, MO 65065
MLS# 3589449Listed by: EXP REALTY LLC (LOBR) - New
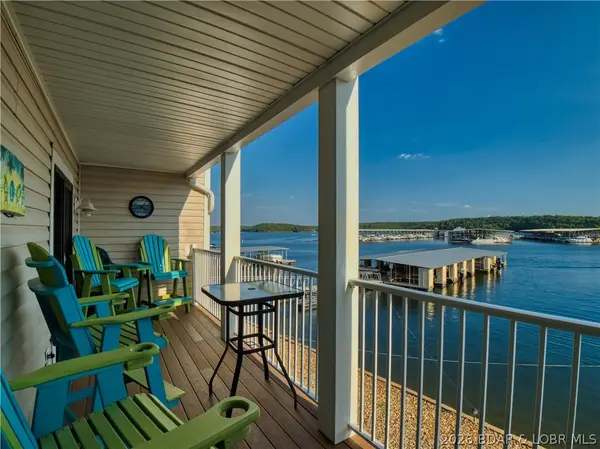 $239,500Active2 beds 3 baths1,280 sq. ft.
775 Winn Road #4-F, Osage Beach, MO 65065
MLS# 3589809Listed by: BHHS LAKE OZARK REALTY - Open Sat, 11am to 1pmNew
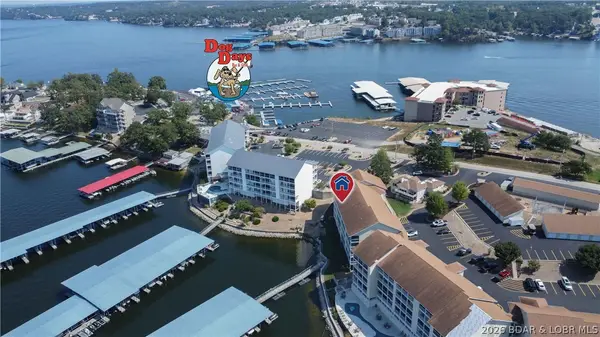 $439,900Active3 beds 2 baths1,430 sq. ft.
1181 Jeffries Road #C313, Osage Beach, MO 65065
MLS# 3590239Listed by: RE/MAX LAKE OF THE OZARKS - New
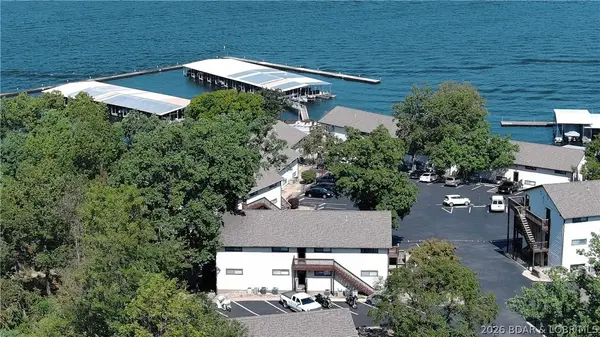 $125,000Active1 beds 1 baths561 sq. ft.
6620 Weston Point Drive #H1, Osage Beach, MO 65065
MLS# 3590227Listed by: EXP REALTY LLC (LOBR) - New
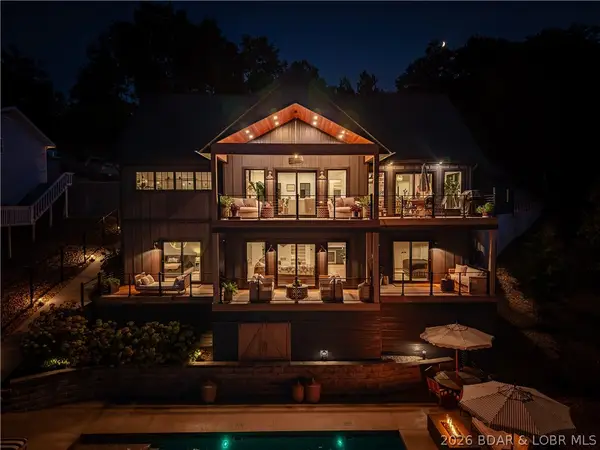 $3,200,000Active4 beds 5 baths3,600 sq. ft.
4242 Pogue Hollow, Osage Beach, MO 65065
MLS# 3590211Listed by: ROCK ISLAND REALTY - New
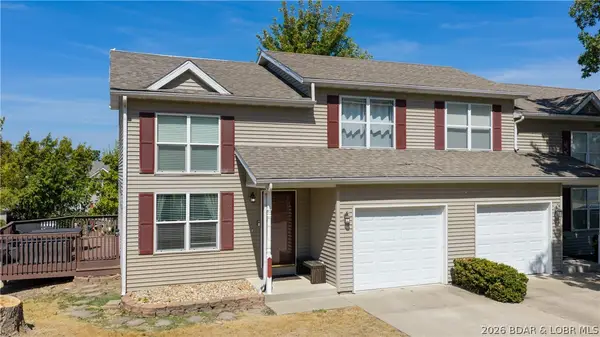 $269,900Active2 beds 2 baths1,176 sq. ft.
1117 Redbud Road, Osage Beach, MO 65065
MLS# 3590244Listed by: RE/MAX LAKE OF THE OZARKS - New
 $525,000Active3 beds 3 baths1,606 sq. ft.
1035 Topsider Lane #119, Osage Beach, MO 65065
MLS# 3590236Listed by: EXP REALTY, LLC - New
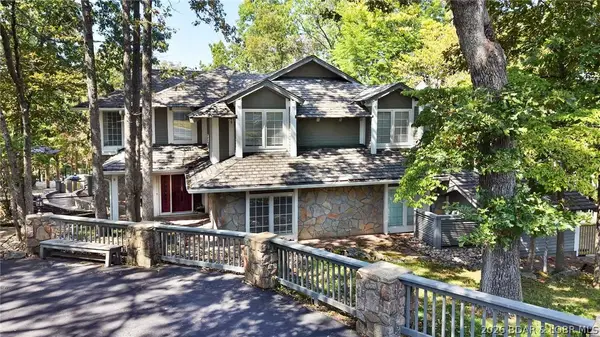 $749,900Active4 beds 5 baths4,404 sq. ft.
6089 Oak Creek Drive, Osage Beach, MO 65065
MLS# 3590238Listed by: FARRELL & ASSOCIATES REAL ESTATE CO. - New
 $225,000Active4 beds 3 baths2,000 sq. ft.
4908 Shorewood Drive, Osage Beach, MO 65065
MLS# 3589698Listed by: KELLER WILLIAMS L.O. REALTY - New
 $3,389,000Active5 beds 6 baths4,265 sq. ft.
6325 Groban Way, Osage Beach, MO 65065
MLS# 3590145Listed by: ALBERS REAL ESTATE ADVISORS


Protect your home and budget from life's surprises with an Assurant Home Warranty, backed by a partner that supports you through every step of homeownership. Explore Plans.
© 2026 Better Homes and Gardens Real Estate LLC. An Anywhere Real Estate company. All rights reserved. Better Homes and Gardens® Real Estate is a registered trademark owned by Meredith Operations Corporation, licensed to Better Homes and Gardens Real Estate LLC and used with permission. Better Homes and Gardens Real Estate LLC fully supports the principles of the Fair Housing Act and the Equal Opportunity Act. Listing information is deemed reliable but is not guaranteed accurate.
Each office is independently owned and operated.
Any services or products provided by third parties are not provided by, affiliated with or related to Better Homes and Gardens Real Estate LLC, or its affiliated companies.