
1201 Loch Lane, Osage Beach, MO 65065
Local realty services provided by:Better Homes and Gardens Real Estate Lake Realty
Listed by: jason whittle, ethan t leigh pc
Office: re/max lake of the ozarks
MLS#:3589702
Source:MO_LOBR
Price summary
- Price:$3,499,900
- Price per sq. ft.:$413.6
- Monthly HOA dues:$425.42
About this home
Some homes have a view, this home OWNS the view! A true Lake of the Ozarks retreat where luxury, space & an incredible view, come together. Perched above the Osage 27MM, this immaculate 7bed/9bath home offers approximately 8,500 sqft of beautifully designed living space with STUNNING views. Also includes a 16x54' slip, 12x32' slip & 2 PWC spaces w/ dual lift! Main level living home with exceptional finishes, while having an expansive layout that provides plenty of room for family & friends. Outside you'll experience your own resort-like atmosphere with a private pool, hot tub, incredible 30' covered patio w/ large concrete & granite counter-tops & built-in grills; the ultimate entertaining house! There's also a fenced in side yard right off the 4th car garage. Roof was just replaced in 2025 & kitchen complete remodel in 2025. Kitchen features double ovens, quartz counters, large butler pantry, etc. Home is located inside a gated community with easy access to Hwy 54, less than 2 min away. From the breathtaking views & main level living, to the private pool, a truly incredible outdoor entertainment space & great lake access, this is truly an exceptional Lake of the Ozarks property!...
Contact an agent
Home facts
- Year built:2009
- Subdivision & Development:Estates at Palisades Highlands
- Listing ID #:3589702
- Added:49 day(s) ago
- Updated:October 16, 2026 at 02:58 PM
Rooms and interior
- Bedrooms:7
- Total bathrooms:9
- Full bathrooms:6
- Half bathrooms:3
- Flooring:Tile
- Kitchen Description:Dishwasher, Microwave, Range, Refrigerator, Stove
- Basement:Yes
- Living area:8,462 sq. ft.
Heating and cooling
- Cooling:Central Air
- Heating:Electric, Heat Pump
- Central air:Yes
Structure and exterior
- Roof:Architectural, Shingle
- Year built:2009
- Building area:8,462 sq. ft.
- Lot Features:Acreage, Bluff, Gentle Sloping, Lake Front, Open Lot
- Architectural Style:TwoStory
- Construction Materials:Brick
- Exterior Features:Covered Patio, Deck, Fence, Hot Tub Spa, Outdoor Kitchen, Patio, Storage
- Foundation Description:Slab
- Levels:2 Story
Utilities
- Water:Public Water
- Sewer:Public Sewer
Finances and disclosures
- Price:$3,499,900
- Price per sq. ft.:$413.6
- Tax amount:$9,831 (2025)
Features and amenities
- Appliances:Dishwasher, Dryer, Microwave, Range, Refrigerator, Stove, Washer, Water Softener Owned, Wine Cooler
- Laundry features:Dryer, Washer
- Amenities:Window Treatments
Parking
- Parking description:Attached, Concrete Driveway, Garage
- Garage:Yes
- Garage spaces:4
New listings near 1201 Loch Lane
- New
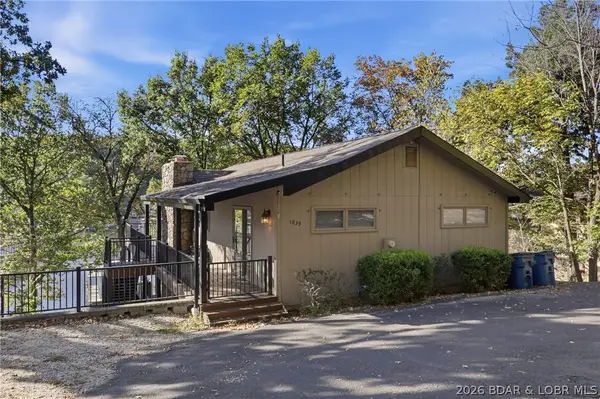 $799,900Active4 beds 2 baths2,240 sq. ft.
1839 Southview Shores, Osage Beach, MO 65065
MLS# 3590785Listed by: PROMO REALTY, LLC - New
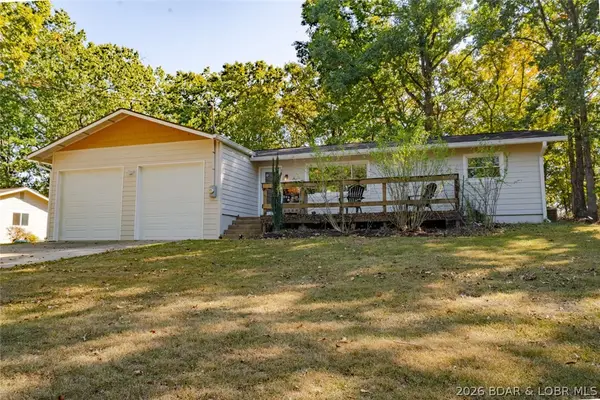 $350,000Active3 beds 2 baths1,480 sq. ft.
1884 Forestview Lane, Osage Beach, MO 65065
MLS# 3590756Listed by: RE/MAX LAKE OF THE OZARKS - New
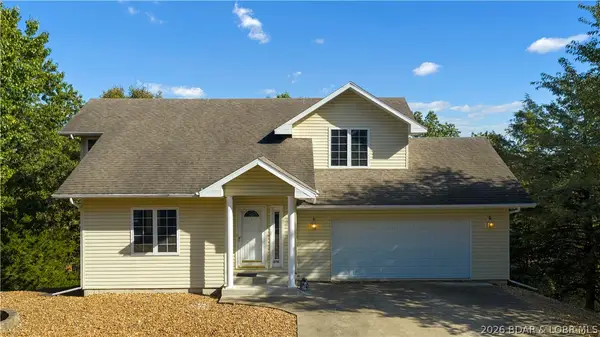 $315,000Active2 beds 3 baths1,926 sq. ft.
1556 Leisure Court, Osage Beach, MO 65065
MLS# 3590811Listed by: FARRELL & ASSOCIATES REAL ESTATE CO. - New
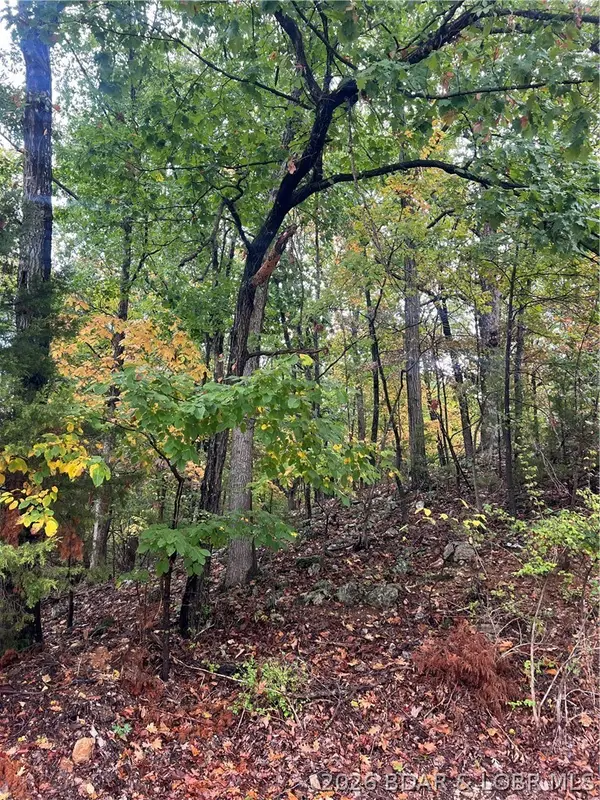 $795,000Active30.76 Acres
Mace & Holiday Shores Drive, Osage Beach, MO 65065
MLS# 3590814Listed by: EXP REALTY, LLC - New
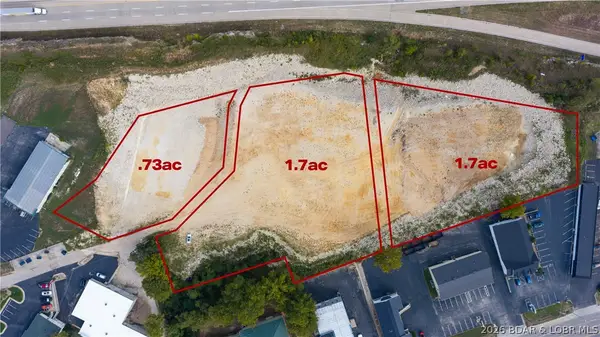 $1,249,900Active4.13 Acres
TBD (Lot 1, 2, & 3) Rowan Road, Osage Beach, MO 65065
MLS# 3590818Listed by: EXP REALTY, LLC - New
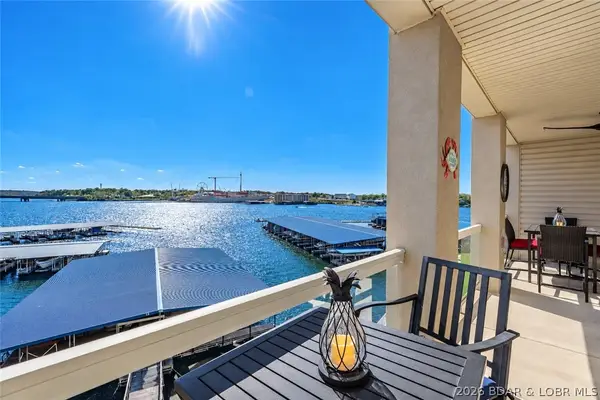 $509,000Active3 beds 2 baths1,520 sq. ft.
1225 Lands End Parkway #732, Osage Beach, MO 65065
MLS# 3590754Listed by: RE/MAX LAKE OF THE OZARKS - New
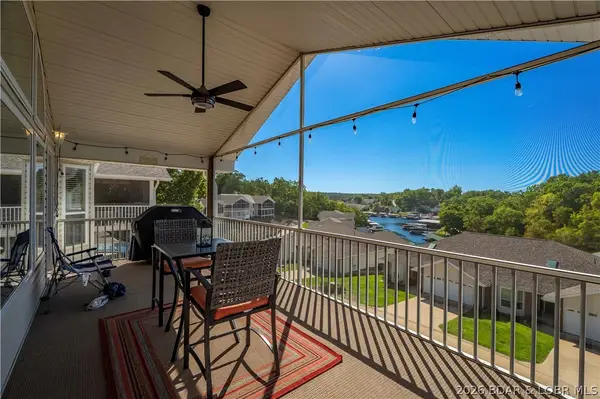 $440,000Active3 beds 3 baths2,644 sq. ft.
931 Golden Lane, Osage Beach, MO 65065
MLS# 3590466Listed by: RE/MAX LAKE OF THE OZARKS - New
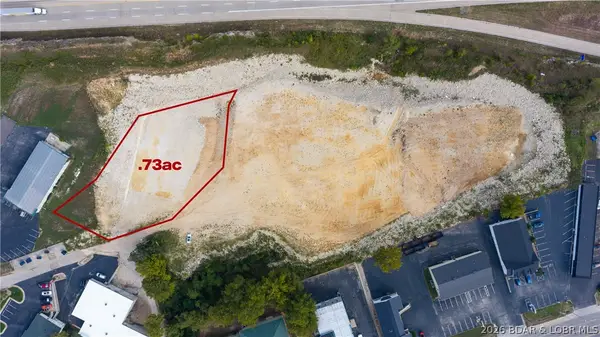 $394,900Active0 Acres
TBD (Lot 1) Rowan Road, Osage Beach, MO 65065
MLS# 3590763Listed by: EXP REALTY, LLC - New
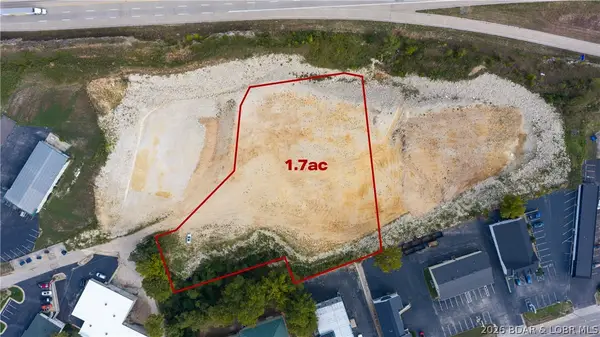 $594,900Active1.7 Acres
TBD (Lot 2) Rowan Road, Osage Beach, MO 65065
MLS# 3590764Listed by: EXP REALTY, LLC - New
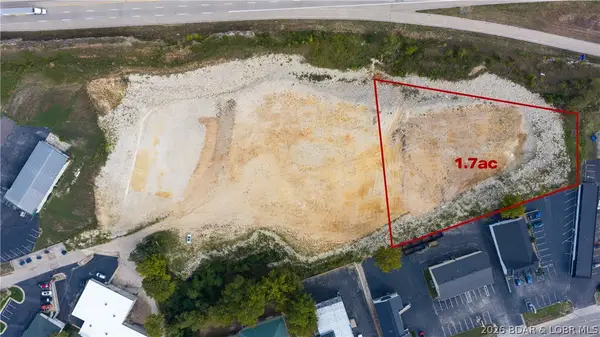 $624,900Active1.7 Acres
TBD (Lot 3) Rowan Road, Osage Beach, MO 65065
MLS# 3590773Listed by: EXP REALTY, LLC


Protect your home and budget from life's surprises with an Assurant Home Warranty, backed by a partner that supports you through every step of homeownership. Explore Plans.
© 2026 Better Homes and Gardens Real Estate LLC. An Anywhere Real Estate company. All rights reserved. Better Homes and Gardens® Real Estate is a registered trademark owned by Meredith Operations Corporation, licensed to Better Homes and Gardens Real Estate LLC and used with permission. Better Homes and Gardens Real Estate LLC fully supports the principles of the Fair Housing Act and the Equal Opportunity Act. Listing information is deemed reliable but is not guaranteed accurate.
Each office is independently owned and operated.
Any services or products provided by third parties are not provided by, affiliated with or related to Better Homes and Gardens Real Estate LLC, or its affiliated companies.