
1220 Lands End Parkway #109, Osage Beach, MO 65065
Local realty services provided by:Better Homes and Gardens Real Estate Lake Realty
Listed by: devin squires
Office: re/max lake of the ozarks
MLS#:3588550
Source:MO_LOBR
Price summary
- Price:$485,000
- Price per sq. ft.:$319.08
- Monthly HOA dues:$933.33
About this home
Don’t be the buyer who looks back and says, “I should have bought that one.” This Lands’ End property is positioned directly across from the new Oasis development, one of Osage Beach’s most exciting upcoming destinations with roller coasters, a Ferris wheel, rides, an indoor/outdoor amphitheater, and an indoor water park and comes turn-key. Combine that with Lands’ End’s resort-style amenities, including a pool, lazy river, splash pad, billiards, clubhouse, fitness center, playground, and basketball court, and you have a property that delivers both lifestyle and investment appeal. Even better, this property includes a 12x36 boat slip. There is a PWC slip available for additional cost. Opportunities like this do not come along often. You'll want to see this one before it is too late.
Contact an agent
Home facts
- Year built:2004
- Subdivision & Development:Lands End Communities Subdiv
- Listing ID #:3588550
- Added:92 day(s) ago
- Updated:October 07, 2026 at 03:21 PM
Rooms and interior
- Bedrooms:3
- Total bathrooms:2
- Full bathrooms:2
- Flooring:Tile
- Kitchen Description:Cooktop, Dishwasher, Microwave, Oven, Range, Refrigerator, Stove
- Living area:1,520 sq. ft.
Heating and cooling
- Cooling:Central Air
- Heating:Electric, Forced Air, Heat Pump
- Central air:Yes
Structure and exterior
- Year built:2004
- Building area:1,520 sq. ft.
- Lot Features:Lake Front, Sprinklers Automatic
- Exterior Features:Deck, Enclosed Porch, Playground, Screened, Sprinkler Irrigation, Storage
- Levels:1 Story
Utilities
- Water:Community Coop, Public Water
- Sewer:Public Sewer
Finances and disclosures
- Price:$485,000
- Price per sq. ft.:$319.08
- Tax amount:$1,358 (2025)
Features and amenities
- Appliances:Dishwasher, Disposal, Dryer, Microwave, Oven, Range, Refrigerator, Stove, Washer, Water Softener Owned
- Laundry features:Dryer, Washer
- Amenities:Window Treatments
Parking
- Parking description:Assigned, Black Top Driveway
New listings near 1220 Lands End Parkway #109
- New
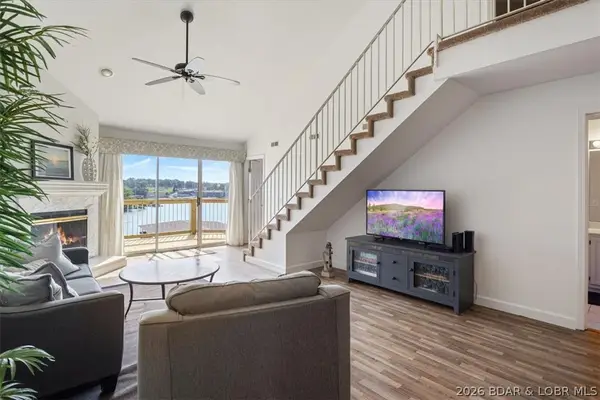 $374,900Active3 beds 2 baths1,267 sq. ft.
1481 Ledges Drive #842, Osage Beach, MO 65065
MLS# 3590651Listed by: SPOUSES SELLING HOUSES REALTY - New
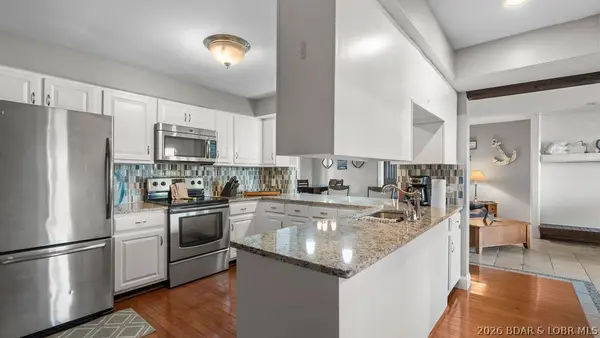 $310,000Active3 beds 3 baths1,536 sq. ft.
5940 Baydy Peak Road #1111, Osage Beach, MO 65065
MLS# 3590648Listed by: SPOUSES SELLING HOUSES REALTY - New
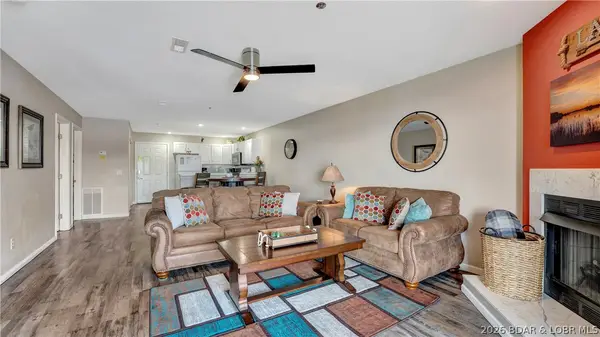 $287,000Active2 beds 2 baths980 sq. ft.
1481 Ledges Drive #1012, Osage Beach, MO 65065
MLS# 3590637Listed by: RE/MAX LAKE OF THE OZARKS - New
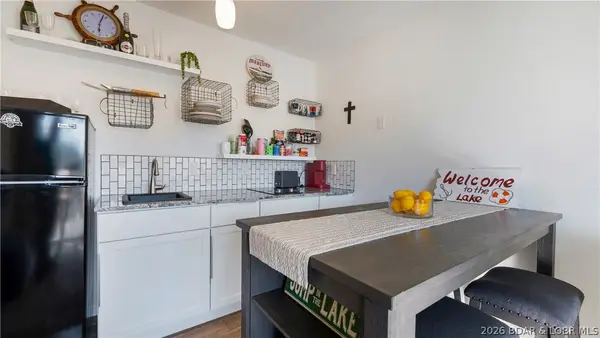 $165,000Active1 beds 1 baths404 sq. ft.
1442 Nichols Road #D203, Osage Beach, MO 65065
MLS# 3590531Listed by: RE/MAX LAKE OF THE OZARKS - New
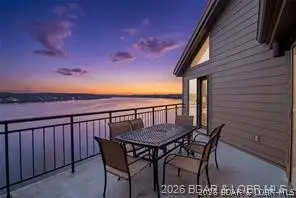 $429,000Active3 beds 3 baths1,533 sq. ft.
4473 Hamrock Lane #332, Osage Beach, MO 65065
MLS# 3590631Listed by: RE/MAX LAKE OF THE OZARKS - New
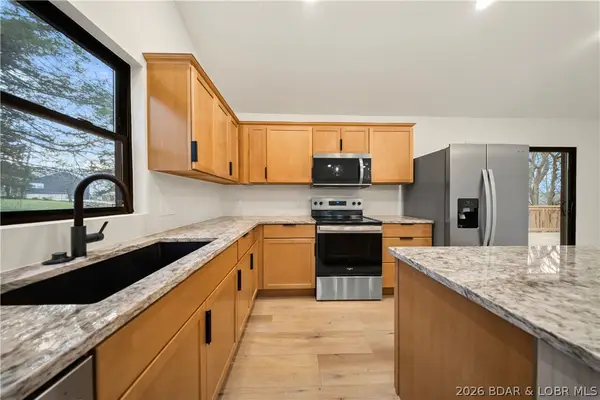 $349,995Active4 beds 3 baths1,956 sq. ft.
1060 Park Lane, Osage Beach, MO 65065
MLS# 3590619Listed by: EXP REALTY, LLC - New
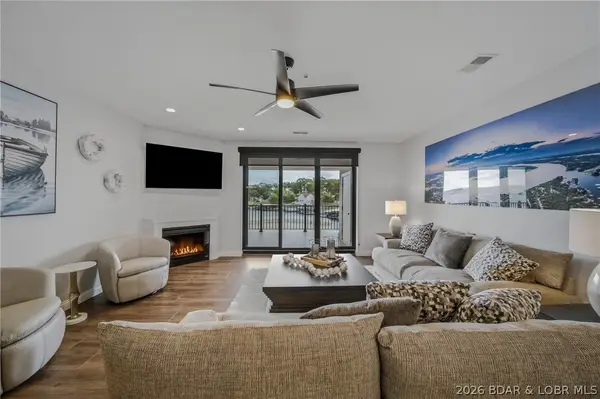 $679,999Active3 beds 3 baths1,692 sq. ft.
166 Captiva Drive #1F, Sunrise Beach, MO 65079
MLS# 3590594Listed by: BHHS LAKE OZARK REALTY - New
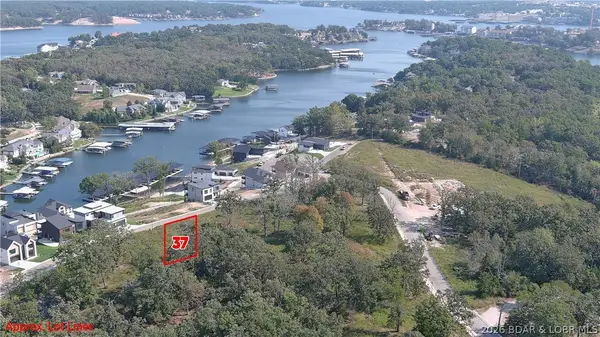 $139,000Active0 Acres
5200 Deephaven Lane #Lot 37, Osage Beach, MO 65065
MLS# 3590258Listed by: RE/MAX LAKE OF THE OZARKS - New
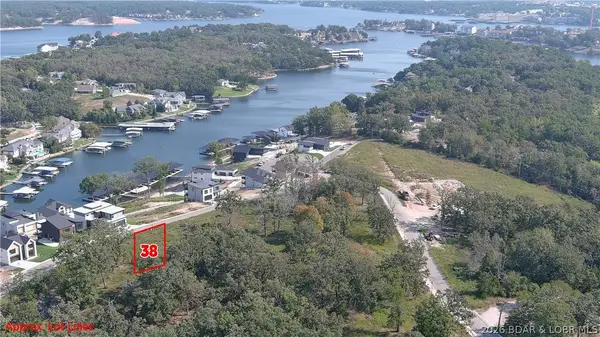 $139,000Active0 Acres
5524 Deephaven Lane #Lot 38, Osage Beach, MO 65065
MLS# 3590260Listed by: RE/MAX LAKE OF THE OZARKS - New
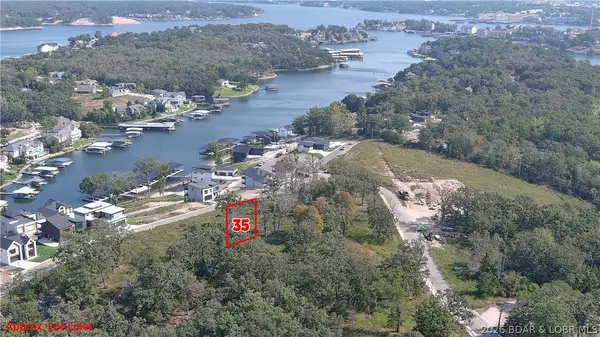 $139,000Active0 Acres
5512 Deephaven Lane #Lot 35, Osage Beach, MO 65065
MLS# 3590262Listed by: RE/MAX LAKE OF THE OZARKS


Protect your home and budget from life's surprises with an Assurant Home Warranty, backed by a partner that supports you through every step of homeownership. Explore Plans.
© 2026 Better Homes and Gardens Real Estate LLC. An Anywhere Real Estate company. All rights reserved. Better Homes and Gardens® Real Estate is a registered trademark owned by Meredith Operations Corporation, licensed to Better Homes and Gardens Real Estate LLC and used with permission. Better Homes and Gardens Real Estate LLC fully supports the principles of the Fair Housing Act and the Equal Opportunity Act. Listing information is deemed reliable but is not guaranteed accurate.
Each office is independently owned and operated.
Any services or products provided by third parties are not provided by, affiliated with or related to Better Homes and Gardens Real Estate LLC, or its affiliated companies.