
1244 Summit Circle, Osage Beach, MO 65065
Local realty services provided by:Better Homes and Gardens Real Estate Lake Realty
Listed by: jeffrey d krantz, susan ebling p.c.
Office: re/max lake of the ozarks
MLS#:3588443
Source:MO_LOBR
Price summary
- Price:$460,000
- Price per sq. ft.:$189.77
- Monthly HOA dues:$58.33
About this home
YEAR ROUND MAIN CHANNEL VIEW, a rare 3-car garage, and over 2,400 square feet—all in one of Osage Beach's most sought-after neighborhoods for under $475K! This 3 bed, 3 bath home in Summit Point offers a combination that's becoming increasingly difficult to find. Vaulted ceilings and walls of windows fill the home with natural light while showcasing the incredible lake views from the spacious living area and oversized deck. The main-level primary suite features an updated bath, walk-in closet, and private office/den (den not serviced by HVAC), while the lower-level patio is already wired and ready for your future hot tub. Numerous updates have already been completed including flooring, roof, HVAC, windows, sliders, blinds, and more, allowing the next owner to simply move in and enjoy. Residents love Summit Point for its low HOA dues, community pool, lighted tennis and pickleball courts, basketball court, playground, and firepit area. Golf-cart-friendly access to Dierbergs Markets, Ace Hardware, shopping, dining, and everyday conveniences makes this one of Osage Beach's premier neighborhoods. Long term rentals allowed! Under contract w/ 72 hr kickout....
Contact an agent
Home facts
- Year built:1985
- Subdivision & Development:Summit Point Estates
- Listing ID #:3588443
- Added:93 day(s) ago
- Updated:October 17, 2026 at 03:42 AM
Rooms and interior
- Bedrooms:3
- Total bathrooms:3
- Full bathrooms:3
- Kitchen Description:Cooktop, Dishwasher, Microwave, Refrigerator
- Basement:Yes
- Basement Description:Finished, Full, Walk Out Access
- Living area:2,424 sq. ft.
Heating and cooling
- Cooling:Central Air
- Heating:Electric, Forced Air
- Central air:Yes
Structure and exterior
- Roof:Architectural, Shingle
- Year built:1985
- Building area:2,424 sq. ft.
- Lot Features:Gentle Sloping
- Architectural Style:RaisedRanch
- Construction Materials:Vinyl Siding
- Exterior Features:Covered Patio, Deck, Patio
- Foundation Description:Poured
Utilities
- Water:Public Water
- Sewer:Public Sewer
Finances and disclosures
- Price:$460,000
- Price per sq. ft.:$189.77
- Tax amount:$1,103 (2025)
Features and amenities
- Appliances:Dishwasher, Disposal, Dryer, Microwave, Refrigerator, Washer
- Laundry features:Dryer, Washer
- Amenities:Skylights, Window Treatments
Parking
- Parking description:Attached, Concrete Driveway, Driveway, Garage
- Garage:Yes
- Garage spaces:3
New listings near 1244 Summit Circle
- New
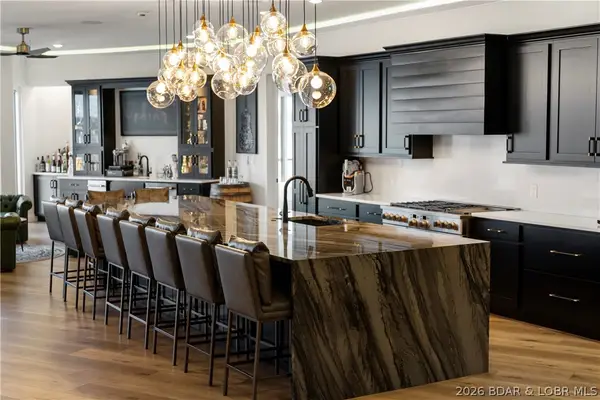 $1,775,000Active5 beds 6 baths3,725 sq. ft.
1184 Jefferies Road #317, Osage Beach, MO 65065
MLS# 3590821Listed by: EXP REALTY, LLC - New
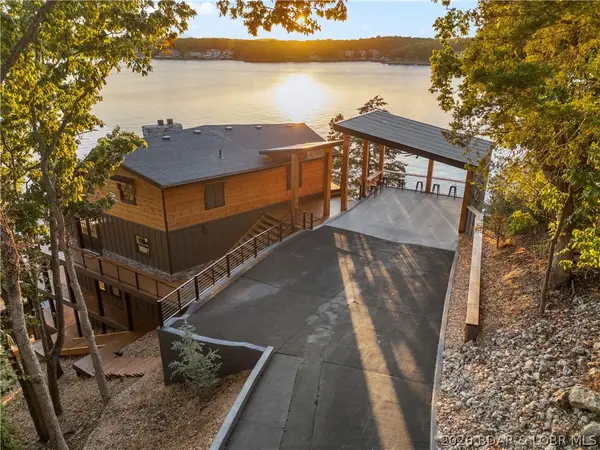 $1,399,000Active4 beds 5 baths3,421 sq. ft.
1479 Cedar Village Road, Osage Beach, MO 65065
MLS# 3590859Listed by: EXP REALTY, LLC - New
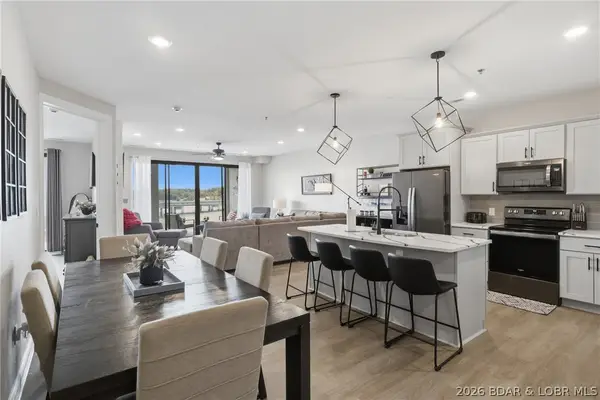 $625,000Active3 beds 3 baths1,606 sq. ft.
1065 Topsider Lane #403, Osage Beach, MO 65065
MLS# 3590839Listed by: EXP REALTY, LLC - New
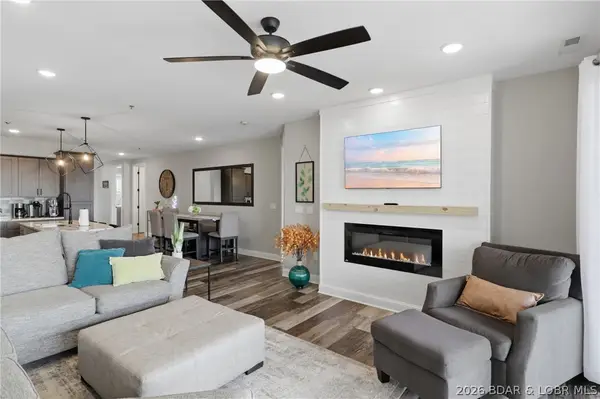 $625,000Active3 beds 3 baths1,606 sq. ft.
1065 Topsider Lane #404, Osage Beach, MO 65065
MLS# 3590843Listed by: EXP REALTY, LLC - New
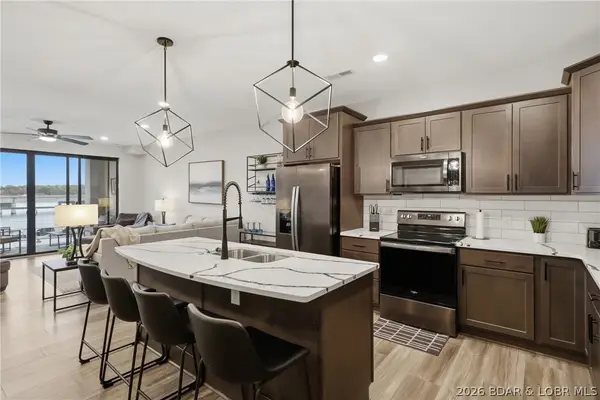 $565,000Active3 beds 3 baths1,606 sq. ft.
1065 Topsider Lane #204, Osage Beach, MO 65065
MLS# 3590824Listed by: EXP REALTY, LLC - New
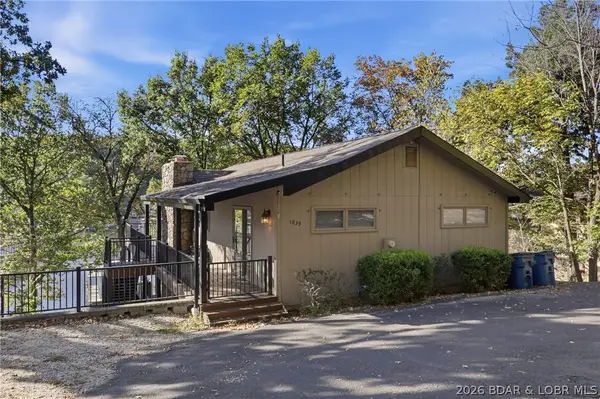 $799,900Active4 beds 2 baths2,240 sq. ft.
1839 Southview Shores, Osage Beach, MO 65065
MLS# 3590785Listed by: PROMO REALTY, LLC - New
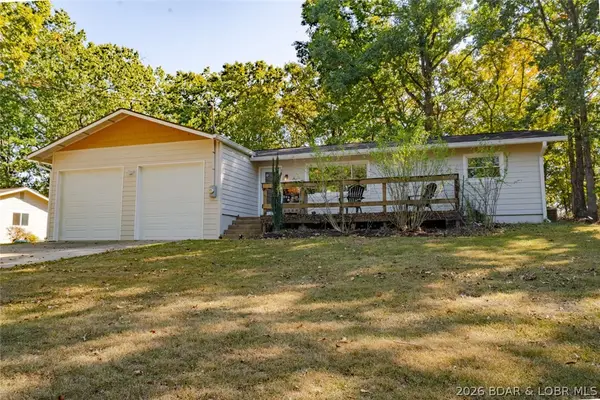 $350,000Active3 beds 2 baths1,480 sq. ft.
1884 Forestview Lane, Osage Beach, MO 65065
MLS# 3590756Listed by: RE/MAX LAKE OF THE OZARKS - New
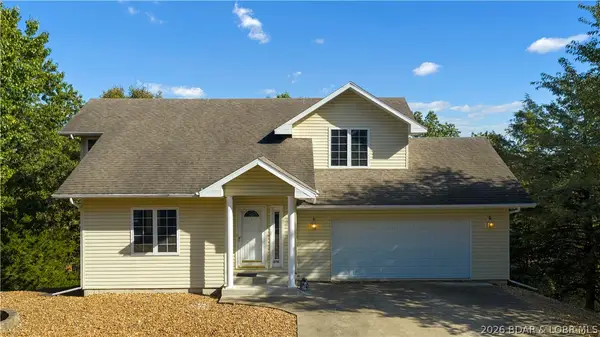 $315,000Active2 beds 3 baths1,926 sq. ft.
1556 Leisure Court, Osage Beach, MO 65065
MLS# 3590811Listed by: FARRELL & ASSOCIATES REAL ESTATE CO. - New
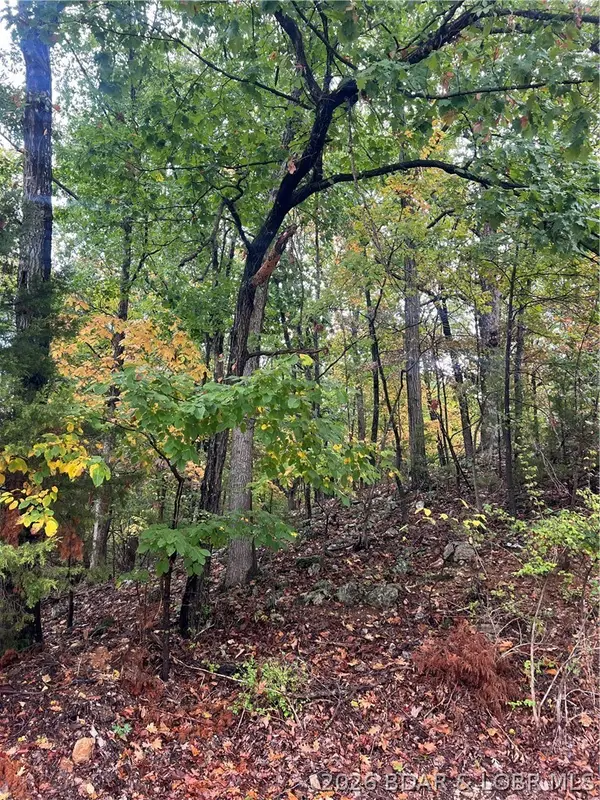 $795,000Active30.76 Acres
Mace & Holiday Shores Drive, Osage Beach, MO 65065
MLS# 3590814Listed by: EXP REALTY, LLC - New
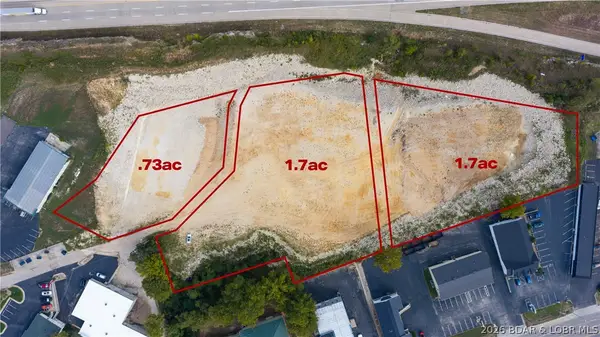 $1,249,900Active4.13 Acres
TBD (Lot 1, 2, & 3) Rowan Road, Osage Beach, MO 65065
MLS# 3590818Listed by: EXP REALTY, LLC


Protect your home and budget from life's surprises with an Assurant Home Warranty, backed by a partner that supports you through every step of homeownership. Explore Plans.
© 2026 Better Homes and Gardens Real Estate LLC. An Anywhere Real Estate company. All rights reserved. Better Homes and Gardens® Real Estate is a registered trademark owned by Meredith Operations Corporation, licensed to Better Homes and Gardens Real Estate LLC and used with permission. Better Homes and Gardens Real Estate LLC fully supports the principles of the Fair Housing Act and the Equal Opportunity Act. Listing information is deemed reliable but is not guaranteed accurate.
Each office is independently owned and operated.
Any services or products provided by third parties are not provided by, affiliated with or related to Better Homes and Gardens Real Estate LLC, or its affiliated companies.