
5940 Baydy Peak Road #1224, Osage Beach, MO 65065
Local realty services provided by:Better Homes and Gardens Real Estate Lake Realty
Listed by: debra j grant
Office: bhhs lake ozark realty
MLS#:3588465
Source:MO_LOBR
Price summary
- Price:$312,000
- Price per sq. ft.:$195.98
- Monthly HOA dues:$669.67
About this home
Inviting 3 bed 3 full bath condo with over 1500 sq.feet and ONLY 6 EASY STEPS to the DOOR! Newer roof, updated electric fireplace and LVP flooring. Behold the quiet enjoyment second tier brings while capturing a great view. The Knolls is an amenity-driven community that sets the stage for lifelong memories to unfold. Spend your days enjoying indoor and outdoor swimming pools, a hot tub, sauna, private lakeside swim area, clubhouse, indoor and outdoor tennis and pickleball courts, basketball court, playground. Launch your boat with ease and take advantage of boat trailer parking on site. Boat slips may be available. Ideally situated off KK at the 22 MM, you'll be just minutes from some of the Lake's most popular waterfront restaurants, entertainment and attractions by both land & water. Whether you're looking for a relaxing vacation retreat, a full-time residence, or a smart investment, this property offers exceptional flexibility with short-term rentals allowed. Most furnishings stay making it easy for immediate enjoyment—simply arrive and embrace the Lake lifestyle!...
Contact an agent
Home facts
- Year built:1981
- Subdivision & Development:Knolls
- Listing ID #:3588465
- Added:101 day(s) ago
- Updated:October 16, 2026 at 02:58 PM
Rooms and interior
- Bedrooms:3
- Total bathrooms:3
- Full bathrooms:3
- Kitchen Description:Dishwasher, Microwave, Range, Refrigerator, Stove
- Living area:1,592 sq. ft.
Heating and cooling
- Cooling:Central Air
- Heating:Electric, Forced Air
- Central air:Yes
Structure and exterior
- Year built:1981
- Building area:1,592 sq. ft.
- Exterior Features:Boat Ramp, Deck, Playground, Tennis Courts
- Levels:1 Story
Utilities
- Water:Community Coop
- Sewer:Treatment Plant
Finances and disclosures
- Price:$312,000
- Price per sq. ft.:$195.98
- Tax amount:$912 (2025)
Features and amenities
- Appliances:Dishwasher, Disposal, Dryer, Microwave, Range, Refrigerator, Stove, Washer
- Laundry features:Dryer, Washer
- Amenities:Window Treatments
- Pool features:Pool - Indoor
Parking
- Parking description:Black Top Driveway
New listings near 5940 Baydy Peak Road #1224
- New
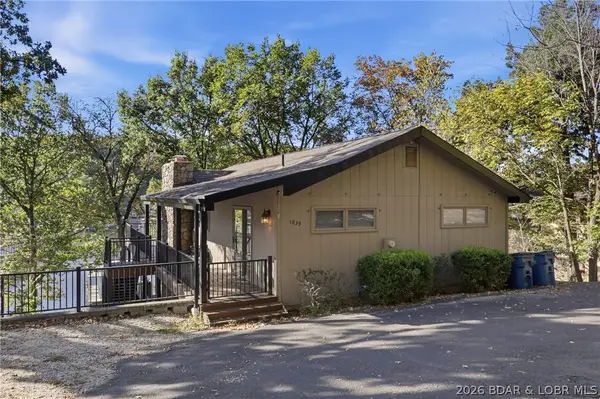 $799,900Active4 beds 2 baths2,240 sq. ft.
1839 Southview Shores, Osage Beach, MO 65065
MLS# 3590785Listed by: PROMO REALTY, LLC - New
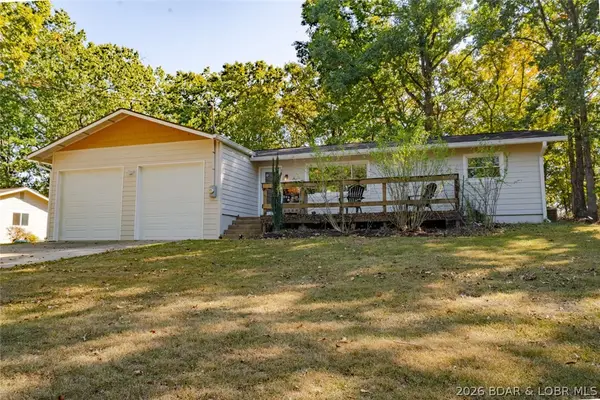 $350,000Active3 beds 2 baths1,480 sq. ft.
1884 Forestview Lane, Osage Beach, MO 65065
MLS# 3590756Listed by: RE/MAX LAKE OF THE OZARKS - New
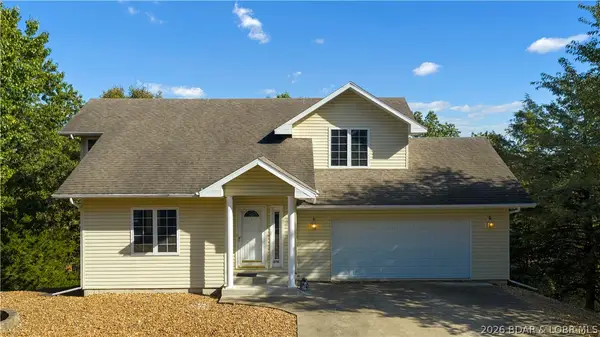 $315,000Active2 beds 3 baths1,926 sq. ft.
1556 Leisure Court, Osage Beach, MO 65065
MLS# 3590811Listed by: FARRELL & ASSOCIATES REAL ESTATE CO. - New
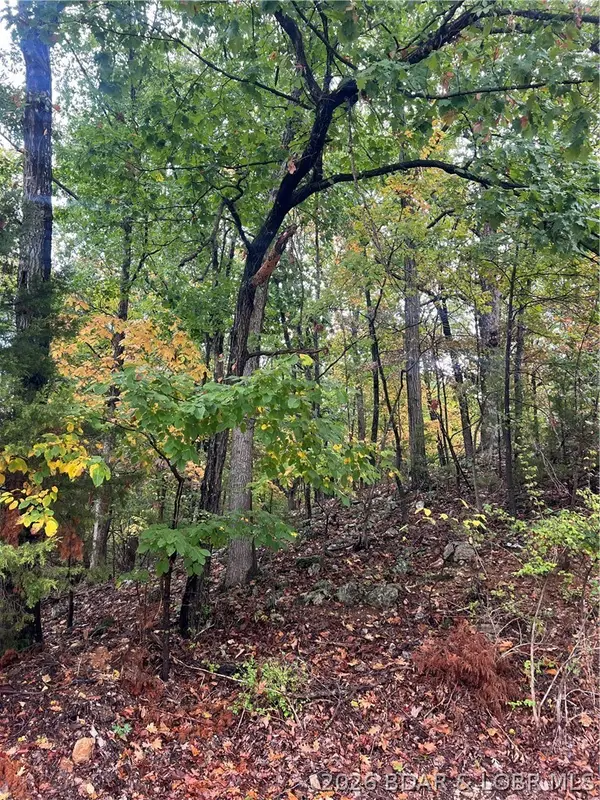 $795,000Active30.76 Acres
Mace & Holiday Shores Drive, Osage Beach, MO 65065
MLS# 3590814Listed by: EXP REALTY, LLC - New
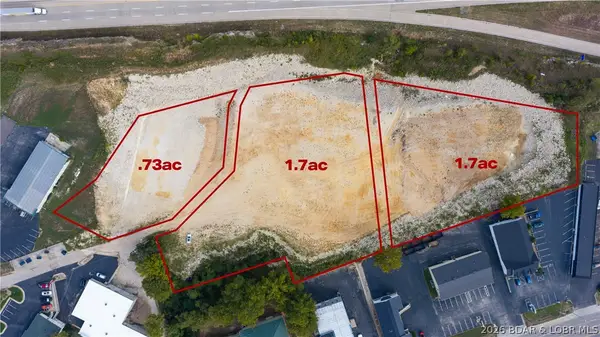 $1,249,900Active4.13 Acres
TBD (Lot 1, 2, & 3) Rowan Road, Osage Beach, MO 65065
MLS# 3590818Listed by: EXP REALTY, LLC - New
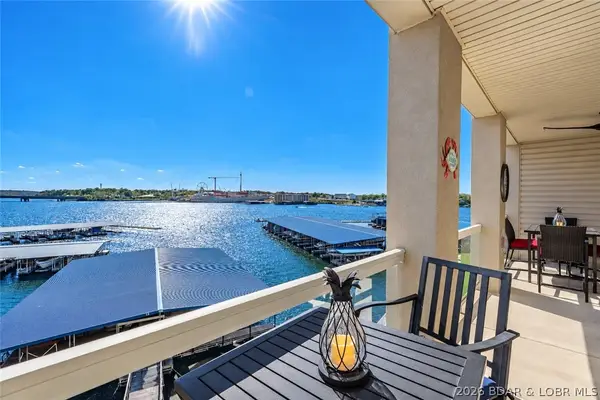 $509,000Active3 beds 2 baths1,520 sq. ft.
1225 Lands End Parkway #732, Osage Beach, MO 65065
MLS# 3590754Listed by: RE/MAX LAKE OF THE OZARKS - New
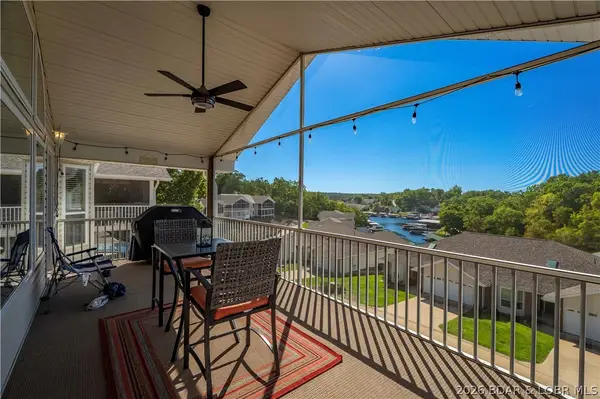 $440,000Active3 beds 3 baths2,644 sq. ft.
931 Golden Lane, Osage Beach, MO 65065
MLS# 3590466Listed by: RE/MAX LAKE OF THE OZARKS - New
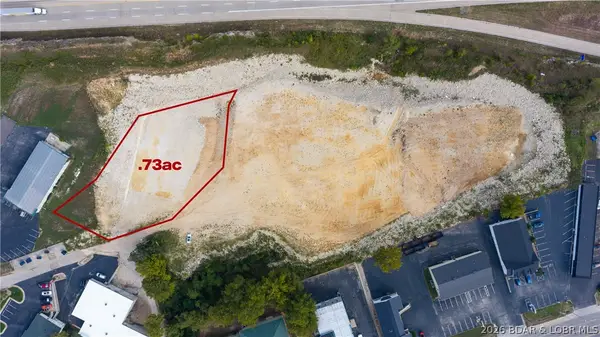 $394,900Active0 Acres
TBD (Lot 1) Rowan Road, Osage Beach, MO 65065
MLS# 3590763Listed by: EXP REALTY, LLC - New
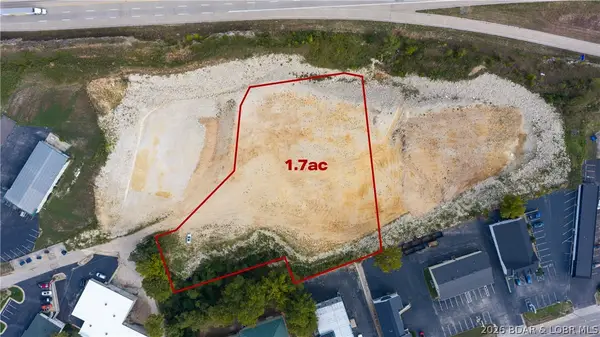 $594,900Active1.7 Acres
TBD (Lot 2) Rowan Road, Osage Beach, MO 65065
MLS# 3590764Listed by: EXP REALTY, LLC - New
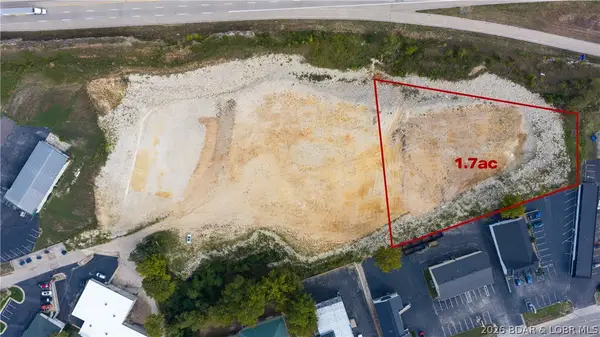 $624,900Active1.7 Acres
TBD (Lot 3) Rowan Road, Osage Beach, MO 65065
MLS# 3590773Listed by: EXP REALTY, LLC


Protect your home and budget from life's surprises with an Assurant Home Warranty, backed by a partner that supports you through every step of homeownership. Explore Plans.
© 2026 Better Homes and Gardens Real Estate LLC. An Anywhere Real Estate company. All rights reserved. Better Homes and Gardens® Real Estate is a registered trademark owned by Meredith Operations Corporation, licensed to Better Homes and Gardens Real Estate LLC and used with permission. Better Homes and Gardens Real Estate LLC fully supports the principles of the Fair Housing Act and the Equal Opportunity Act. Listing information is deemed reliable but is not guaranteed accurate.
Each office is independently owned and operated.
Any services or products provided by third parties are not provided by, affiliated with or related to Better Homes and Gardens Real Estate LLC, or its affiliated companies.