
6059 Sioux Trail, Osage Beach, MO 65065
Local realty services provided by:Better Homes and Gardens Real Estate Lake Realty
Listed by: jason whittle, wesley coey
Office: re/max lake of the ozarks
MLS#:3589226
Source:MO_LOBR
Price summary
- Price:$725,000
- Price per sq. ft.:$268.52
About this home
Opportunities like this don't come around often. Located at the 22 Mile Marker in the heart of Osage Beach, this fully furnished 5-bedroom, 3-bath lakefront home offers over 2,700 square feet of updated living space, 120 feet of gentle shoreline, and a massive concrete dock with year-round water. Over $130,000 has been invested in recent improvements, including a brand-new well and septic system, making this property truly move-in ready. Looking for an investment? This home has averaged approximately $121,000 in gross rental income annually over the past two years. Outside, you'll find a fenced backyard and plenty of parking, while the garage has been converted into a spacious game room that's perfect for entertaining family and friends. Relax on the sunporch, gather around the cozy brick fireplace, or spend the day on the water while enjoying peaceful cove protection with beautiful lake views. Whether you're searching for a luxury vacation home, full-time residence, or proven income-producing property, this one has it all....
Contact an agent
Home facts
- Subdivision & Development:Leos
- Listing ID #:3589226
- Added:70 day(s) ago
- Updated:October 16, 2026 at 02:58 PM
Rooms and interior
- Bedrooms:5
- Total bathrooms:4
- Full bathrooms:3
- Half bathrooms:1
- Kitchen Description:Dishwasher, Microwave, Range, Refrigerator, Stove
- Basement:Yes
- Basement Description:Finished, Walk Out Access
- Living area:2,700 sq. ft.
Heating and cooling
- Cooling:Central Air
- Heating:Electric, Forced Air
- Central air:Yes
Structure and exterior
- Roof:Architectural, Shingle
- Building area:2,700 sq. ft.
- Lot Features:Gentle Sloping, Lake Front
- Architectural Style:TwoStory
- Construction Materials:Vinyl Siding
- Exterior Features:Covered Patio, Deck, Fence, Patio
- Foundation Description:Poured
- Levels:2 Story
Utilities
- Water:Private, Private Well
- Sewer:Septic Tank
Finances and disclosures
- Price:$725,000
- Price per sq. ft.:$268.52
- Tax amount:$1,713 (2025)
Features and amenities
- Appliances:Dishwasher, Disposal, Dryer, Microwave, Range, Refrigerator, Stove, Washer
- Laundry features:Dryer, Washer
Parking
- Parking description:Concrete Driveway, Detached, Garage, Open
- Garage:Yes
- Garage spaces:2
New listings near 6059 Sioux Trail
- New
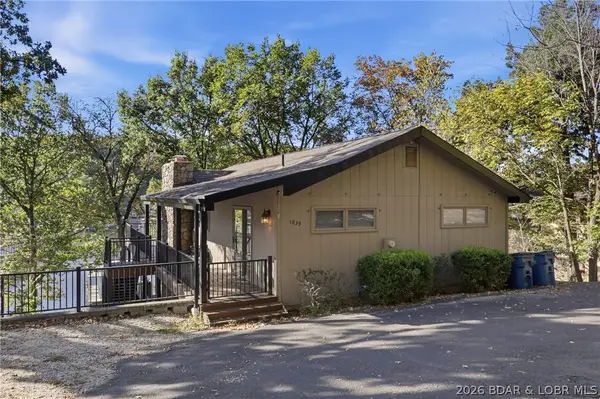 $799,900Active4 beds 2 baths2,240 sq. ft.
1839 Southview Shores, Osage Beach, MO 65065
MLS# 3590785Listed by: PROMO REALTY, LLC - New
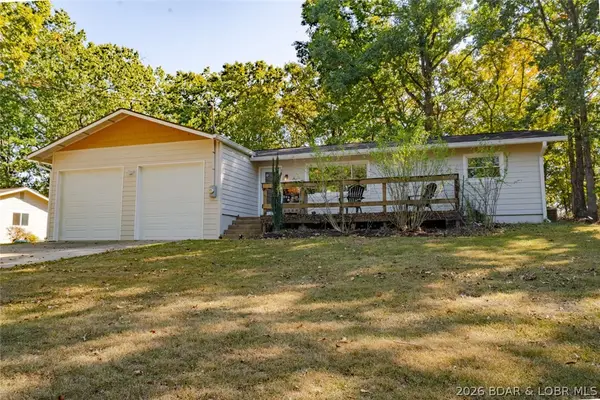 $350,000Active3 beds 2 baths1,480 sq. ft.
1884 Forestview Lane, Osage Beach, MO 65065
MLS# 3590756Listed by: RE/MAX LAKE OF THE OZARKS - New
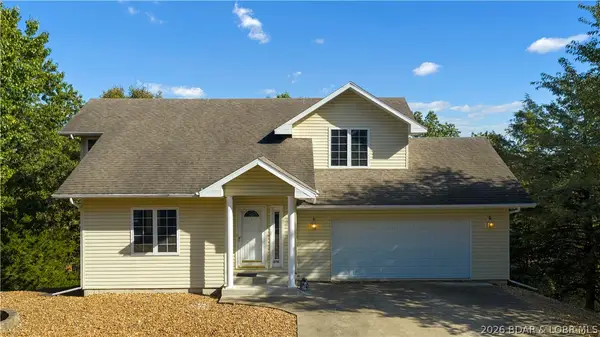 $315,000Active2 beds 3 baths1,926 sq. ft.
1556 Leisure Court, Osage Beach, MO 65065
MLS# 3590811Listed by: FARRELL & ASSOCIATES REAL ESTATE CO. - New
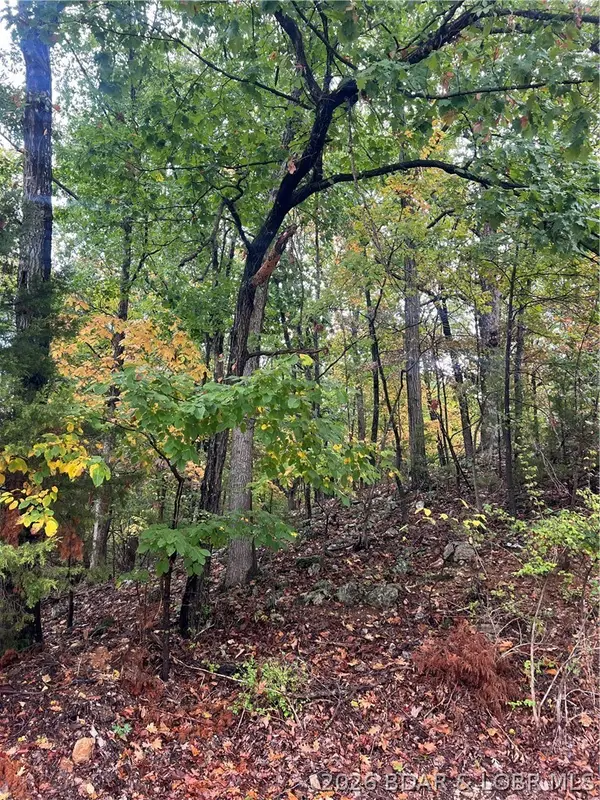 $795,000Active30.76 Acres
Mace & Holiday Shores Drive, Osage Beach, MO 65065
MLS# 3590814Listed by: EXP REALTY, LLC - New
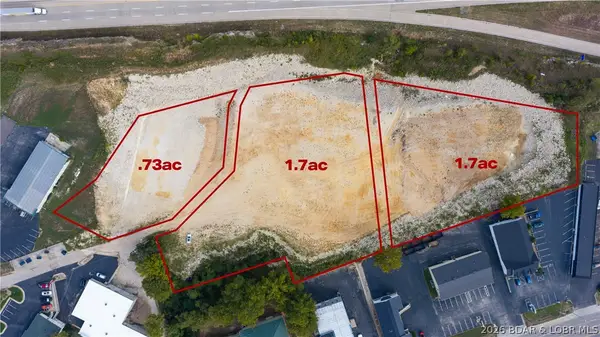 $1,249,900Active4.13 Acres
TBD (Lot 1, 2, & 3) Rowan Road, Osage Beach, MO 65065
MLS# 3590818Listed by: EXP REALTY, LLC - New
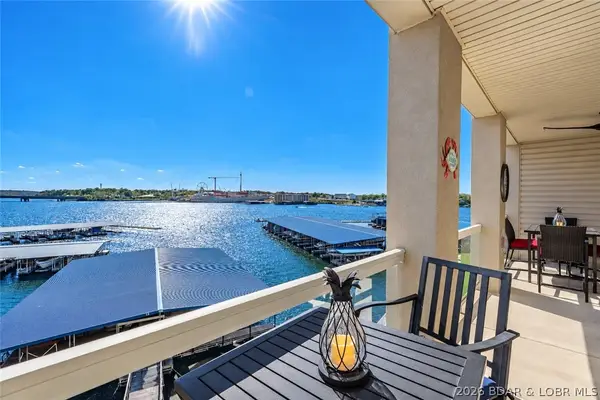 $509,000Active3 beds 2 baths1,520 sq. ft.
1225 Lands End Parkway #732, Osage Beach, MO 65065
MLS# 3590754Listed by: RE/MAX LAKE OF THE OZARKS - New
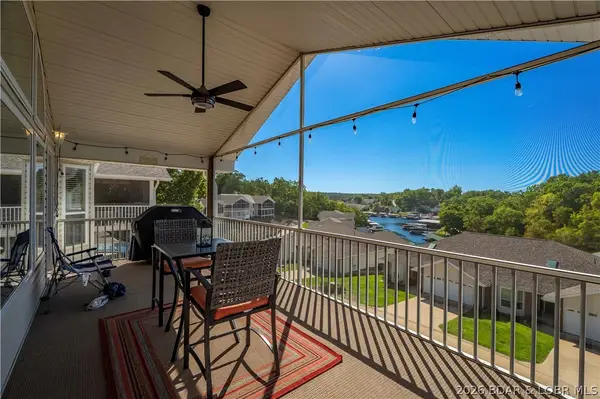 $440,000Active3 beds 3 baths2,644 sq. ft.
931 Golden Lane, Osage Beach, MO 65065
MLS# 3590466Listed by: RE/MAX LAKE OF THE OZARKS - New
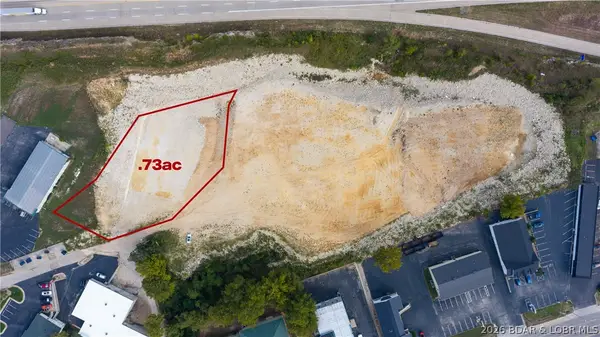 $394,900Active0 Acres
TBD (Lot 1) Rowan Road, Osage Beach, MO 65065
MLS# 3590763Listed by: EXP REALTY, LLC - New
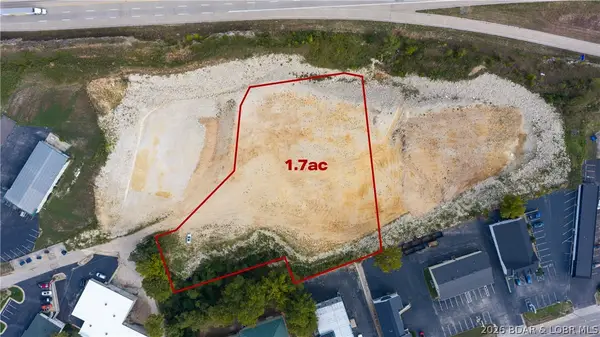 $594,900Active1.7 Acres
TBD (Lot 2) Rowan Road, Osage Beach, MO 65065
MLS# 3590764Listed by: EXP REALTY, LLC - New
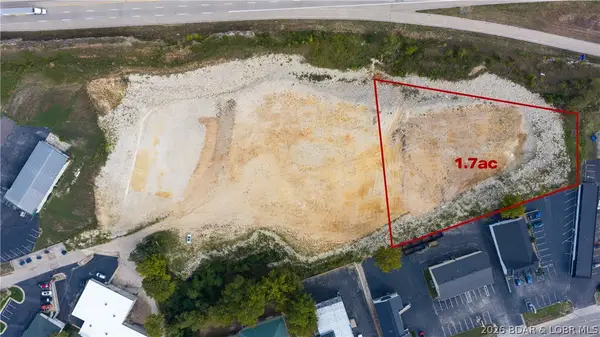 $624,900Active1.7 Acres
TBD (Lot 3) Rowan Road, Osage Beach, MO 65065
MLS# 3590773Listed by: EXP REALTY, LLC


Protect your home and budget from life's surprises with an Assurant Home Warranty, backed by a partner that supports you through every step of homeownership. Explore Plans.
© 2026 Better Homes and Gardens Real Estate LLC. An Anywhere Real Estate company. All rights reserved. Better Homes and Gardens® Real Estate is a registered trademark owned by Meredith Operations Corporation, licensed to Better Homes and Gardens Real Estate LLC and used with permission. Better Homes and Gardens Real Estate LLC fully supports the principles of the Fair Housing Act and the Equal Opportunity Act. Listing information is deemed reliable but is not guaranteed accurate.
Each office is independently owned and operated.
Any services or products provided by third parties are not provided by, affiliated with or related to Better Homes and Gardens Real Estate LLC, or its affiliated companies.