
6434 Eagle Crossing Drive, Osage Beach, MO 65065
Local realty services provided by:Better Homes and Gardens Real Estate Lake Realty
6434 Eagle Crossing Drive,Osage Beach, MO 65065
$439,000
- 3 Beds
- 3 Baths
- 2,112 sq. ft.
- Single family
- Active
Upcoming open houses
- Sat, Nov 1410:00 am - 01:00 pm
Listed by: susan ellis group, lisa freberg
Office: re/max lake of the ozarks
MLS#:3591260
Source:MO_LOBR
Price summary
- Price:$439,000
- Price per sq. ft.:$207.86
- Monthly HOA dues:$12
About this home
NEWER CONSTRUCTION, BRAND-NEW FURNITURE + ALL APPLIANCES MAKE THIS HOME AN EASY MOVE TO OSAGE BEACH! Built in 2024, this turnkey 3-bedroom, 3-bath home sits on a quiet street in one of Lake of the Ozarks’ most desirable areas. Furnished with the essentials, it’s ready for you to settle in and add your own style! Enjoy easy main-level living with a primary bedroom and en suite bath, a second bedroom or home office, a full guest bath, laundry, and an oversized two-car garage. The vaulted, open-concept kitchen, dining, and living area opens onto the upper deck for grilling and entertaining.
The walk-out lower level offers a spacious second living area with room for movie nights and games. A third bedroom and full bath give guests or extended family their own space. Unwind in the hot tub on the covered lower deck or gather around the backyard fire pit. All appliances stay, including the refrigerator, microwave, washer, and dryer. A newer roof, HVAC, water heater, and water softener, plus gutter guards, help keep upkeep simple. Located in the Camdenton School District, just minutes from shopping, dining, Lake Regional Hospital, Margaritaville Lake Resort, and The Oaks Golf Course....
Contact an agent
Home facts
- Year built:2024
- Subdivision & Development:Eagle Woods IV
- Listing ID #:3591260
- Added:2 day(s) ago
- Updated:November 12, 2026 at 05:01 PM
Rooms and interior
- Bedrooms:3
- Total bathrooms:3
- Full bathrooms:3
- Kitchen Description:Dishwasher, Microwave, Range, Refrigerator, Stove
- Basement:Yes
- Living area:2,112 sq. ft.
Heating and cooling
- Cooling:Central Air
- Heating:Electric, Heat Pump
- Central air:Yes
Structure and exterior
- Year built:2024
- Building area:2,112 sq. ft.
- Lot Features:City Lot
- Architectural Style:TwoStory
- Exterior Features:Deck, Hot Tub Spa, Storage
- Levels:2 Story
Utilities
- Water:Community Coop
- Sewer:Community Coop Sewer
Finances and disclosures
- Price:$439,000
- Price per sq. ft.:$207.86
- Tax amount:$3,382 (2023)
Features and amenities
- Appliances:Dishwasher, Disposal, Dryer, Microwave, Range, Refrigerator, Stove, Washer, Water Softener Owned
- Laundry features:Dryer, Washer
Parking
- Parking description:Attached, Concrete Driveway, Garage, Garage Door Opener, Insulated Garage
- Garage:Yes
- Garage spaces:2
New listings near 6434 Eagle Crossing Drive
- New
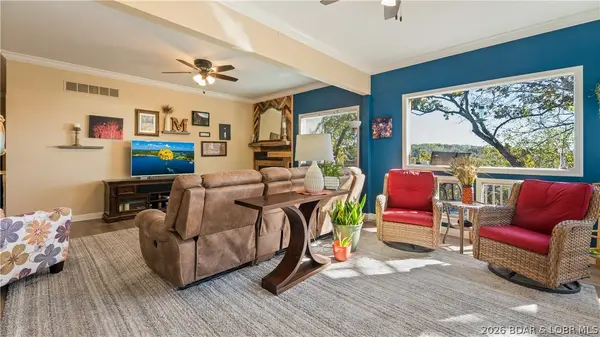 $600,000Active4 beds 4 baths3,264 sq. ft.
6723 St. Tropez Circle, Osage Beach, MO 65065
MLS# 3591309Listed by: RE/MAX LAKE OF THE OZARKS - New
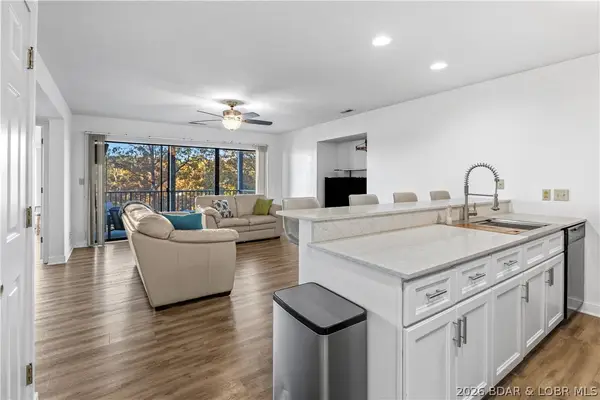 $230,000Active2 beds 2 baths950 sq. ft.
714 Indian Pointe #714, Osage Beach, MO 65065
MLS# 3590832Listed by: ESTATES REALTY, LLC - New
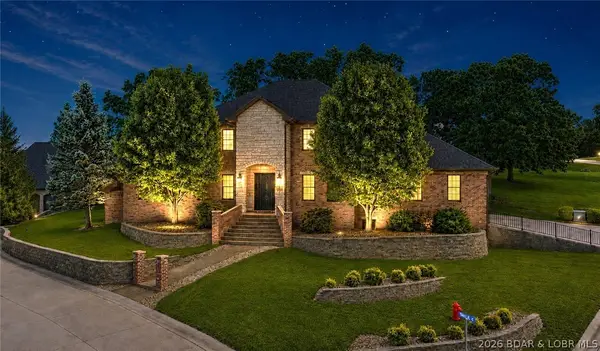 $899,900Active5 beds 5 baths5,896 sq. ft.
5745 Tree Leaf Court, Osage Beach, MO 65065
MLS# 3591352Listed by: RE/MAX LAKE OF THE OZARKS - New
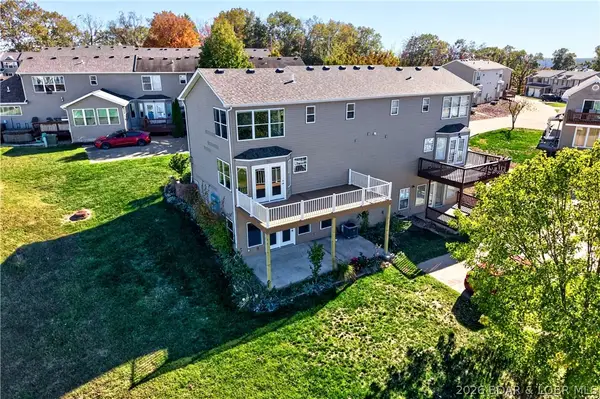 $360,000Active3 beds 4 baths1,800 sq. ft.
1141 Cedar Drive, Osage Beach, MO 65065
MLS# 3591334Listed by: REECENICHOLS OF THE LAKE LLC - New
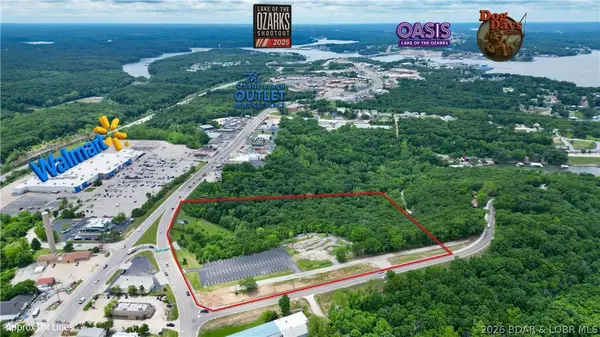 $3,400,000Active13 Acres
4197 Osage Beach Parkway, Osage Beach, MO 65065
MLS# 3591335Listed by: EXP REALTY, LLC - New
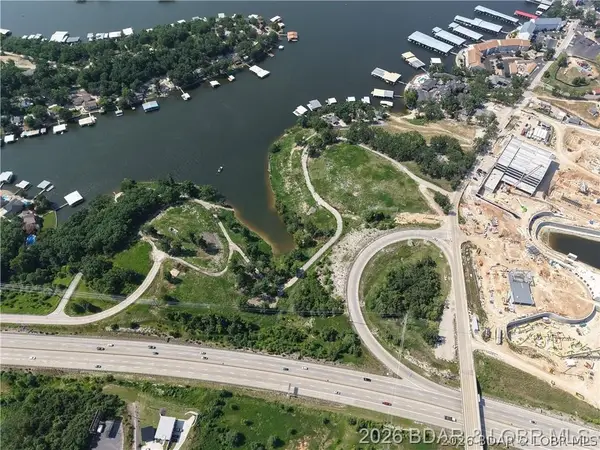 $9,000,000Active7 Acres
00 Kalfran Drive, Osage Beach, MO 65065
MLS# 3591331Listed by: LEGACY REAL ESTATE GROUP - New
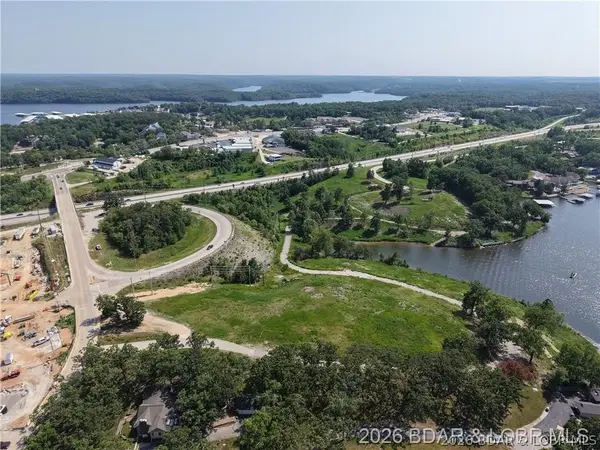 $7,000,000Active6.5 Acres
0 Kalfran Drive, Osage Beach, MO 65065
MLS# 3591330Listed by: LEGACY REAL ESTATE GROUP - New
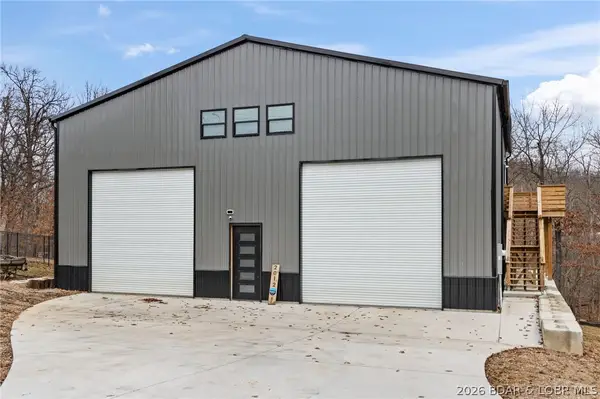 $389,500Active2 beds 1 baths825 sq. ft.
2012 Highway Kk, Osage Beach, MO 65065
MLS# 3591250Listed by: JOHN FARRELL REAL ESTATE CO.  $169,000Pending1 beds 1 baths413 sq. ft.
5655 Nichols Road #B-406, Osage Beach, MO 65065
MLS# 3591268Listed by: ALBERS REAL ESTATE ADVISORS


Protect your home and budget from life's surprises with an Assurant Home Warranty, backed by a partner that supports you through every step of homeownership. Explore Plans.
© 2026 Better Homes and Gardens Real Estate LLC. An Anywhere Real Estate company. All rights reserved. Better Homes and Gardens® Real Estate is a registered trademark owned by Meredith Operations Corporation, licensed to Better Homes and Gardens Real Estate LLC and used with permission. Better Homes and Gardens Real Estate LLC fully supports the principles of the Fair Housing Act and the Equal Opportunity Act. Listing information is deemed reliable but is not guaranteed accurate.
Each office is independently owned and operated.
Any services or products provided by third parties are not provided by, affiliated with or related to Better Homes and Gardens Real Estate LLC, or its affiliated companies.