
6723 St. Tropez Circle, Osage Beach, MO 65065
Local realty services provided by:Better Homes and Gardens Real Estate Lake Realty
6723 St. Tropez Circle,Osage Beach, MO 65065
$600,000
- 4 Beds
- 4 Baths
- 3,264 sq. ft.
- Single family
- Active
Listed by: tammy rosenthal-fran campbell team
Office: re/max lake of the ozarks
MLS#:3591309
Source:MO_LOBR
Price summary
- Price:$600,000
- Price per sq. ft.:$183.82
- Monthly HOA dues:$125
About this home
Lake living on a double lot in an established Osage Beach neighborhood where most homes are lived in year-round. This 4 bedroom, 3.5 bath home offers approx. 3,264 sq ft, lake views from multi-level decks, and a 10x28 boat slip in the community dock. The main level is set up for easy living, with the primary suite, a second bedroom currently used as an office, and 2 full baths. The kitchen was remodeled in 2025 with quartz countertops, island seating and a walk-in pantry, and it opens to the dining area and a great room with a stone fireplace and LVP flooring. The primary suite features a tiled walk-in shower. The walkout lower level, with new carpet in 2026, adds 2 bedrooms, 1.5 baths, a family room with a second fireplace, a game room or extra living space, a sunroom with lake views, laundry, a utility room and a covered patio. Outside, enjoy covered and open deck space, a flat driveway and a 2-car attached garage. Community amenities include a pool and dock, and assessments cover dock, road, sewer and water. Furnishings are not included but are negotiable....
Contact an agent
Home facts
- Year built:1990
- Subdivision & Development:St. Tropez
- Listing ID #:3591309
- Added:1 day(s) ago
- Updated:November 12, 2026 at 11:44 PM
Rooms and interior
- Bedrooms:4
- Total bathrooms:4
- Full bathrooms:3
- Half bathrooms:1
- Flooring:Tile
- Kitchen Description:Cooktop, Dishwasher, Microwave, Refrigerator
- Basement:Yes
- Basement Description:Finished, Full
- Living area:3,264 sq. ft.
Heating and cooling
- Cooling:Central Air
- Heating:Electric, Forced Air, Heat Pump
- Central air:Yes
Structure and exterior
- Roof:Composition
- Year built:1990
- Building area:3,264 sq. ft.
- Lot Features:Gentle Sloping, Sloped
- Construction Materials:Vinyl Siding, Wood Siding
- Exterior Features:Deck
- Foundation Description:Poured
Utilities
- Water:Community Coop
- Sewer:Community Coop Sewer
Finances and disclosures
- Price:$600,000
- Price per sq. ft.:$183.82
- Tax amount:$2,407 (2026)
Features and amenities
- Appliances:Dishwasher, Disposal, Dryer, Microwave, Refrigerator, Washer, Water Softener Owned, Wine Cooler
- Laundry features:Dryer, Washer
- Amenities:Window Treatments
Parking
- Parking description:Attached, Concrete Driveway, Garage
- Garage:Yes
- Garage spaces:2
New listings near 6723 St. Tropez Circle
- New
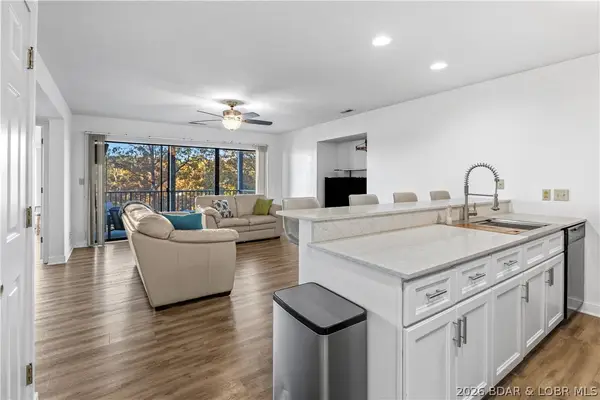 $230,000Active2 beds 2 baths950 sq. ft.
714 Indian Pointe #714, Osage Beach, MO 65065
MLS# 3590832Listed by: ESTATES REALTY, LLC - New
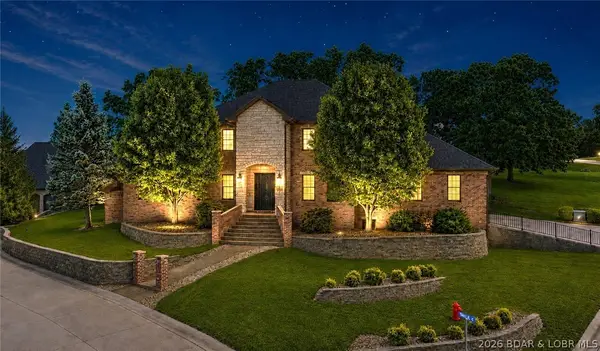 $899,900Active5 beds 5 baths5,896 sq. ft.
5745 Tree Leaf Court, Osage Beach, MO 65065
MLS# 3591352Listed by: RE/MAX LAKE OF THE OZARKS - New
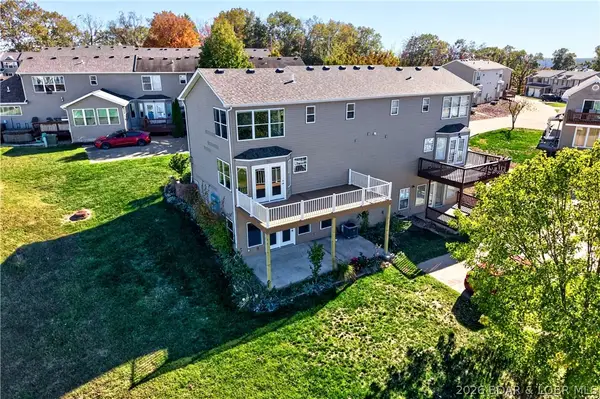 $360,000Active3 beds 4 baths1,800 sq. ft.
1141 Cedar Drive, Osage Beach, MO 65065
MLS# 3591334Listed by: REECENICHOLS OF THE LAKE LLC - New
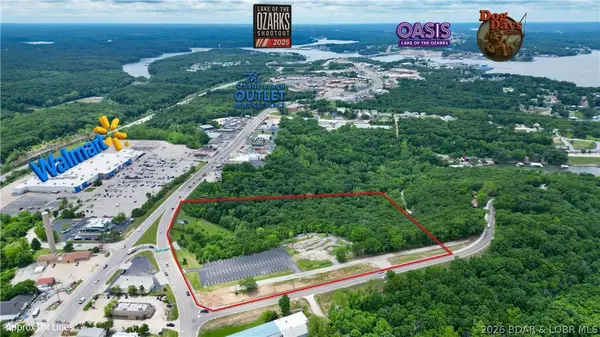 $3,400,000Active13 Acres
4197 Osage Beach Parkway, Osage Beach, MO 65065
MLS# 3591335Listed by: EXP REALTY, LLC - New
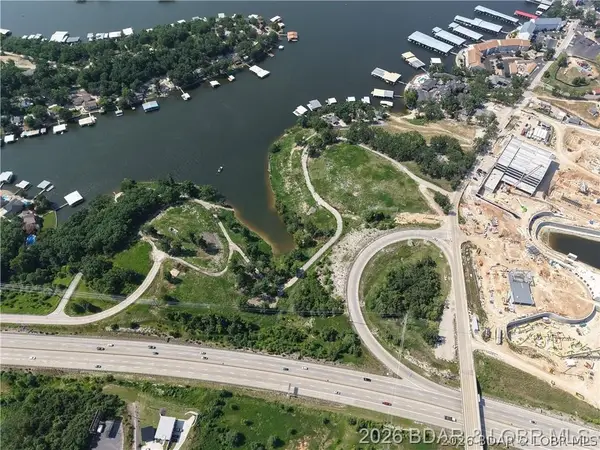 $9,000,000Active7 Acres
00 Kalfran Drive, Osage Beach, MO 65065
MLS# 3591331Listed by: LEGACY REAL ESTATE GROUP - New
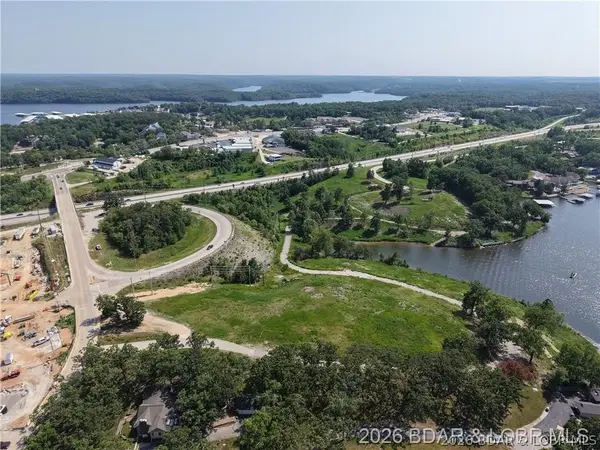 $7,000,000Active6.5 Acres
0 Kalfran Drive, Osage Beach, MO 65065
MLS# 3591330Listed by: LEGACY REAL ESTATE GROUP - Open Sat, 10am to 1pmNew
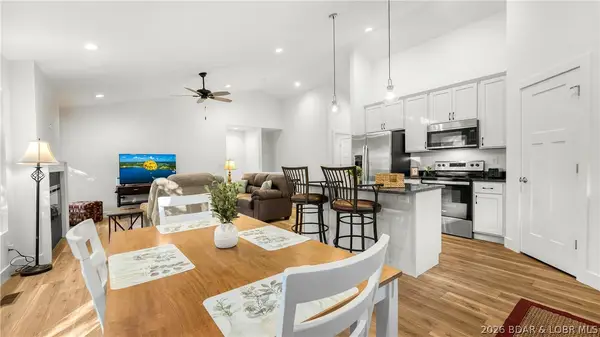 $439,000Active3 beds 3 baths2,112 sq. ft.
6434 Eagle Crossing Drive, Osage Beach, MO 65065
MLS# 3591260Listed by: RE/MAX LAKE OF THE OZARKS - New
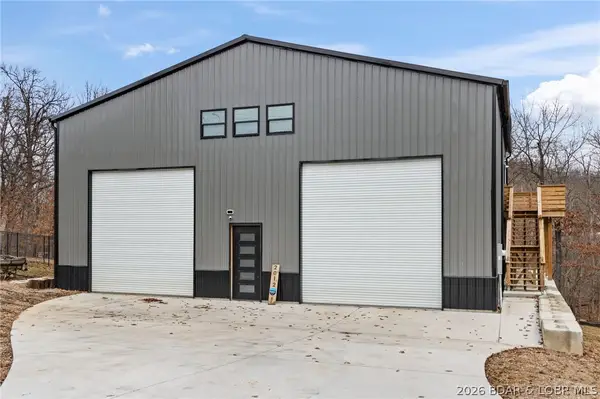 $389,500Active2 beds 1 baths825 sq. ft.
2012 Highway Kk, Osage Beach, MO 65065
MLS# 3591250Listed by: JOHN FARRELL REAL ESTATE CO. 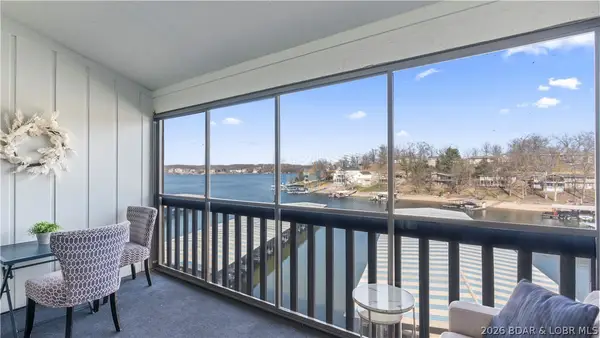 $169,000Pending1 beds 1 baths413 sq. ft.
5655 Nichols Road #B-406, Osage Beach, MO 65065
MLS# 3591268Listed by: ALBERS REAL ESTATE ADVISORS


Protect your home and budget from life's surprises with an Assurant Home Warranty, backed by a partner that supports you through every step of homeownership. Explore Plans.
© 2026 Better Homes and Gardens Real Estate LLC. An Anywhere Real Estate company. All rights reserved. Better Homes and Gardens® Real Estate is a registered trademark owned by Meredith Operations Corporation, licensed to Better Homes and Gardens Real Estate LLC and used with permission. Better Homes and Gardens Real Estate LLC fully supports the principles of the Fair Housing Act and the Equal Opportunity Act. Listing information is deemed reliable but is not guaranteed accurate.
Each office is independently owned and operated.
Any services or products provided by third parties are not provided by, affiliated with or related to Better Homes and Gardens Real Estate LLC, or its affiliated companies.