
6500 Baydy Peak Road #203, Osage Beach, MO 65065
Local realty services provided by:Better Homes and Gardens Real Estate Lake Realty
6500 Baydy Peak Road #203,Osage Beach, MO 65065
$215,000
- 2 Beds
- 3 Baths
- 1,225 sq. ft.
- Condominium
- Active
Listed by: jeffrey d krantz, austin m riley, pc
Office: re/max lake of the ozarks
MLS#:3588358
Source:MO_LOBR
Price summary
- Price:$215,000
- Price per sq. ft.:$175.51
- Monthly HOA dues:$591
About this home
Turn-key lake living with an unbeatable location by both land and water! This 2 bed, 2.5 bath condo at Breakwater Bay offers everything you need to start enjoying Lake of the Ozarks from the first day. Two-level floor plan provides a functional layout with plenty of room to relax, while the 12x32 boat slip with hoist sits directly in front of the unit for effortless access to the water. Even better, the sale includes the boat, making this a true move-in-and-enjoy opportunity. Take in the incredible main channel views from your deck and experience why Breakwater Bay remains one of the most sought-after condo complexes at the lake. Residents love the outstanding amenities, beautifully maintained grounds, and the convenience of a covered parking space. Whether you're looking for a weekend getaway, investment property, or full-time residence, this unit checks all the boxes. Located at the 22 MM in the heart of Osage Beach, you'll be just minutes from popular waterfront restaurants, shopping, golf, entertainment, and everything Lake of the Ozarks has to offer. Bring your suitcase, stock the fridge, and start making lake memories—this one is ready for its next owner to make it their own....
Contact an agent
Home facts
- Year built:1986
- Listing ID #:3588358
- Added:2 day(s) ago
- Updated:July 16, 2026 at 02:57 PM
Rooms and interior
- Bedrooms:2
- Total bathrooms:3
- Full bathrooms:2
- Half bathrooms:1
- Flooring:Tile
- Kitchen Description:Dishwasher, Microwave, Range, Refrigerator, Stove
- Living area:1,225 sq. ft.
Heating and cooling
- Cooling:Central Air
- Heating:Electric, Forced Air
- Central air:Yes
Structure and exterior
- Year built:1986
- Building area:1,225 sq. ft.
- Lot Features:Lake Front
- Exterior Features:Deck
- Levels:2 Stories
Utilities
- Water:Community Coop
- Sewer:Treatment Plant
Finances and disclosures
- Price:$215,000
- Price per sq. ft.:$175.51
- Tax amount:$862 (2025)
Features and amenities
- Appliances:Dishwasher, Microwave, Range, Refrigerator, Stove, Trash Compactor
- Amenities:Window Treatments
Parking
- Parking description:Carport
New listings near 6500 Baydy Peak Road #203
- New
 $480,000Active4 beds 3 baths2,200 sq. ft.
26 Walkers Cay Drive, Osage Beach, MO 65065
MLS# 3588611Listed by: ESTATES REALTY, LLC - New
 $450,000Active3 beds 2 baths1,368 sq. ft.
1181 Jeffries Road #C-113, Osage Beach, MO 65065
MLS# 3588546Listed by: EXP REALTY, LLC - New
 $450,000Active3 beds 3 baths1,754 sq. ft.
181 Channel Buoy Drives, Osage Beach, MO 65065
MLS# 3588726Listed by: ESTATES REALTY, LLC - New
 $460,000Active3 beds 3 baths2,424 sq. ft.
1244 Summit Circle, Osage Beach, MO 65065
MLS# 3588443Listed by: RE/MAX LAKE OF THE OZARKS - New
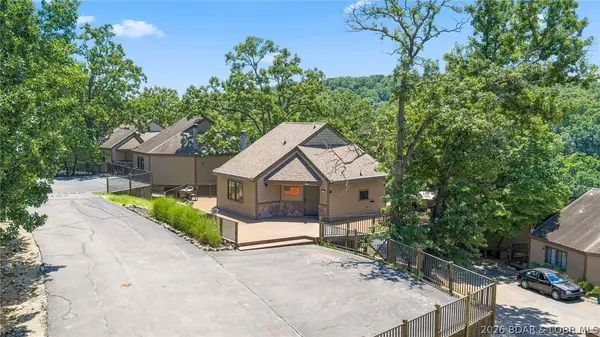 $320,000Active3 beds 3 baths1,524 sq. ft.
4216 Holiday Shores Drive, Osage Beach, MO 65065
MLS# 3588764Listed by: BLACK LAB REAL ESTATE CO, LLC - New
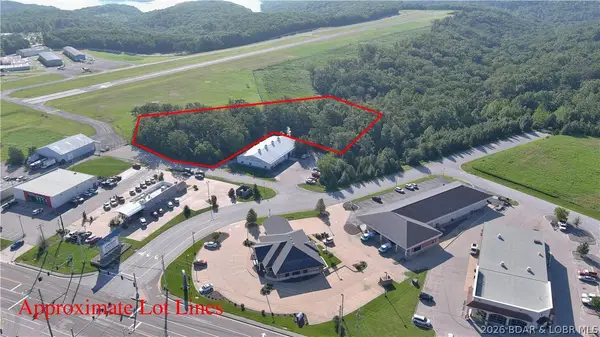 $400,000Active1.8 Acres
Tract B Mayer Court, Osage Beach, MO 65065
MLS# 3588674Listed by: RE/MAX LAKE OF THE OZARKS - New
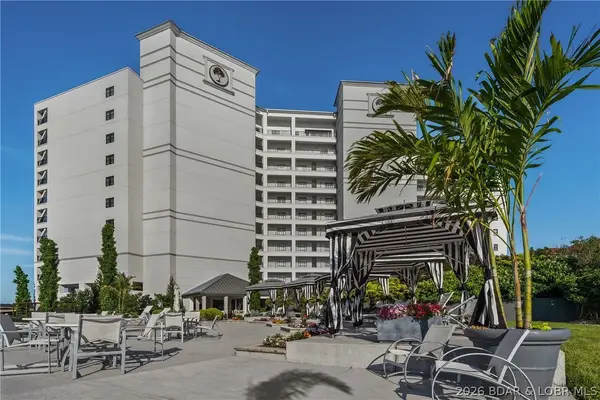 $899,900Active3 beds 3 baths1,692 sq. ft.
166 Captiva Drive #7F, Sunrise Beach, MO 65079
MLS# 3588718Listed by: BHHS LAKE OZARK REALTY - New
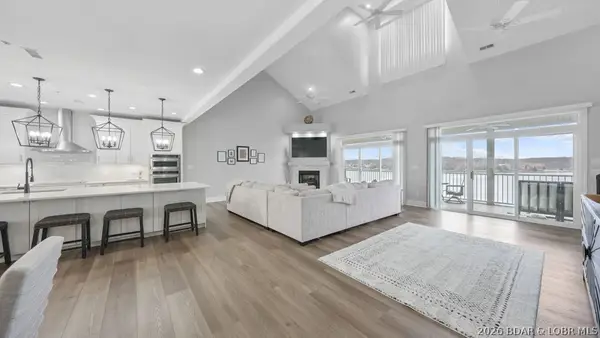 $1,050,000Active4 beds 5 baths3,212 sq. ft.
5450 Christopher Drive #243, Osage Beach, MO 65065
MLS# 3588734Listed by: EXP REALTY, LLC 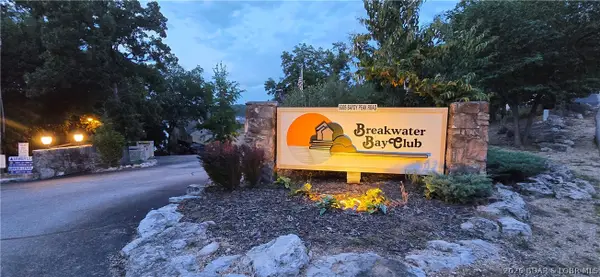 $200,000Pending3 beds 2 baths1,150 sq. ft.
6005 Baydy Peak Road #1405, Osage Beach, MO 65065
MLS# 3588725Listed by: PLATINUM REALTY OF MISSOURI LLC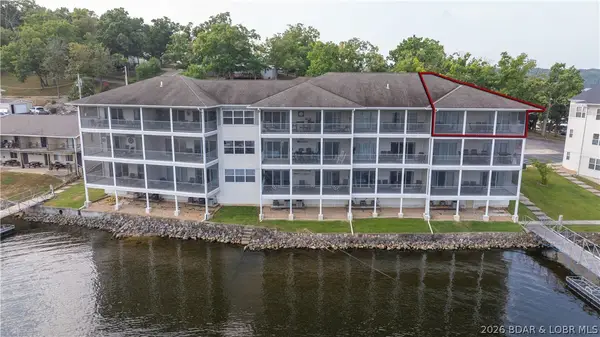 $350,000Pending3 beds 2 baths1,205 sq. ft.
4935 Robins Circle #234, Osage Beach, MO 65065
MLS# 3588009Listed by: RE/MAX LAKE OF THE OZARKS


Protect your home and budget from life's surprises with an Assurant Home Warranty, backed by a partner that supports you through every step of homeownership. Explore Plans.
© 2026 Better Homes and Gardens Real Estate LLC. An Anywhere Real Estate company. All rights reserved. Better Homes and Gardens® Real Estate is a registered trademark owned by Meredith Operations Corporation, licensed to Better Homes and Gardens Real Estate LLC and used with permission. Better Homes and Gardens Real Estate LLC fully supports the principles of the Fair Housing Act and the Equal Opportunity Act. Listing information is deemed reliable but is not guaranteed accurate.
Each office is independently owned and operated.
Any services or products provided by third parties are not provided by, affiliated with or related to Better Homes and Gardens Real Estate LLC, or its affiliated companies.