
126 Red Fern Drive, Ozark, MO 65721
Local realty services provided by:Better Homes and Gardens Real Estate Southwest Group
Listed by: mary jane hutchinson
Office: murney associates - primrose
MLS#:60338890
Source:MO_GSBOR
126 Red Fern Drive,Ozark, MO 65721
$779,000
- 5 Beds
- 5 Baths
- 5,062 sq. ft.
- Single family
- Active
Upcoming open houses
- Sun, Nov 2901:00 pm - 03:00 pm
Price summary
- Price:$779,000
- Price per sq. ft.:$153.89
About this home
Beautiful all brick home nestled on 9.4 private acres in the highly desirable Ozark School District! Offering 5 bedrooms, 4.5 bathrooms, a 3 car garage, and abundance of living space, this property combines comfort, functionality, and peaceful country living.Enjoy the quiet, secluded setting, abundant wildlife, and beautiful views of the surrounding acreage. Large living room windows provide the perfect vantage point to watch deer and enjoy the natural beauty right outside. The main level features 2 bedrooms, including a spacious primary suite with a walk in closet, jetted tub, and its own gas fireplace. You will also find 2.5 bathrooms, a formal dining room, kitchen, and inviting living room with beautiful views of the property. Downstairs offers more room to spread out, featuring a large family room with a gas fireplace and wet bar, 3 additional bedrooms, 2 full bathrooms, and a bonus room with endless possibilities for a home office, hobby space, or additional flex space,Outside, enjoy the peaceful surroundings, fenced garden with raised beds, and above ground pool with composite decking, perfect for relaxing and entertaining. With generous storage, walk in closets, multiple living areas, and 9.4 acres to enjoy, this property offers a rare combination of space, privacy, and convenience. A wonderful place to call home!...
Contact an agent
Home facts
- Year built:1998
- Subdivision & Development:Moon Valley Equest
- Listing ID #:60338890
- Added:1 day(s) ago
- Updated:November 22, 2026 at 02:22 AM
Rooms and interior
- Bedrooms:5
- Total bathrooms:5
- Full bathrooms:4
- Half bathrooms:1
- Flooring:Carpet, Tile, Wood
- Bathrooms Description:Jetted Tub
- Kitchen Description:Dishwasher, Disposal, Exhaust Fan, Microwave
- Basement:Yes
- Basement Description:Full, Sump Pump
- Living area:5,062 sq. ft.
Heating and cooling
- Cooling:Ceiling Fan(s), Central Air
- Heating:Central, Fireplace(s), Forced Air
- Central air:Yes
Structure and exterior
- Year built:1998
- Building area:5,062 sq. ft.
- Lot area:9.4 Acres
- Lot Features:Acreage, Landscaping, Paved Frontage, Wooded/Cleared Combo
- Architectural Style:Ranch
- Construction Materials:Brick Full
Schools
- High school:Ozark
- Middle school:Ozark
- Elementary school:OZ East
Utilities
- Sewer:Septic Tank
Finances and disclosures
- Price:$779,000
- Price per sq. ft.:$153.89
- Tax amount:$4,391 (2024)
Features and amenities
- Laundry features:W/D Hookup
- Amenities:Wet Bar
Parking
- Parking description:Parking Pad
- Garage:Yes
- Garage spaces:3
New listings near 126 Red Fern Drive
- New
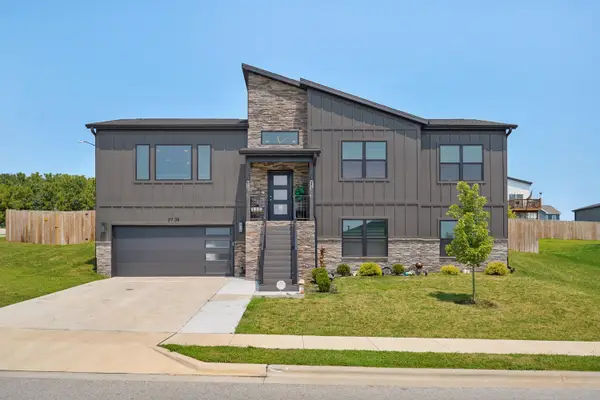 $400,000Active4 beds 3 baths2,600 sq. ft.
2709 W Pigeon Drive, Ozark, MO 65721
MLS# 60338886Listed by: KELLER WILLIAMS LOCAL - New
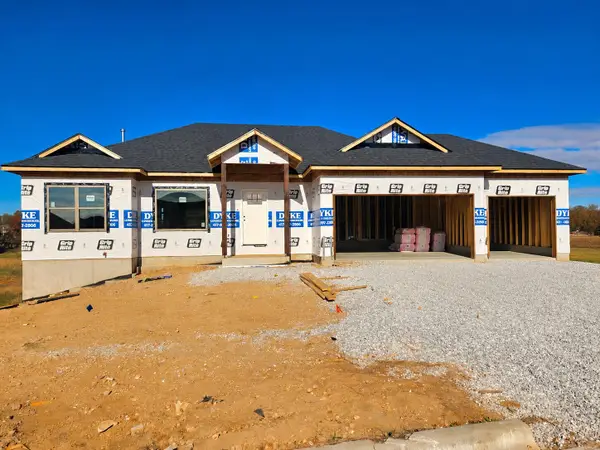 $449,900Active5 beds 3 baths2,689 sq. ft.
3609 N Wagtail Street, Ozark, MO 65721
MLS# 60338862Listed by: MURNEY ASSOCIATES - PRIMROSE - Open Sun, 1 to 3pmNew
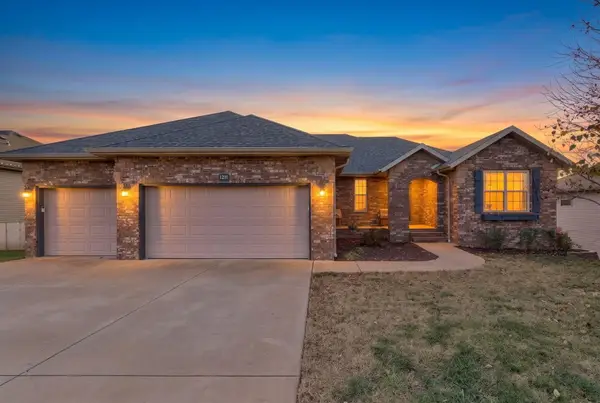 $429,000Active5 beds 3 baths3,556 sq. ft.
1211 N Farmington Drive, Ozark, MO 65721
MLS# 60338827Listed by: MURNEY ASSOCIATES - PRIMROSE - Open Sun, 2 to 4pmNew
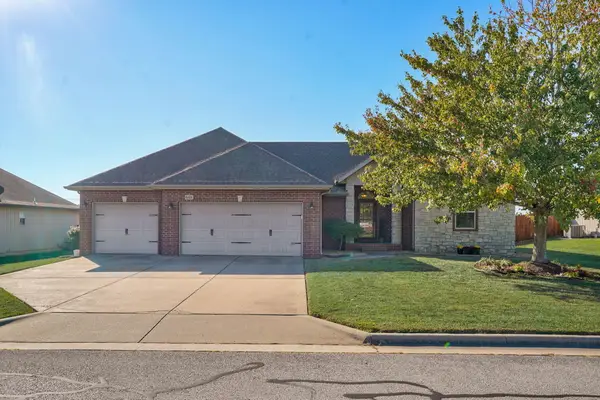 $319,900Active3 beds 2 baths1,741 sq. ft.
6101 N 19th Avenue, Ozark, MO 65721
MLS# 60338828Listed by: MURNEY ASSOCIATES - NIXA - New
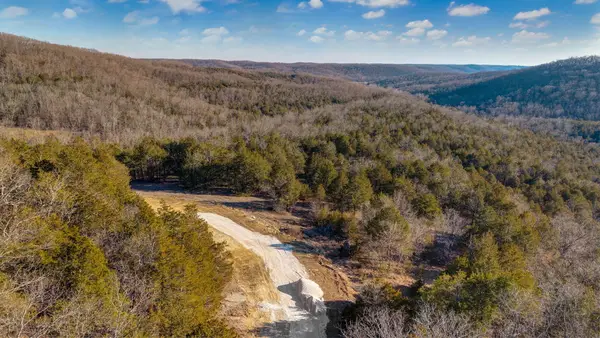 $300,000Active20.3 Acres
000 Figg Ridge Road, Ozark, MO 65721
MLS# 60338792Listed by: EXP REALTY LLC - New
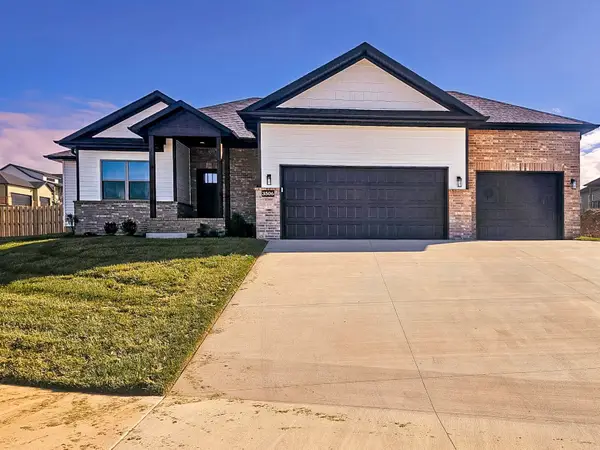 $324,900Active3 beds 2 baths1,494 sq. ft.
3506 N Wagtail Street, Ozark, MO 65721
MLS# 60338786Listed by: MURNEY ASSOCIATES - PRIMROSE - New
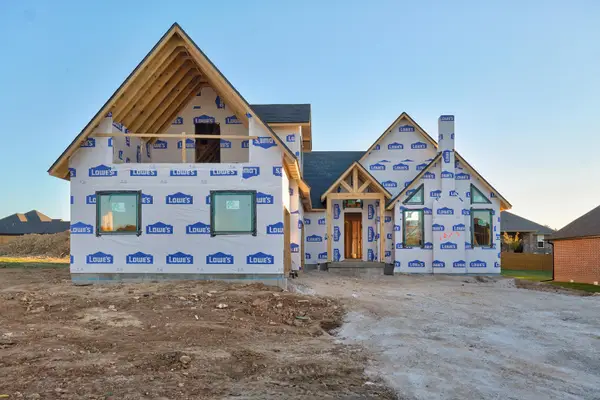 $700,000Active4 beds 4 baths3,145 sq. ft.
1874 E Skyline Avenue, Ozark, MO 65721
MLS# 60338731Listed by: KELLER WILLIAMS LOCAL - New
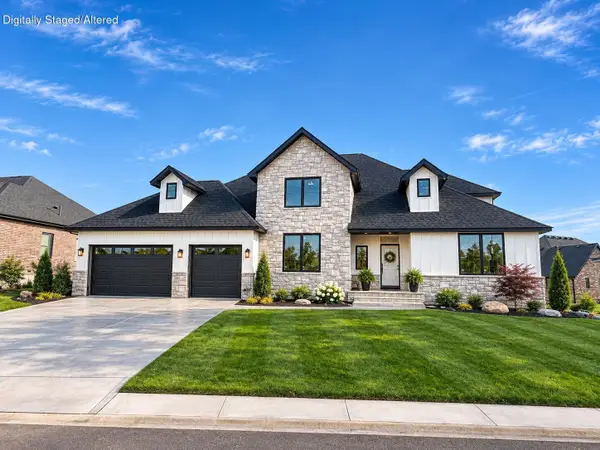 $699,000Active4 beds 5 baths3,100 sq. ft.
1748 E Peartree Drive, Ozark, MO 65721
MLS# 60338705Listed by: EPIQUE REALTY - New
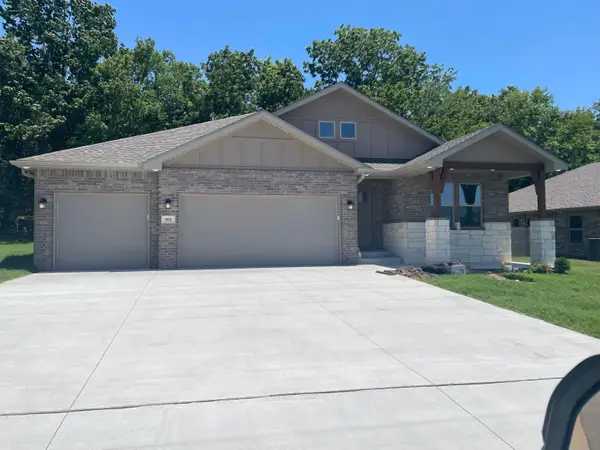 $368,639Active3 beds 2 baths1,977 sq. ft.
908 S Tara Way Street, Ozark, MO 65721
MLS# 60338660Listed by: KELLER WILLIAMS REALTY ELEVATE


Protect your home and budget from life's surprises with an Assurant Home Warranty, backed by a partner that supports you through every step of homeownership. Explore Plans.
© 2026 Better Homes and Gardens Real Estate LLC. An Anywhere Real Estate company. All rights reserved. Better Homes and Gardens® Real Estate is a registered trademark owned by Meredith Operations Corporation, licensed to Better Homes and Gardens Real Estate LLC and used with permission. Better Homes and Gardens Real Estate LLC fully supports the principles of the Fair Housing Act and the Equal Opportunity Act. Listing information is deemed reliable but is not guaranteed accurate.
Each office is independently owned and operated.
Any services or products provided by third parties are not provided by, affiliated with or related to Better Homes and Gardens Real Estate LLC, or its affiliated companies.