
1748 E Peartree Drive, Ozark, MO 65721
Local realty services provided by:Better Homes and Gardens Real Estate Southwest Group
Listed by: revoir real estate group
Office: epique realty
MLS#:60338705
Source:MO_GSBOR
1748 E Peartree Drive,Ozark, MO 65721
$699,000
- 4 Beds
- 5 Baths
- 3,100 sq. ft.
- Single family
- Active
Price summary
- Price:$699,000
- Price per sq. ft.:$225.48
- Monthly HOA dues:$37.5
About this home
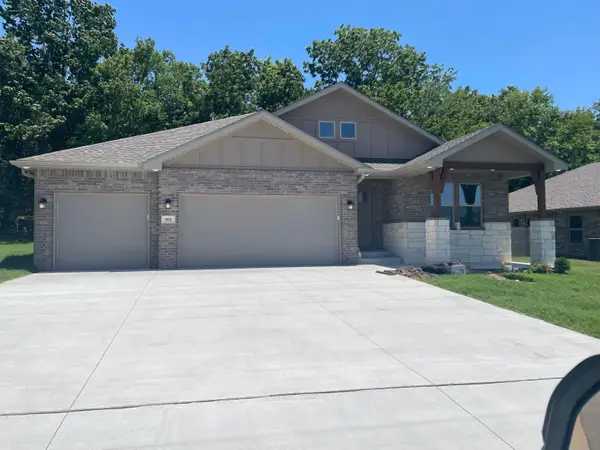
Discover elevated living in this beautifully designed new construction home, offering 3,100 square feet of thoughtfully planned space. With 4 bedrooms, 4.5 bathrooms, and a dedicated office, this home blends luxury, comfort, and functionality. The main level features 2,500 square feet of living space, with an additional 600 square feet upstairs, creating room for both everyday living and entertaining.The custom kitchen is designed to impress, featuring a walk-through pantry and the builder's signature 6-burner gas range with double ovens. Every detail is designed to bring style and convenience together, creating a beautiful space for gathering, cooking, and entertaining.Each bedroom features its own private ensuite bathroom, offering comfort and privacy for family and guests alike. Upstairs, a private bedroom and full bath are complemented by a spacious loft, providing flexible living space ideal for guests, a second living area, or a quiet retreat. A dedicated office on the main level adds convenience for working from home.Situated on a quiet cul-de-sac within a beautiful gated subdivision, this exceptional home offers the space, thoughtful design, and upscale features today's buyers are looking for. An opportunity to enjoy the comfort of new construction with room to live, work, and entertain in style....
Contact an agent
Home facts
- Year built:2026
- Subdivision & Development:North Town Park
- Listing ID #:60338705
- Added:2 day(s) ago
- Updated:November 22, 2026 at 05:23 AM
Rooms and interior
- Bedrooms:4
- Total bathrooms:5
- Full bathrooms:4
- Half bathrooms:1
- Kitchen Description:Microwave
- Living area:3,100 sq. ft.
Heating and cooling
- Cooling:Central Air
- Heating:Forced Air
- Central air:Yes
Structure and exterior
- Year built:2026
- Building area:3,100 sq. ft.
- Lot area:0.3 Acres
- Architectural Style:Traditional
- Construction Materials:Brick, Stone
- Foundation Description:Poured Concrete
Schools
- High school:Ozark
- Middle school:Ozark
- Elementary school:OZ North
Finances and disclosures
- Price:$699,000
- Price per sq. ft.:$225.48
- Tax amount:$775 (2026)
Features and amenities
- Laundry features:W/D Hookup
- Amenities:High Speed Internet
Parking
- Garage:Yes
- Garage spaces:3
New listings near 1748 E Peartree Drive
- Open Sun, 1 to 3pmNew
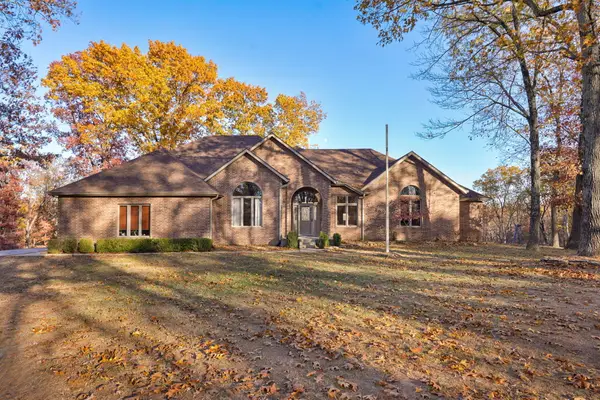 $779,000Active5 beds 5 baths5,062 sq. ft.
126 Red Fern Drive, Ozark, MO 65721
MLS# 60338890Listed by: MURNEY ASSOCIATES - PRIMROSE - New
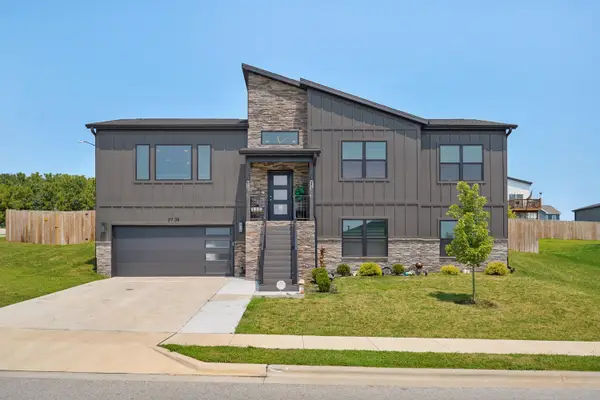 $400,000Active4 beds 3 baths2,600 sq. ft.
2709 W Pigeon Drive, Ozark, MO 65721
MLS# 60338886Listed by: KELLER WILLIAMS LOCAL - New
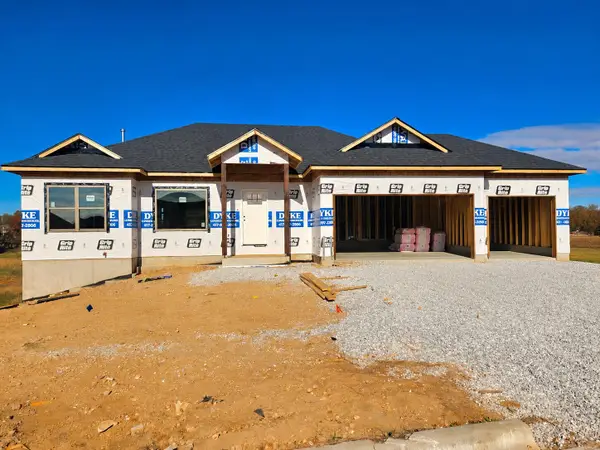 $449,900Active5 beds 3 baths2,689 sq. ft.
3609 N Wagtail Street, Ozark, MO 65721
MLS# 60338862Listed by: MURNEY ASSOCIATES - PRIMROSE - Open Sun, 1 to 3pmNew
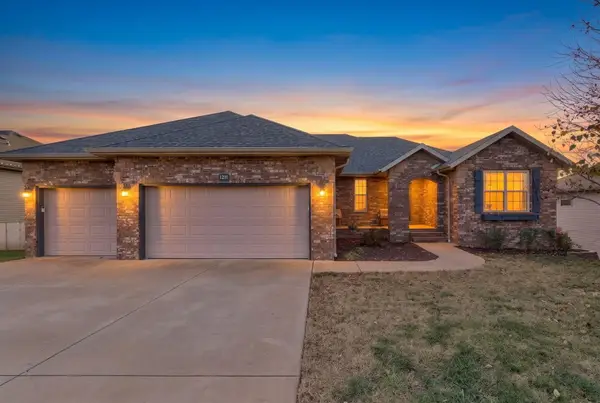 $429,000Active5 beds 3 baths3,556 sq. ft.
1211 N Farmington Drive, Ozark, MO 65721
MLS# 60338827Listed by: MURNEY ASSOCIATES - PRIMROSE - Open Sun, 2 to 4pmNew
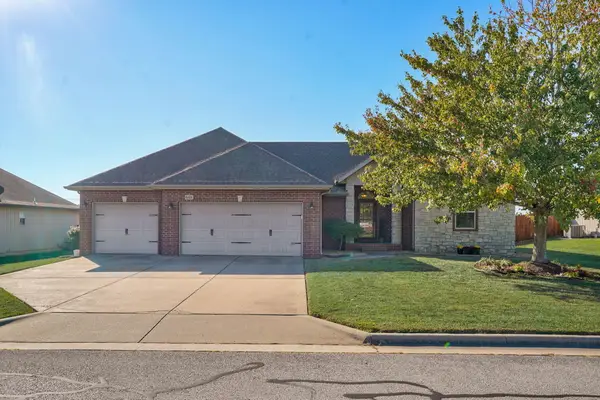 $319,900Active3 beds 2 baths1,741 sq. ft.
6101 N 19th Avenue, Ozark, MO 65721
MLS# 60338828Listed by: MURNEY ASSOCIATES - NIXA - New
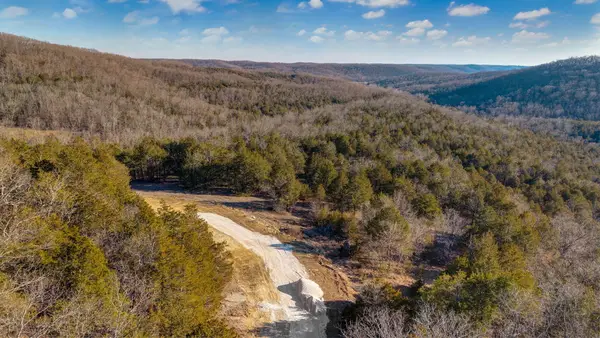 $300,000Active20.3 Acres
000 Figg Ridge Road, Ozark, MO 65721
MLS# 60338792Listed by: EXP REALTY LLC - New
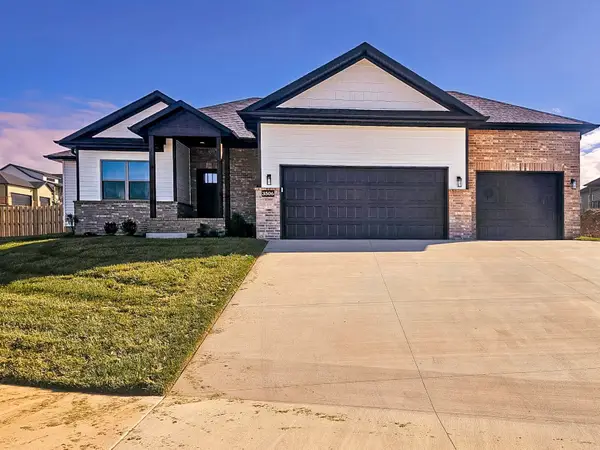 $324,900Active3 beds 2 baths1,494 sq. ft.
3506 N Wagtail Street, Ozark, MO 65721
MLS# 60338786Listed by: MURNEY ASSOCIATES - PRIMROSE - New
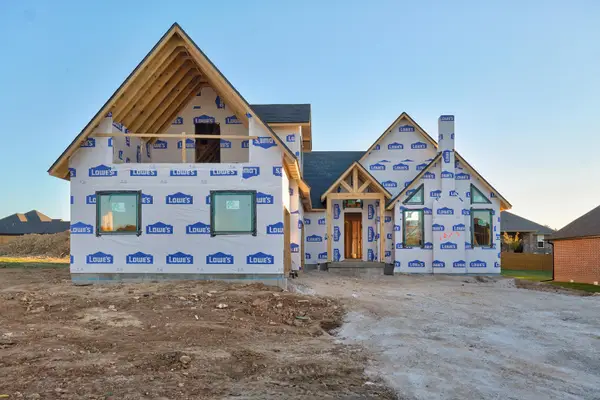 $700,000Active4 beds 4 baths3,145 sq. ft.
1874 E Skyline Avenue, Ozark, MO 65721
MLS# 60338731Listed by: KELLER WILLIAMS LOCAL - New
 $368,639Active3 beds 2 baths1,977 sq. ft.
908 S Tara Way Street, Ozark, MO 65721
MLS# 60338660Listed by: KELLER WILLIAMS REALTY ELEVATE


Protect your home and budget from life's surprises with an Assurant Home Warranty, backed by a partner that supports you through every step of homeownership. Explore Plans.
© 2026 Better Homes and Gardens Real Estate LLC. An Anywhere Real Estate company. All rights reserved. Better Homes and Gardens® Real Estate is a registered trademark owned by Meredith Operations Corporation, licensed to Better Homes and Gardens Real Estate LLC and used with permission. Better Homes and Gardens Real Estate LLC fully supports the principles of the Fair Housing Act and the Equal Opportunity Act. Listing information is deemed reliable but is not guaranteed accurate.
Each office is independently owned and operated.
Any services or products provided by third parties are not provided by, affiliated with or related to Better Homes and Gardens Real Estate LLC, or its affiliated companies.