
164 Spring Branch Lane, Ozark, MO 65721
Local realty services provided by:Better Homes and Gardens Real Estate Southwest Group
Listed by: lisa thomas
Office: murney associates - primrose
MLS#:60335470
Source:MO_GSBOR
164 Spring Branch Lane,Ozark, MO 65721
$1,100,000
- 4 Beds
- 5 Baths
- 5,117 sq. ft.
- Single family
- Pending
Price summary
- Price:$1,100,000
- Price per sq. ft.:$214.97
- Monthly HOA dues:$41.67
About this home
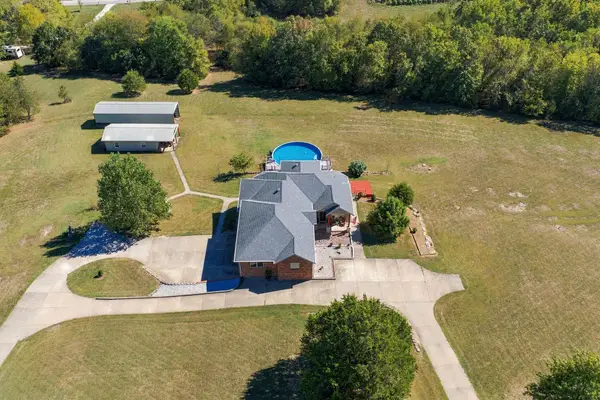
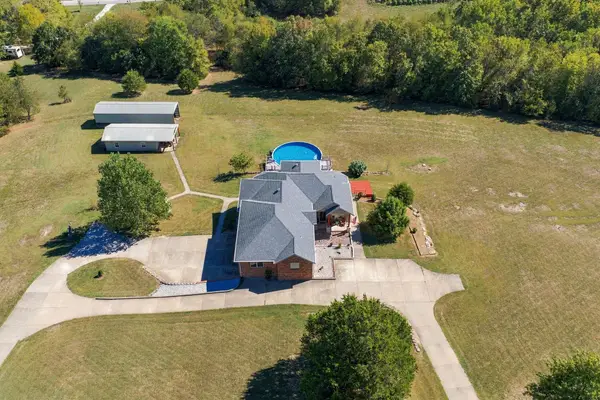
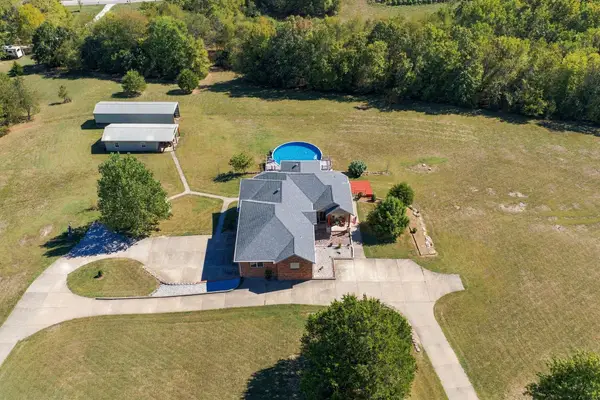
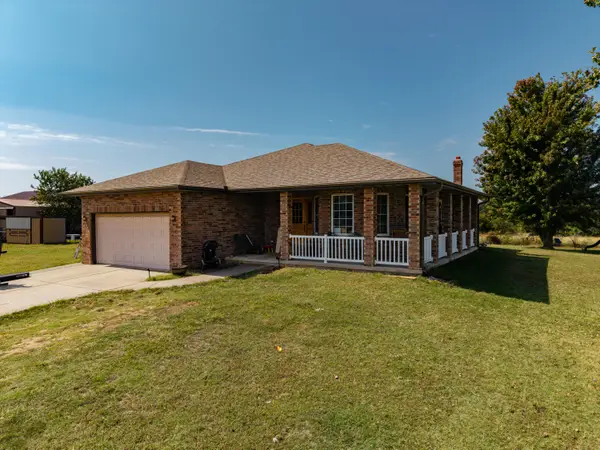
Luxury estate on 5.5 acres in the gated community of Aven Springs! This exceptional walk out basement home offers 4 bedrooms, 5 bathrooms, and an oversized 3 car garage. Step inside to find a private office with French doors, formal dining space, abundant natural light from walls of windows, and a spacious living room featuring a gas fireplace.The chef's kitchen is designed for entertaining with commercial grade appliances, double ovens, gas stove, a large center island, custom cabinetry, and a pantry. Enjoy outdoor living year round on the covered patio with a gas fireplace, dedicated space for a Big Green Egg, and direct access from both the main living area and the primary suite. An additional open deck provides even more space to relax and enjoy the surroundings.The main level features 3 bedrooms, 3 bathrooms, and laundry room with wash sink and bench storage. The walk out basement offers an expansive second living area with a wet bar, a private guest suite with its own bath, an additional half bath, plus a large flex room that could serve as a third living area, non-conforming bedroom, home gym, media room, or hobby space. A storm shelter adds peace of mind. Built with efficiency and comfort in mind, this home includes geothermal heating and cooling, foam insulation, zoned HVAC, two water heaters, central vacuum, sprinkler system, fiber optic internet and a 1-year-old Class 4 impact resistant roof and Energy Recovery Ventilator. The quality, amenities, and attention to detail throughout make this property truly one of a kind. A must-see home!...
Contact an agent
Home facts
- Year built:2014
- Subdivision & Development:Aven Springs Est
- Listing ID #:60335470
- Added:3 day(s) ago
- Updated:October 07, 2026 at 08:19 AM
Rooms and interior
- Bedrooms:4
- Total bathrooms:5
- Full bathrooms:3
- Half bathrooms:2
- Flooring:Carpet, Tile, Wood
- Bathrooms Description:Jetted Tub
- Kitchen Description:Dishwasher, Disposal, Exhaust Fan, Microwave, Refrigerator
- Basement:Yes
- Basement Description:Full, Sump Pump
- Living area:5,117 sq. ft.
Heating and cooling
- Cooling:Ceiling Fan(s), Zoned
- Heating:Fireplace(s), Zoned
Structure and exterior
- Year built:2014
- Building area:5,117 sq. ft.
- Lot area:5.57 Acres
- Lot Features:Acreage, Landscaping
- Architectural Style:Traditional
- Construction Materials:Brick, Stone
- Foundation Description:Poured Concrete
Schools
- High school:Nixa
- Middle school:Nixa
- Elementary school:NX Century/Summit
Utilities
- Sewer:Septic Tank
Finances and disclosures
- Price:$1,100,000
- Price per sq. ft.:$214.97
- Tax amount:$5,520 (2024)
Features and amenities
- Laundry features:W/D Hookup
- Amenities:Central Vacuum, High Speed Internet, Wet Bar
Parking
- Garage:Yes
- Garage spaces:3
New listings near 164 Spring Branch Lane
- New
 $1,069,999Active5 beds 5 baths4,433 sq. ft.
1218 Oak Hill Road, Ozark, MO 65721
MLS# 60335665Listed by: EXP REALTY LLC - New
 $1,149,999Active5 beds 5 baths4,433 sq. ft.
1218 Oak Hill Road, Ozark, MO 65721
MLS# 60335666Listed by: EXP REALTY LLC - New
 $1,229,999Active5 beds 5 baths4,433 sq. ft.
1218 Oak Hill Road, Ozark, MO 65721
MLS# 60335667Listed by: EXP REALTY LLC - New
 $3,400,000Active4 beds 3 baths3,149 sq. ft.
2088 State Highway Jj, Ozark, MO 65721
MLS# 60335632Listed by: SHO-ME REAL ESTATE - New
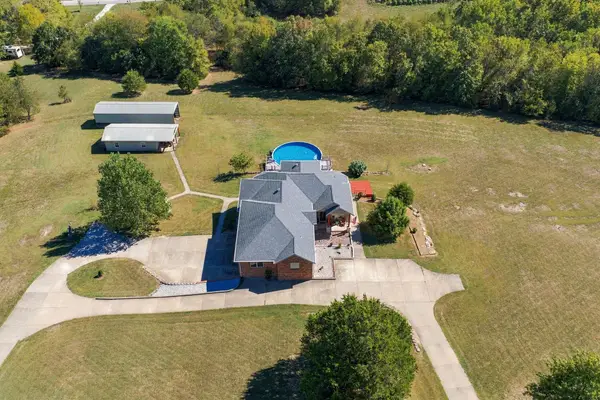 $989,000Active5 beds 5 baths4,433 sq. ft.
1218 Oak Hill Road, Ozark, MO 65721
MLS# 60335639Listed by: EXP REALTY LLC - Open Sun, 2 to 4pmNew
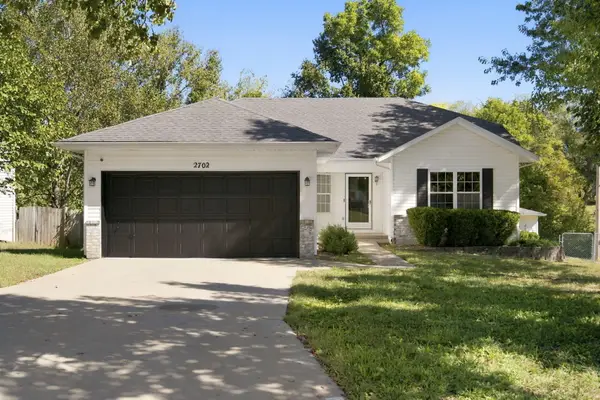 $305,000Active3 beds 3 baths2,078 sq. ft.
2702 S. 14th Street, Ozark, MO 65721
MLS# 60335645Listed by: KELLER WILLIAMS LOCAL - New
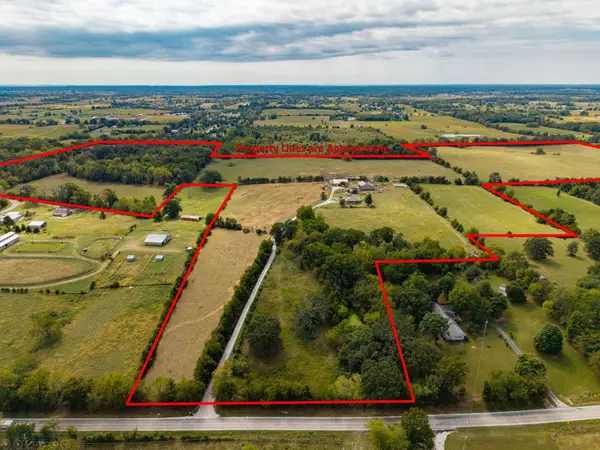 $3,400,000Active121 Acres
963 Pastoral Road, Ozark, MO 65721
MLS# 60335655Listed by: SHO-ME REAL ESTATE - New
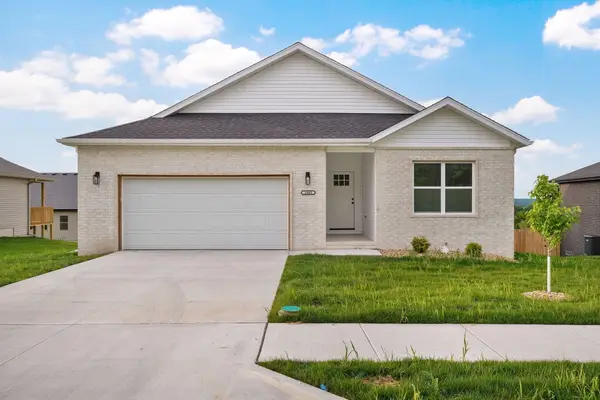 $319,900Active3 beds 2 baths1,669 sq. ft.
1003 W Jay Street, Ozark, MO 65721
MLS# 60335656Listed by: KELLER WILLIAMS LOCAL - New
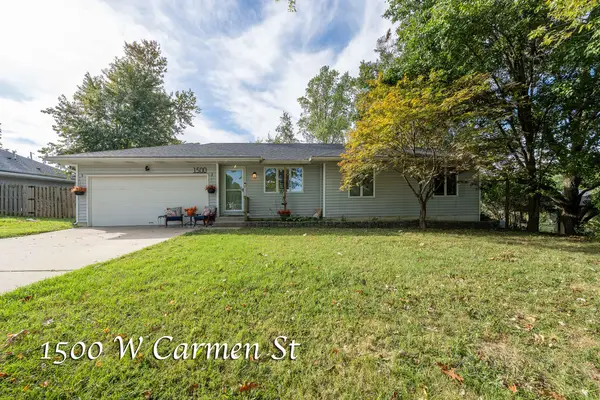 $269,900Active3 beds 2 baths1,658 sq. ft.
1500 W Carmen Street, Ozark, MO 65721
MLS# 60335559Listed by: MURNEY ASSOCIATES - PRIMROSE - New
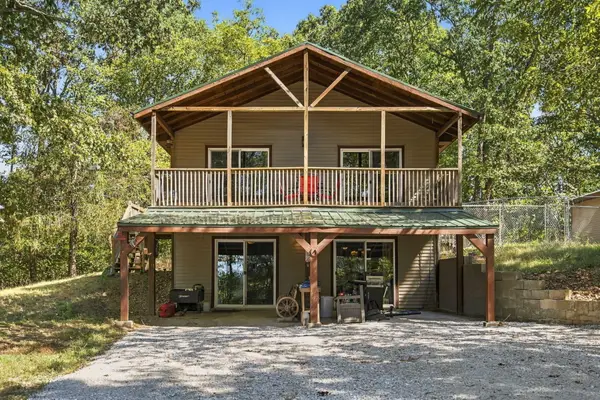 $314,900Active3 beds 2 baths1,976 sq. ft.
1166 Mills Road, Ozark, MO 65721
MLS# 60335548Listed by: KELLER WILLIAMS TRI-LAKES


Protect your home and budget from life's surprises with an Assurant Home Warranty, backed by a partner that supports you through every step of homeownership. Explore Plans.
© 2026 Better Homes and Gardens Real Estate LLC. An Anywhere Real Estate company. All rights reserved. Better Homes and Gardens® Real Estate is a registered trademark owned by Meredith Operations Corporation, licensed to Better Homes and Gardens Real Estate LLC and used with permission. Better Homes and Gardens Real Estate LLC fully supports the principles of the Fair Housing Act and the Equal Opportunity Act. Listing information is deemed reliable but is not guaranteed accurate.
Each office is independently owned and operated.
Any services or products provided by third parties are not provided by, affiliated with or related to Better Homes and Gardens Real Estate LLC, or its affiliated companies.