
186 Sunset Ridge, Ozark, MO 65721
Local realty services provided by:Better Homes and Gardens Real Estate Southwest Group
Listed by: carrie stewart
Office: murney associates - primrose
MLS#:60324409
Source:MO_GSBOR
186 Sunset Ridge,Ozark, MO 65721
$347,000
- 3 Beds
- 2 Baths
- 1,428 sq. ft.
- Single family
- Pending
Price summary
- Price:$347,000
- Price per sq. ft.:$243
About this home
Dreaming of a little extra space without giving up convenience? Discover this inviting one-level, three-bedroom, two-bath home nestled on three beautiful acres just south of Nixa, Missouri, and only 20 minutes from the sparkling waters of Table Rock Lake. Large living area and dining area, with a perfectly sized kitchen. Very nice, new, walk-in shower in the primary bedroom. Enjoy morning Coffee on your east-facing, 21x12 composite deck! Hobbies or toys? Fantastic 2 10-ft garage doors/shop. 36 ft deep. OR you may want to start some projects in ANOTHER 11 x19 partially insulated workshop. PLUS, a very nice 15x9 storage shed! Extremely peaceful setting affording privacy, but neighbors are within walking distance. 4-person tornado shelter too!. Even the road leading to this property is oh, so beautiful. Call for your private showing today!
Contact an agent
Home facts
- Year built:2001
- Listing ID #:60324409
- Added:3 day(s) ago
- Updated:May 26, 2026 at 07:33 AM
Rooms and interior
- Bedrooms:3
- Total bathrooms:2
- Full bathrooms:2
- Flooring:Carpet, Hardwood, Tile
- Kitchen Description:Dishwasher, Microwave
- Living area:1,428 sq. ft.
Heating and cooling
- Cooling:Ceiling Fan(s), Central Air
- Heating:Central, Fireplace(s), Forced Air
- Central air:Yes
Structure and exterior
- Year built:2001
- Building area:1,428 sq. ft.
- Lot area:3.06 Acres
- Lot Features:Acreage, Horses Allowed
- Architectural Style:Ranch
- Construction Materials:Brick, Vinyl Siding
- Foundation Description:Crawl Space
Schools
- High school:Spokane
- Middle school:Spokane
- Elementary school:Highlandville
Utilities
- Sewer:Septic Tank
Finances and disclosures
- Price:$347,000
- Price per sq. ft.:$243
- Tax amount:$1,425 (2024)
Features and amenities
- Laundry features:W/D Hookup
Parking
- Parking description:Storage
- Garage:Yes
- Garage spaces:2
New listings near 186 Sunset Ridge
- New
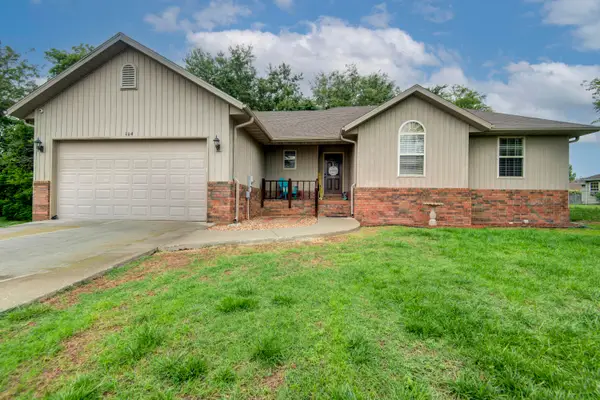 $268,000Active4 beds 2 baths1,593 sq. ft.
104 W Rainey Street, Ozark, MO 65721
MLS# 60324615Listed by: KELLER WILLIAMS TRI-LAKES - New
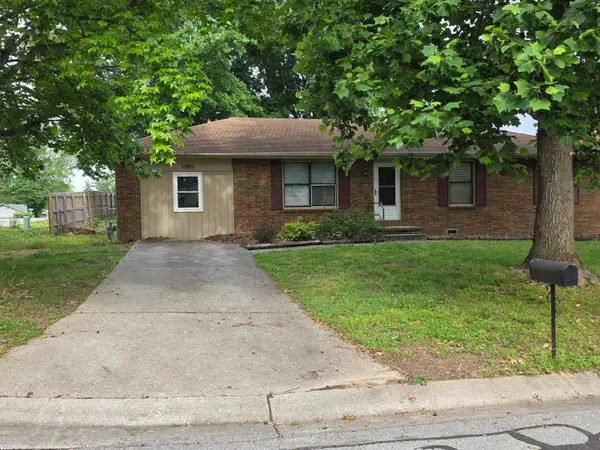 $199,000Active3 beds 1 baths1,118 sq. ft.
1001 N 13th Avenue, Ozark, MO 65721
MLS# 60324604Listed by: REECENICHOLS - SPRINGFIELD - New
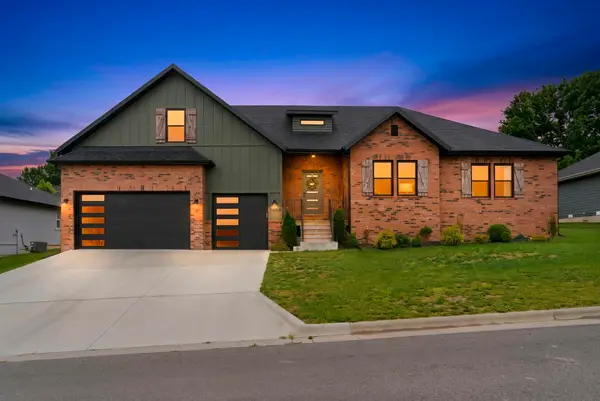 $499,900Active4 beds 3 baths2,426 sq. ft.
1604 E Silo Ridge Drive, Ozark, MO 65721
MLS# 60324571Listed by: MURNEY ASSOCIATES - PRIMROSE - New
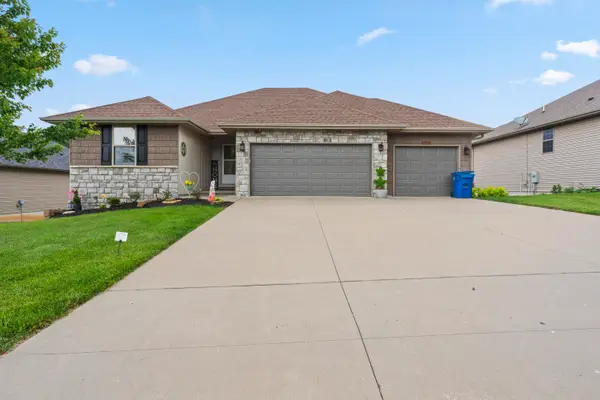 $515,000Active5 beds 3 baths3,112 sq. ft.
1807 E Costa Mesa Court, Ozark, MO 65721
MLS# 60324551Listed by: KELLER WILLIAMS - New
 $62,500Active0.26 Acres
1004 W Pebblebrooke Drive, Ozark, MO 65721
MLS# 60324483Listed by: FOGGY RIVER REALTY LLC - New
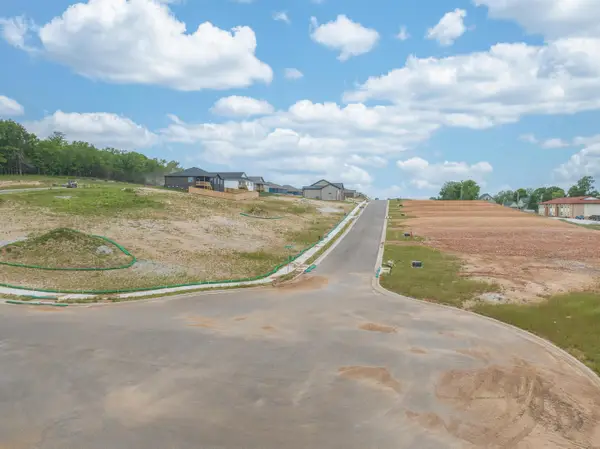 $62,500Active0.26 Acres
1003 W Pebblebrooke Drive, Ozark, MO 65721
MLS# 60324485Listed by: FOGGY RIVER REALTY LLC - New
 $62,500Active0.26 Acres
910 W Pebblebrooke Drive, Ozark, MO 65721
MLS# 60324487Listed by: FOGGY RIVER REALTY LLC - New
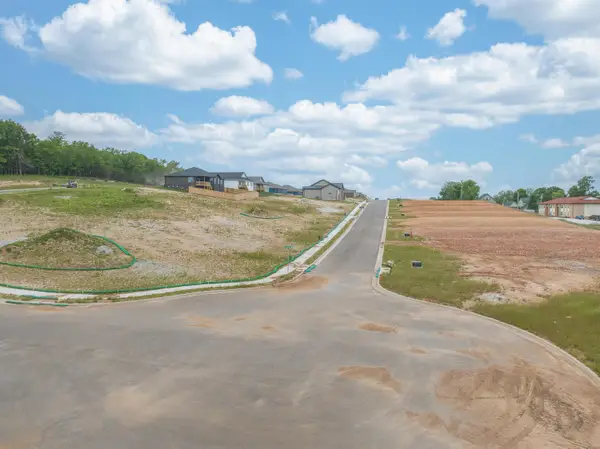 $62,500Active0.26 Acres
908 W Pebblebrooke Drive, Ozark, MO 65721
MLS# 60324489Listed by: FOGGY RIVER REALTY LLC - New
 $62,500Active0.26 Acres
906 W Pebblebrooke Drive, Ozark, MO 65721
MLS# 60324491Listed by: FOGGY RIVER REALTY LLC - New
 $62,500Active0.26 Acres
904 W Pebblebrooke Drive, Ozark, MO 65721
MLS# 60324494Listed by: FOGGY RIVER REALTY LLC


Protect your home and budget from life's surprises with an Assurant Home Warranty, backed by a partner that supports you through every step of homeownership. Explore Plans.
© 2026 Better Homes and Gardens Real Estate LLC. An Anywhere Real Estate company. All rights reserved. Better Homes and Gardens® Real Estate is a registered trademark owned by Meredith Operations Corporation, licensed to Better Homes and Gardens Real Estate LLC and used with permission. Better Homes and Gardens Real Estate LLC fully supports the principles of the Fair Housing Act and the Equal Opportunity Act. Listing information is deemed reliable but is not guaranteed accurate.
Each office is independently owned and operated.
Any services or products provided by third parties are not provided by, affiliated with or related to Better Homes and Gardens Real Estate LLC, or its affiliated companies.