
2501 W Fisherman Drive, Ozark, MO 65721
Local realty services provided by:Better Homes and Gardens Real Estate Southwest Group
Listed by: emily nicole essary
Office: murney associates - primrose
MLS#:60331887
Source:MO_GSBOR
2501 W Fisherman Drive,Ozark, MO 65721
$312,900
- 3 Beds
- 2 Baths
- 1,395 sq. ft.
- Single family
- Active
Price summary
- Price:$312,900
- Price per sq. ft.:$224.3
- Monthly HOA dues:$27.08
About this home
Welcome home to Eagle Springs! This brand-new, single-level home offers 3 bedrooms, 2 full bathrooms, a 2-car garage, and quality finishes. Inside, you'll find durable 20-mil LVP flooring, granite countertops, and beautiful custom cabinetry throughout. The open main living area keeps the home feeling bright and connected, with a layout that's comfortable for everyday living and easy to make your own.The primary suite is designed with a spacious walk-in closet and private bathroom featuring a walk-in shower. Two additional bedrooms and a second full bathroom give you plenty of flexibility for family, guests, or a home office.Located in the desirable Eagle Springs subdivision in Ozark, you'll also enjoy access to the neighborhood's outdoor pool through the HOA. With quality construction, quality finishes, a functional single-level floor plan, and a great Ozark location, this home is ready for its very first owners.
Contact an agent
Home facts
- Year built:2026
- Subdivision & Development:Eagle Springs
- Listing ID #:60331887
- Added:3 day(s) ago
- Updated:August 23, 2026 at 02:52 PM
Rooms and interior
- Bedrooms:3
- Total bathrooms:2
- Full bathrooms:2
- Flooring:Tile
- Kitchen Description:Dishwasher, Disposal, Microwave
- Living area:1,395 sq. ft.
Heating and cooling
- Cooling:Ceiling Fan(s), Central Air
- Heating:Forced Air
- Central air:Yes
Structure and exterior
- Year built:2026
- Building area:1,395 sq. ft.
- Lot area:0.23 Acres
- Construction Materials:Brick, Lap Siding, Vinyl Siding
- Foundation Description:Crawl Space
Schools
- High school:Ozark
- Middle school:Ozark
- Elementary school:OZ West
Finances and disclosures
- Price:$312,900
- Price per sq. ft.:$224.3
- Tax amount:$654 (2024)
Parking
- Garage:Yes
- Garage spaces:2
New listings near 2501 W Fisherman Drive
- New
 $515,000Active5 beds 3 baths3,146 sq. ft.
2753 W Fishhook Avenue, Ozark, MO 65721
MLS# 60332117Listed by: KELLER WILLIAMS TRI-LAKES - New
 $363,000Active4 beds 3 baths2,449 sq. ft.
2082 W Trevor Trail, Ozark, MO 65721
MLS# 60332043Listed by: KELLER WILLIAMS LOCAL - New
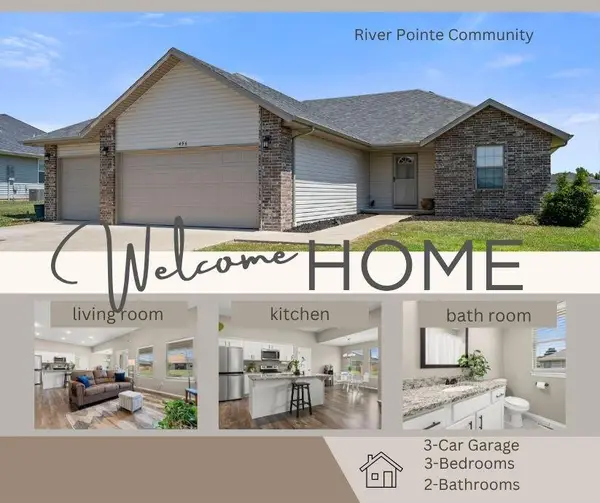 $315,000Active3 beds 2 baths1,541 sq. ft.
456 E Melton Road, Ozark, MO 65721
MLS# 60332062Listed by: KELLER WILLIAMS TRI-LAKES  $570,000Pending5 beds 4 baths4,080 sq. ft.
4414 N 6th Street, Ozark, MO 65721
MLS# 60331985Listed by: THE FIRM REAL ESTATE, LLC $314,500Pending3 beds 2 baths1,544 sq. ft.
2501 W Webb Road, Ozark, MO 65721
MLS# 60331992Listed by: MURNEY ASSOCIATES - PRIMROSE- New
 $304,434Active3 beds 2 baths1,550 sq. ft.
909 W Pebblebrooke Drive, Ozark, MO 65721
MLS# 60331869Listed by: KELLER WILLIAMS REALTY ELEVATE - Open Sun, 2 to 4pmNew
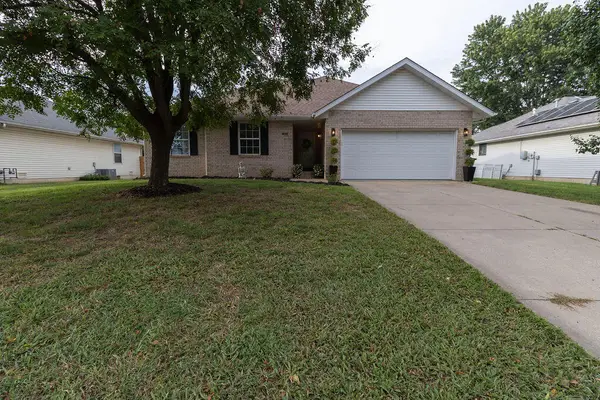 $269,900Active3 beds 2 baths1,410 sq. ft.
1331 W Turnberry Boulevard, Ozark, MO 65721
MLS# 60331812Listed by: MURNEY ASSOCIATES - PRIMROSE - Open Sun, 12 to 2pmNew
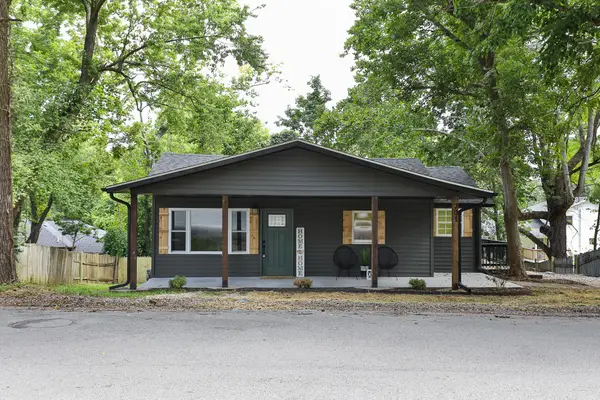 $199,900Active3 beds 1 baths1,200 sq. ft.
701 E Oak Street, Ozark, MO 65721
MLS# 60331825Listed by: KELLER WILLIAMS LOCAL - New
 $660,000Active4 beds 3 baths3,443 sq. ft.
3003 W Sharon Drive, Ozark, MO 65721
MLS# 60331655Listed by: BATTLECREEK PROPERTIES, INC


Protect your home and budget from life's surprises with an Assurant Home Warranty, backed by a partner that supports you through every step of homeownership. Explore Plans.
© 2026 Better Homes and Gardens Real Estate LLC. An Anywhere Real Estate company. All rights reserved. Better Homes and Gardens® Real Estate is a registered trademark owned by Meredith Operations Corporation, licensed to Better Homes and Gardens Real Estate LLC and used with permission. Better Homes and Gardens Real Estate LLC fully supports the principles of the Fair Housing Act and the Equal Opportunity Act. Listing information is deemed reliable but is not guaranteed accurate.
Each office is independently owned and operated.
Any services or products provided by third parties are not provided by, affiliated with or related to Better Homes and Gardens Real Estate LLC, or its affiliated companies.