
4298 Rome Avenue, Ozark, MO 65721
Local realty services provided by:Better Homes and Gardens Real Estate Southwest Group
Listed by: dan boone
Office: keller williams tri-lakes
MLS#:60332642
Source:MO_GSBOR
4298 Rome Avenue,Ozark, MO 65721
$355,000Last list price
- 3 Beds
- 2 Baths
- - sq. ft.
- Single family
- Sold
Sorry, we are unable to map this address
Price summary
- Price:$355,000
- Monthly HOA dues:$20.83
About this home
One level living in practically brand new home.Open floorplan with large kitchen and pantry. Huge fenced in back yard offers privacy and plenty of room for outdoor games and entertaining. Neighborhood amenities include a pool and plenty of areas for walking and riding bikes.
Contact an agent
Home facts
- Year built:2022
- Subdivision & Development:Olde World Estates
- Listing ID #:60332642
- Added:50 day(s) ago
- Updated:October 19, 2026 at 07:05 AM
Rooms and interior
- Bedrooms:3
- Total bathrooms:2
- Full bathrooms:2
- Flooring:Carpet
- Kitchen Description:Dishwasher, Disposal, Exhaust Fan, Microwave, Refrigerator
Heating and cooling
- Cooling:Heat Pump
- Heating:Central, Heat Pump
Structure and exterior
- Year built:2022
- Lot Features:Level
- Architectural Style:Craftsman, Traditional
- Construction Materials:Brick, Vinyl Siding
- Foundation Description:Crawl Space, Permanent
Schools
- High school:Ozark
- Middle school:Ozark
- Elementary school:OZ West
Finances and disclosures
- Price:$355,000
- Tax amount:$3,690 (2024)
Features and amenities
- Laundry features:W/D Hookup
- Amenities:Crown Molding, High Speed Internet
Parking
- Garage:Yes
- Garage spaces:3
New listings near 4298 Rome Avenue
- New
 $50,000Active0.15 Acres
1330 N 17th Street, Ozark, MO 65721
MLS# 60336496Listed by: MURNEY ASSOCIATES - NIXA - New
 $269,000Active3 beds 2 baths1,460 sq. ft.
805 N 12th Street, Ozark, MO 65721
MLS# 60336472Listed by: KELLER WILLIAMS LOCAL - New
 $325,000Active3 beds 2 baths1,834 sq. ft.
1910 E Whetstone Drive, Ozark, MO 65721
MLS# 60336444Listed by: KELLER WILLIAMS LOCAL - New
 $325,000Active4 beds 2 baths1,789 sq. ft.
802 E Current Drive, Ozark, MO 65721
MLS# 60336406Listed by: KELLER WILLIAMS LOCAL  $375,000Pending4 beds 2 baths2,645 sq. ft.
5611 N 10th Avenue, Ozark, MO 65721
MLS# 60336415Listed by: ALPHA REALTY MO, LLC- New
 $399,900Active4 beds 3 baths2,527 sq. ft.
4406 N 8th Street, Ozark, MO 65721
MLS# 60336384Listed by: MURNEY ASSOCIATES - PRIMROSE - New
 $365,000Active4 beds 3 baths1,092 sq. ft.
2228 E Huntington Street, Ozark, MO 65721
MLS# 60336343Listed by: REECENICHOLS - SPRINGFIELD 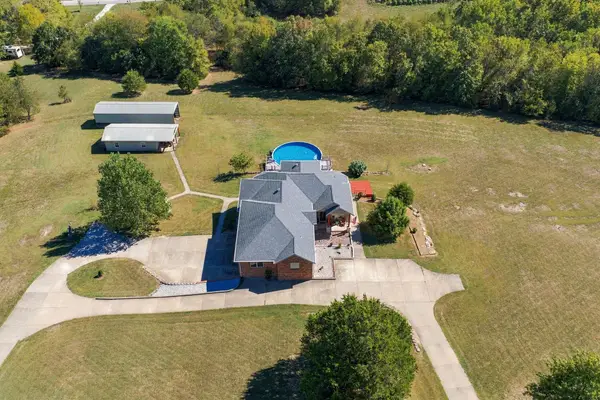 $989,000Active5 beds 5 baths4,433 sq. ft.
1218 Oak Hill Road #Lot 8, Ozark, MO 65721
MLS# 60335639Listed by: EXP REALTY LLC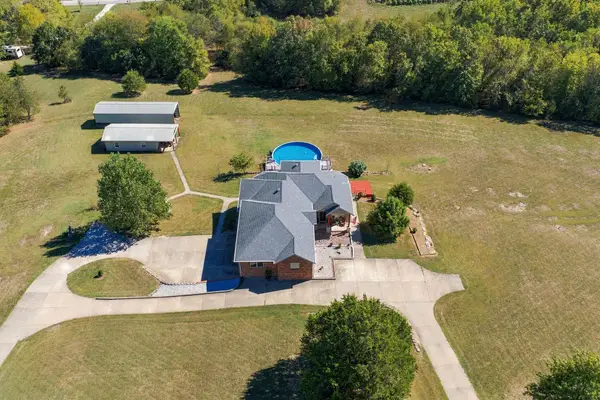 $1,069,999Active5 beds 5 baths4,433 sq. ft.
1218 Oak Hill Road #Lots 5 & 8, Ozark, MO 65721
MLS# 60335665Listed by: EXP REALTY LLC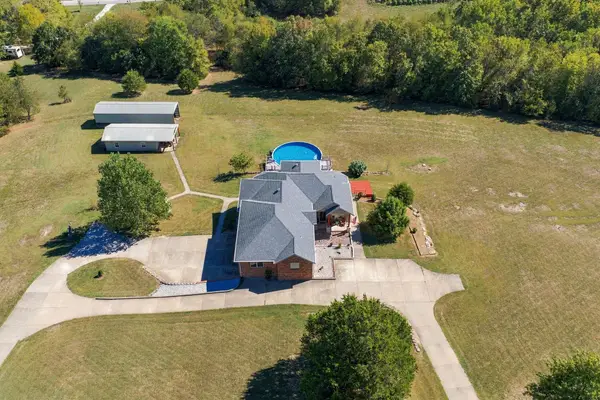 $1,149,999Active5 beds 5 baths4,433 sq. ft.
1218 Oak Hill Road #Lot 5, 8 & 10, Ozark, MO 65721
MLS# 60335666Listed by: EXP REALTY LLC


Protect your home and budget from life's surprises with an Assurant Home Warranty, backed by a partner that supports you through every step of homeownership. Explore Plans.
© 2026 Better Homes and Gardens Real Estate LLC. An Anywhere Real Estate company. All rights reserved. Better Homes and Gardens® Real Estate is a registered trademark owned by Meredith Operations Corporation, licensed to Better Homes and Gardens Real Estate LLC and used with permission. Better Homes and Gardens Real Estate LLC fully supports the principles of the Fair Housing Act and the Equal Opportunity Act. Listing information is deemed reliable but is not guaranteed accurate.
Each office is independently owned and operated.
Any services or products provided by third parties are not provided by, affiliated with or related to Better Homes and Gardens Real Estate LLC, or its affiliated companies.