
4365 N Venice Avenue, Ozark, MO 65721
Local realty services provided by:Better Homes and Gardens Real Estate Southwest Group
Listed by: andy j trussell
Office: murney associates - primrose
MLS#:60335324
Source:MO_GSBOR
4365 N Venice Avenue,Ozark, MO 65721
$419,900
- 4 Beds
- 2 Baths
- 2,108 sq. ft.
- Single family
- Active
Price summary
- Price:$419,900
- Price per sq. ft.:$199.19
- Monthly HOA dues:$37.5
About this home
4365 N. Venice Ozark, MO. Come see this Amazing 1 owner home located in the great subdivision of Olde World Estates in Ozark! This home has so much to offer, including an open floor plan, beautiful kitchen with an island, over 2,100 square feet all on 1 level with a split bedroom floor plan, 4 bedrooms, a large primary suite that is connected to the large laundry room. Out back you will love the covered patio with the beautiful pergola and firepit area and the fenced in backyard! All appliances stay including the refrigerator washer and dryer. This home wont last on the market long, so come see it today!
Contact an agent
Home facts
- Year built:2021
- Subdivision & Development:Olde World Estates
- Listing ID #:60335324
- Added:5 day(s) ago
- Updated:October 07, 2026 at 03:21 PM
Rooms and interior
- Bedrooms:4
- Total bathrooms:2
- Full bathrooms:2
- Flooring:Carpet, Hardwood, Tile
- Kitchen Description:Dishwasher, Disposal, Microwave, Refrigerator
- Living area:2,108 sq. ft.
Heating and cooling
- Cooling:Ceiling Fan(s), Central Air
- Heating:Fireplace(s), Forced Air
- Central air:Yes
Structure and exterior
- Year built:2021
- Building area:2,108 sq. ft.
- Lot area:0.25 Acres
- Lot Features:Landscaping
- Architectural Style:Traditional
- Construction Materials:Vinyl Siding
- Foundation Description:Slab
Schools
- High school:Ozark
- Middle school:Ozark
- Elementary school:OZ West
Finances and disclosures
- Price:$419,900
- Price per sq. ft.:$199.19
- Tax amount:$4,267 (2024)
Features and amenities
- Laundry features:W/D Hookup
Parking
- Garage:Yes
- Garage spaces:3
New listings near 4365 N Venice Avenue
- New
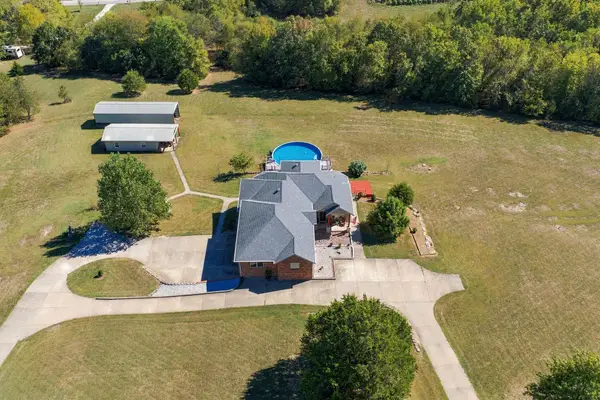 $1,069,999Active5 beds 5 baths4,433 sq. ft.
1218 Oak Hill Road, Ozark, MO 65721
MLS# 60335665Listed by: EXP REALTY LLC - New
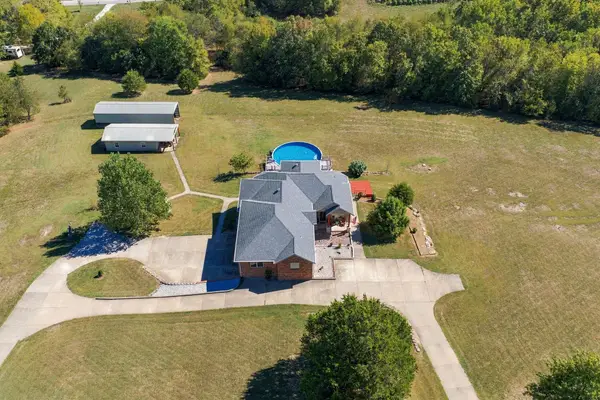 $1,149,999Active5 beds 5 baths4,433 sq. ft.
1218 Oak Hill Road, Ozark, MO 65721
MLS# 60335666Listed by: EXP REALTY LLC - New
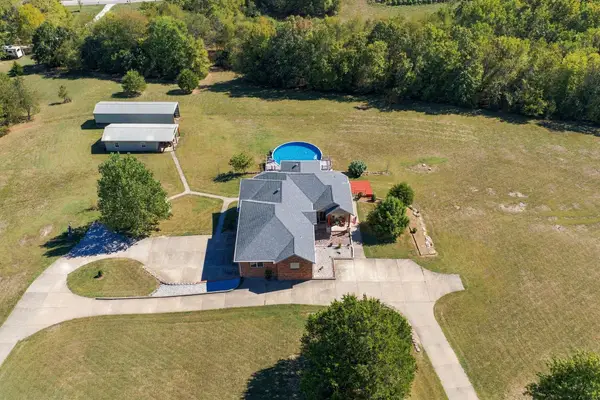 $1,229,999Active5 beds 5 baths4,433 sq. ft.
1218 Oak Hill Road, Ozark, MO 65721
MLS# 60335667Listed by: EXP REALTY LLC - New
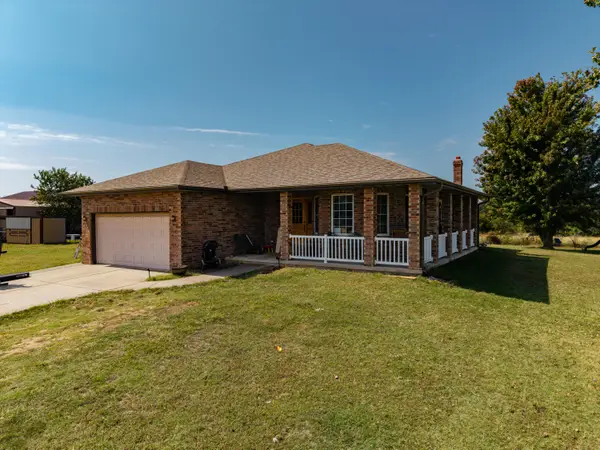 $3,400,000Active4 beds 3 baths3,149 sq. ft.
2088 State Highway Jj, Ozark, MO 65721
MLS# 60335632Listed by: SHO-ME REAL ESTATE - New
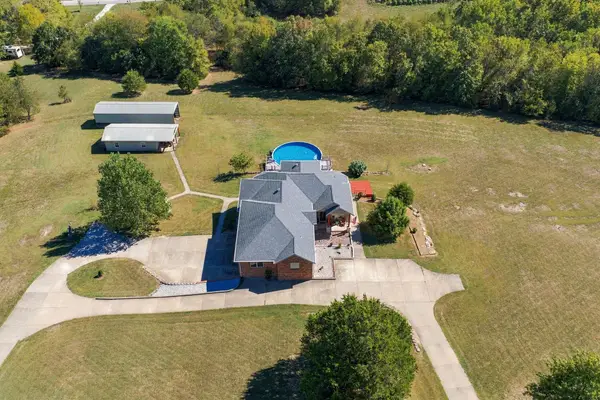 $989,000Active5 beds 5 baths4,433 sq. ft.
1218 Oak Hill Road, Ozark, MO 65721
MLS# 60335639Listed by: EXP REALTY LLC - Open Sun, 2 to 4pmNew
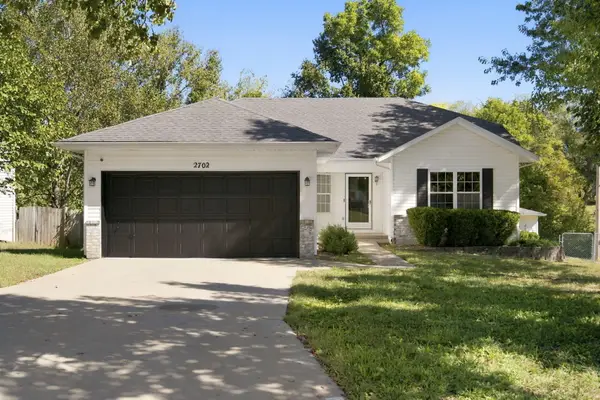 $305,000Active3 beds 3 baths2,078 sq. ft.
2702 S. 14th Street, Ozark, MO 65721
MLS# 60335645Listed by: KELLER WILLIAMS LOCAL - New
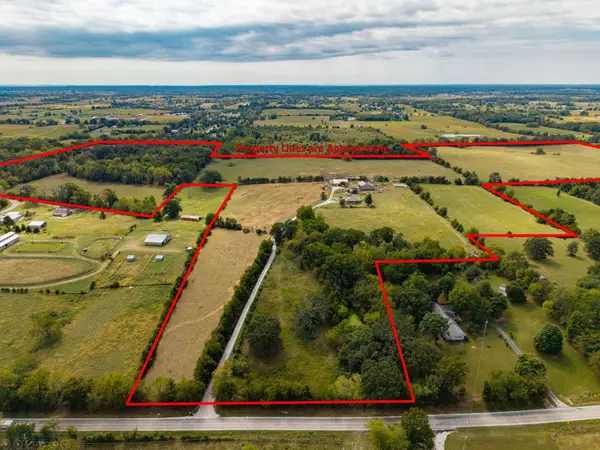 $3,400,000Active121 Acres
963 Pastoral Road, Ozark, MO 65721
MLS# 60335655Listed by: SHO-ME REAL ESTATE - New
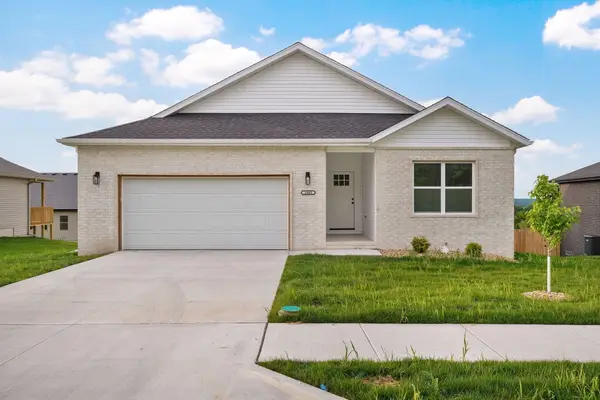 $319,900Active3 beds 2 baths1,669 sq. ft.
1003 W Jay Street, Ozark, MO 65721
MLS# 60335656Listed by: KELLER WILLIAMS LOCAL - New
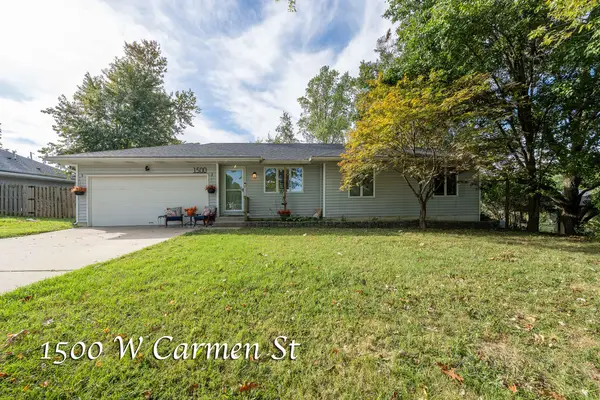 $269,900Active3 beds 2 baths1,658 sq. ft.
1500 W Carmen Street, Ozark, MO 65721
MLS# 60335559Listed by: MURNEY ASSOCIATES - PRIMROSE - New
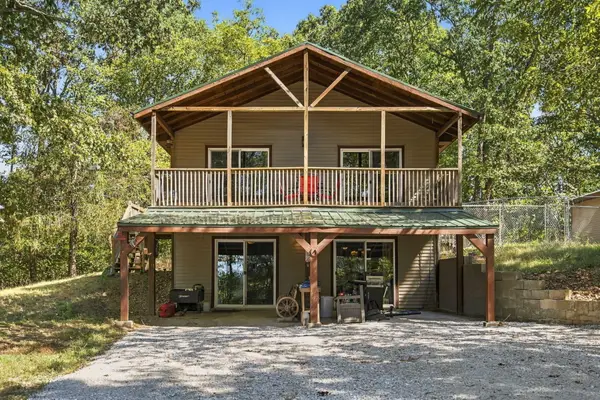 $314,900Active3 beds 2 baths1,976 sq. ft.
1166 Mills Road, Ozark, MO 65721
MLS# 60335548Listed by: KELLER WILLIAMS TRI-LAKES


Protect your home and budget from life's surprises with an Assurant Home Warranty, backed by a partner that supports you through every step of homeownership. Explore Plans.
© 2026 Better Homes and Gardens Real Estate LLC. An Anywhere Real Estate company. All rights reserved. Better Homes and Gardens® Real Estate is a registered trademark owned by Meredith Operations Corporation, licensed to Better Homes and Gardens Real Estate LLC and used with permission. Better Homes and Gardens Real Estate LLC fully supports the principles of the Fair Housing Act and the Equal Opportunity Act. Listing information is deemed reliable but is not guaranteed accurate.
Each office is independently owned and operated.
Any services or products provided by third parties are not provided by, affiliated with or related to Better Homes and Gardens Real Estate LLC, or its affiliated companies.