
6440 S Meadowview Drive, Ozark, MO 65721
Local realty services provided by:Better Homes and Gardens Real Estate Southwest Group
Listed by: nathan reynolds
Office: keller williams local
MLS#:60323971
Source:MO_GSBOR
6440 S Meadowview Drive,Ozark, MO 65721
$649,900
- 4 Beds
- 4 Baths
- 4,592 sq. ft.
- Single family
- Active
Price summary
- Price:$649,900
- Price per sq. ft.:$127.26
- Monthly HOA dues:$37.5
About this home
Nearly 4,600 finished square feet in Millwood Park for $649,900! This custom all-brick walkout offers a combination that's difficult to find: TWO main-level bedroom suites, 4 bedrooms, 3.5 bathrooms, a finished walkout basement, 3-car garage, and private wooded setting just minutes from Springfield.With 2,507 finished square feet on the main level plus 2,085 finished square feet downstairs, this exceptionally versatile floor plan is ideal for buyers seeking true main-level living, multigenerational living, an in-law or guest suite, or simply room to spread out.Step inside to soaring vaulted ceilings, exposed wood beams, floor-to-ceiling windows and abundant natural light. The dramatic great room is anchored by a floor-to-ceiling stone fireplace, while the spacious kitchen flows naturally into the dining area and sunroom for everyday living and entertaining.The primary suite and second bedroom suite are both located on the main level, creating flexibility that's increasingly hard to find. Main-level laundry adds even more convenience.Downstairs, the expansive finished walkout basement feels like a second living space, featuring another stone fireplace, wet bar, oversized family room, additional bedrooms, fitness or media room, generous storage, and direct access to the backyard.Outside, enjoy a screened porch, covered patio, private fenced backyard, mature landscaping and peaceful wooded views. The home also features a newer roof, full brick and stone exterior, 3-car attached garage, and impressive curb appeal.Located in desirable Millwood Park in Ozark, Missouri, with convenient access to Highway 65, Springfield, shopping, restaurants, golf, medical facilities and everyday amenities.At just $142 per finished square foot, this home delivers an exceptional combination of space, quality, privacy and flexibility in one of the area's established neighborhoods.4,592 Finished Sq. Ft. | 4 Bedrooms | 3.5 Baths | 2 Main-Level Suites | Finished...
Contact an agent
Home facts
- Year built:2006
- Subdivision & Development:Millwood Park
- Listing ID #:60323971
- Added:91 day(s) ago
- Updated:August 18, 2026 at 03:19 PM
Rooms and interior
- Bedrooms:4
- Total bathrooms:4
- Full bathrooms:3
- Half bathrooms:1
- Flooring:Carpet, Hardwood, Tile
- Bathrooms Description:Jetted Tub
- Kitchen Description:Dishwasher, Disposal, Exhaust Fan, Refrigerator
- Basement:Yes
- Basement Description:Full, Partially Finished
- Living area:4,592 sq. ft.
Heating and cooling
- Cooling:Ceiling Fan(s), Central Air, Zoned
- Heating:Central, Forced Air, Wall Furnace
- Central air:Yes
Structure and exterior
- Year built:2006
- Building area:4,592 sq. ft.
- Lot area:0.23 Acres
- Lot Features:Landscaping
- Architectural Style:Traditional
- Construction Materials:Brick, Stone
- Foundation Description:Poured Concrete
Schools
- High school:SGF-Glendale
- Middle school:SGF-Pershing
- Elementary school:SGF-Sequiota
Finances and disclosures
- Price:$649,900
- Price per sq. ft.:$127.26
- Tax amount:$4,664 (2025)
Features and amenities
- Laundry features:W/D Hookup
- Amenities:Central Vacuum, High Speed Internet, Wet Bar
Parking
- Garage:Yes
- Garage spaces:3
New listings near 6440 S Meadowview Drive
- New
 $660,000Active4 beds 3 baths3,443 sq. ft.
3003 W Sharon Drive, Ozark, MO 65721
MLS# 60331655Listed by: BATTLECREEK PROPERTIES, INC - New
 $3,000,000Active15.54 Acres
6546 S Farm Road 175, Ozark, MO 65721
MLS# 60331696Listed by: KELLER WILLIAMS LOCAL - New
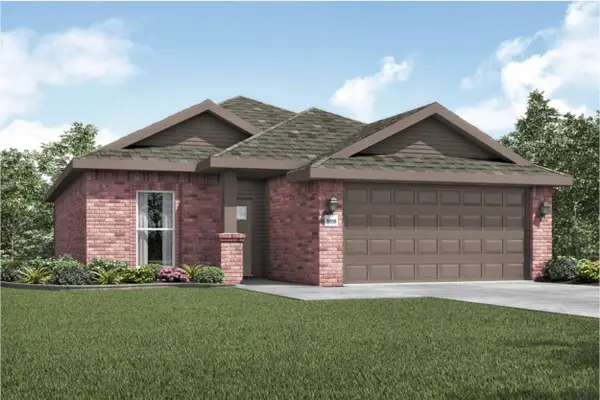 $303,340Active3 beds 2 baths1,550 sq. ft.
1001 W Pebblebrooke Drive, Ozark, MO 65721
MLS# 60331686Listed by: KELLER WILLIAMS REALTY ELEVATE - New
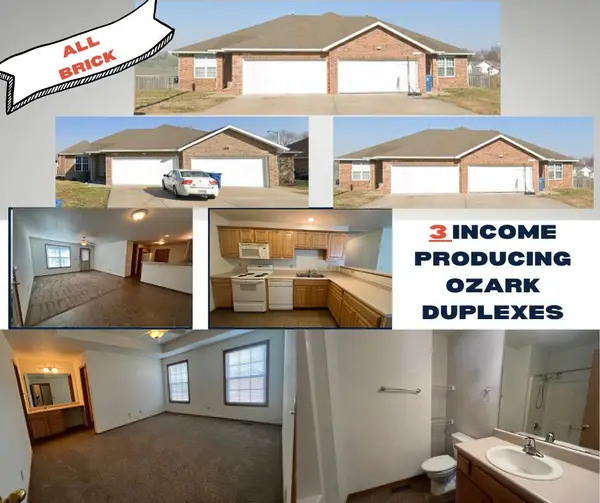 $1,100,000Active-- beds -- baths2,841 sq. ft.
1515/1517 W Garrett Lane, Ozark, MO 65721
MLS# 60331661Listed by: STURDY REAL ESTATE - New
 $210,000Active3 beds -- baths1,104 sq. ft.
1706 N 16th Street, Ozark, MO 65721
MLS# 60331666Listed by: WHITE MAGNOLIA REAL ESTATE LLC - New
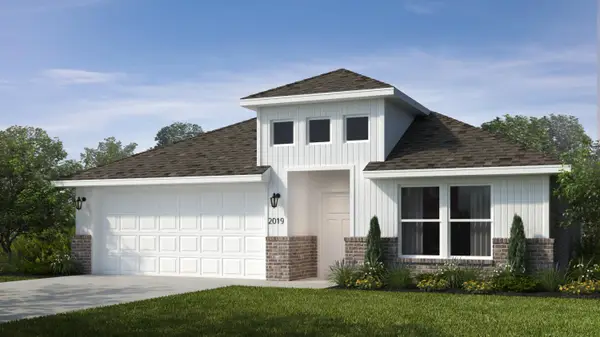 $329,967Active4 beds 2 baths1,729 sq. ft.
911 W Pebblebrooke Drive, Ozark, MO 65721
MLS# 60331672Listed by: KELLER WILLIAMS REALTY ELEVATE - New
 $170,000Active2 beds 1 baths896 sq. ft.
210 E Georgia Street, Ozark, MO 65721
MLS# 60331632Listed by: KELLER WILLIAMS LOCAL - New
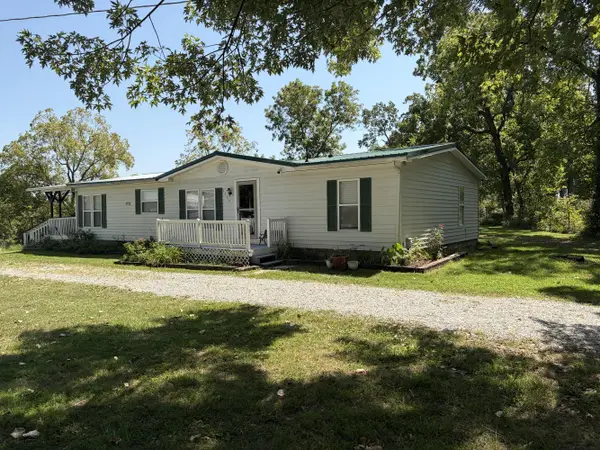 $299,999Active3 beds 2 baths1,624 sq. ft.
2496 Mills Road, Ozark, MO 65721
MLS# 60331596Listed by: KELLER WILLIAMS LOCAL - New
 $309,900Active4 beds 3 baths2,053 sq. ft.
1401 S 13th Street, Ozark, MO 65721
MLS# 60331557Listed by: CHOSEN REALTY LLC - New
 $375,000Active5 beds 3 baths2,976 sq. ft.
2207 W Colton Avenue, Ozark, MO 65721
MLS# 60331539Listed by: GATEWAY REAL ESTATE TEAM LLC


Protect your home and budget from life's surprises with an Assurant Home Warranty, backed by a partner that supports you through every step of homeownership. Explore Plans.
© 2026 Better Homes and Gardens Real Estate LLC. An Anywhere Real Estate company. All rights reserved. Better Homes and Gardens® Real Estate is a registered trademark owned by Meredith Operations Corporation, licensed to Better Homes and Gardens Real Estate LLC and used with permission. Better Homes and Gardens Real Estate LLC fully supports the principles of the Fair Housing Act and the Equal Opportunity Act. Listing information is deemed reliable but is not guaranteed accurate.
Each office is independently owned and operated.
Any services or products provided by third parties are not provided by, affiliated with or related to Better Homes and Gardens Real Estate LLC, or its affiliated companies.