
10600 Chateau Lane, Parkville, MO 64152
Local realty services provided by:Better Homes and Gardens Real Estate Kansas City Homes
10600 Chateau Lane,Parkville, MO 64152
$1,125,000
- 4 Beds
- 4 Baths
- 2,850 sq. ft.
- Single family
- Active
Listed by: molly hipfl, rob ellerman team
Office: reecenichols - lees summit
MLS#:2623934
Source:MOKS_HL
Price summary
- Price:$1,125,000
- Price per sq. ft.:$394.74
About this home
Architecture meets golf course luxury. Perched along the 14th hole of The Deuce Golf Course, this iconic mid-century modern masterpiece offers a rare turn-key lifestyle with over $100,000 in premium custom upgrades completed post-construction. Bypassing all supply chain and build-time delays, this showcase home features an expansive open floor plan anchored by soaring vaulted ceilings, a structural suspended garage slab, and a breathtaking waterfall kitchen island. Custom designer hardscaping and an upgraded luxury outdoor living footprint seamlessly frame panoramic fairway views. A comprehensive, itemized upgrade portfolio Is available Enjoy this private enclave gated community, St. Andrews Court at The National without the wait. Truly better than new construction!
Contact an agent
Home facts
- Year built:2025
- Subdivision & Development:The National
- Listing ID #:2623934
- Added:92 day(s) ago
- Updated:October 09, 2026 at 03:33 PM
Rooms and interior
- Bedrooms:4
- Total bathrooms:4
- Full bathrooms:3
- Half bathrooms:1
- Rooms Total:14
- Kitchen Description:Cooktop, Dishwasher, Disposal, Microwave
- Basement:Yes
- Basement Description:Concrete, Finished, Full, Walk Out
- Living area:2,850 sq. ft.
Heating and cooling
- Cooling:Electric
- Heating:Heat Pump
Structure and exterior
- Roof:Metal
- Year built:2025
- Building area:2,850 sq. ft.
- Lot area:0.4 Acres
- Lot Features:Adjoin Golf Green, Cul-De-Sac
- Architectural Style:Reverse 1.5 Story
- Construction Materials:Board & Batton, Frame, Metal Siding
- Foundation Description:Concrete
Schools
- High school:Park Hill South
- Middle school:Plaza/Lakeview
Utilities
- Water:City/Public
- Sewer:Public Sewer
Finances and disclosures
- Price:$1,125,000
- Price per sq. ft.:$394.74
Features and amenities
- Appliances:Back Flow Device, Dishwasher, Disposal, Microwave, Stainless Steel Appliance(s)
- Amenities:Back Flow Device, Ceiling Fan(s), Clubhouse, Custom Cabinets, Golf Course, Pantry, Pool, Stained Cabinets, Walk-In Closet(s), Wet Bar
- Pool features:Swimming Pool
Parking
- Parking description:Attached
- Garage:Yes
- Garage spaces:3
 HeartlandMLS©2026. Information Deemed Reliable But Not Guaranteed. This information is being provided by the HeartlandMLS. The listings presented here may or may not be listed by the Broker/Agent operating this website. This information is intended for the personal use of consumers and may not be used for any purpose other than to identify prospective properties consumers may be interested in purchasing. Data <Last Updated October 9, 2026
New listings near 10600 Chateau Lane
- Coming Soon
 $250,000Coming Soon3 beds 4 baths1,588 sq. ft.
12810 NW Jamilyn Road, Parkville, MO 64152
MLS# 2646077Listed by: RE/MAX PREMIER REALTY - Coming Soon
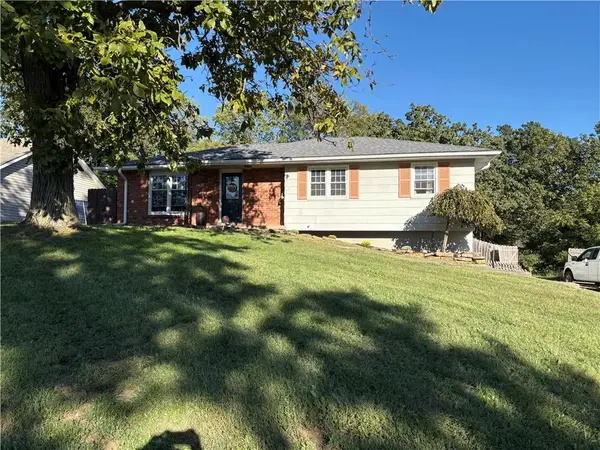 $285,000Coming Soon3 beds 2 baths1,740 sq. ft.
6719 NW Willowick Lane, Parkville, MO 64152
MLS# 2645975Listed by: KELLER WILLIAMS KC NORTH - Coming Soon
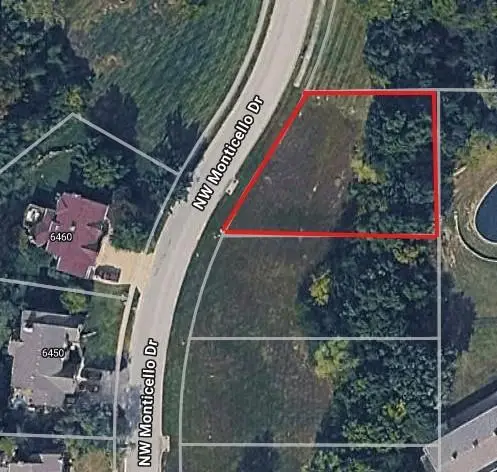 $50,000Coming Soon0.28 Acres
6443 NW Monticello Drive, Parkville, MO 64152
MLS# 2629411Listed by: REECENICHOLS-KCN - Coming Soon
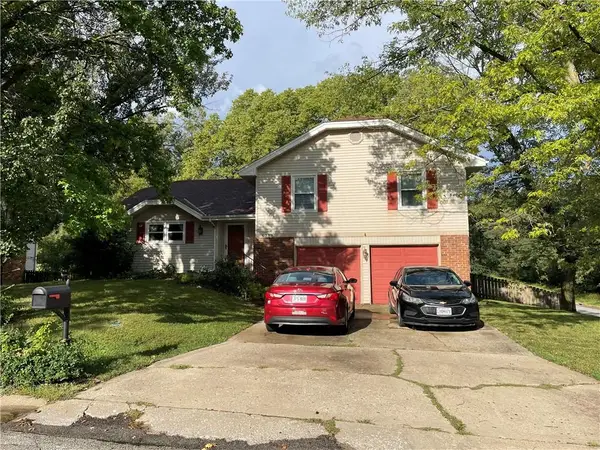 $315,000Coming Soon3 beds 2 baths1,234 sq. ft.
6732 NW Hidden Valley Road, Parkville, MO 64152
MLS# 2638533Listed by: RE/MAX HERITAGE - Coming SoonOpen Sat, 1 to 3pm
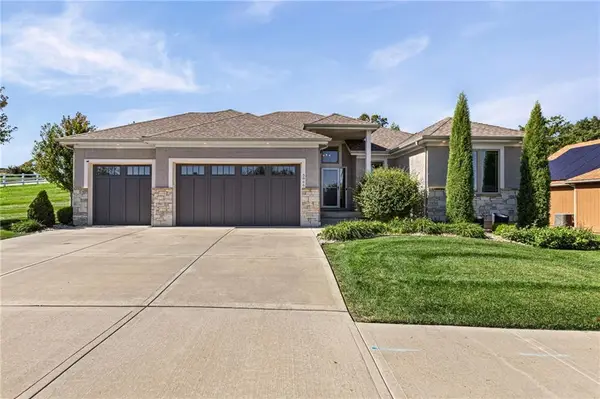 $675,000Coming Soon4 beds 3 baths3,218 sq. ft.
5866 S National Drive, Parkville, MO 64152
MLS# 2644631Listed by: REECENICHOLS-KCN - Open Sat, 11am to 1pmNew
 $330,000Active3 beds 4 baths2,171 sq. ft.
7369 Griffey Street, Parkville, MO 64152
MLS# 2646154Listed by: KELLER WILLIAMS KC NORTH - Open Sat, 12 to 2pmNew
 $750,000Active5 beds 5 baths4,469 sq. ft.
8121 Parkview Drive, Parkville, MO 64152
MLS# 2645995Listed by: REECENICHOLS-KCN - New
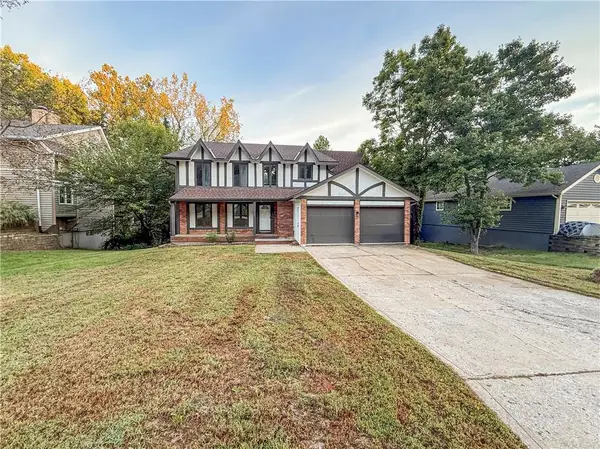 $409,950Active4 beds 3 baths3,027 sq. ft.
5510 NW Verlin Drive, Parkville, MO 64152
MLS# 2645036Listed by: EXECUTIVE ASSET REALTY - New
 $598,000Active4 beds 3 baths3,027 sq. ft.
7485 NW Forest Lakes Drive, Parkville, MO 64152
MLS# 2642709Listed by: REECENICHOLS-KCN - New
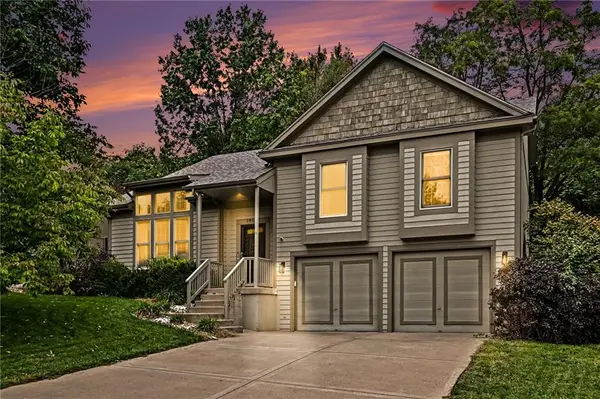 $465,000Active4 beds 3 baths2,609 sq. ft.
14090 NW 64th Terrace, Parkville, MO 64152
MLS# 2644171Listed by: REECENICHOLS-KCN


Protect your home and budget from life's surprises with an Assurant Home Warranty, backed by a partner that supports you through every step of homeownership. Explore Plans.
© 2026 Better Homes and Gardens Real Estate LLC. An Anywhere Real Estate company. All rights reserved. Better Homes and Gardens® Real Estate is a registered trademark owned by Meredith Operations Corporation, licensed to Better Homes and Gardens Real Estate LLC and used with permission. Better Homes and Gardens Real Estate LLC fully supports the principles of the Fair Housing Act and the Equal Opportunity Act. Listing information is deemed reliable but is not guaranteed accurate.
Each office is independently owned and operated.
Any services or products provided by third parties are not provided by, affiliated with or related to Better Homes and Gardens Real Estate LLC, or its affiliated companies.