
7369 Griffey Street, Parkville, MO 64152
Local realty services provided by:Better Homes and Gardens Real Estate Kansas City Homes
Upcoming open houses
- Sat, Oct 1011:00 am - 01:00 pm
Listed by: dani beyer team, desi jostmeyer
Office: keller williams kc north
MLS#:2646154
Source:MOKS_HL
Price summary
- Price:$330,000
- Price per sq. ft.:$152
- Monthly HOA dues:$210
About this home
Enjoy low-maintenance living, beautiful natural light and a fantastic location in the Park Hill School District! This inviting 3-bedroom, 2-full and 2-half-bath townhome features an open-concept main level designed for easy everyday living and entertaining. The spacious kitchen offers quartz countertops, stainless steel appliances, a gas range, a large center island with seating, pantry and plenty of cabinetry. The kitchen flows seamlessly into the dining and living areas, creating a bright, connected space with large windows and access to the deck. Upstairs, the primary suite features a tray ceiling, walk-in closet and private bath with double vanities and a walk-in shower. Two additional bedrooms and a full bath complete the upper level. The finished walkout lower level provides a generous second living area, perfect for movie nights, a home office, hobbies or entertaining, along with a convenient half bath. Enjoy outdoor living on the deck overlooking a tree-lined setting, plus the convenience of an attached two-car garage. Located in the growing Creekside area of Parkville, this home offers easy access to shopping, dining, entertainment and major highways, with Kansas City International Airport and downtown Kansas City within convenient reach....
Contact an agent
Home facts
- Year built:2020
- Subdivision & Development:Creekside Village
- Listing ID #:2646154
- Added:1 day(s) ago
- Updated:October 09, 2026 at 03:33 PM
Rooms and interior
- Bedrooms:3
- Total bathrooms:4
- Full bathrooms:2
- Half bathrooms:2
- Rooms Total:9
- Basement:Yes
- Basement Description:Finished, Walk Out
- Living area:2,171 sq. ft.
Heating and cooling
- Cooling:Electric
- Heating:Forced Air Gas
Structure and exterior
- Roof:Composition
- Year built:2020
- Building area:2,171 sq. ft.
- Lot area:0.04 Acres
- Architectural Style:2 Stories
- Construction Materials:Stucco, Vinyl Siding
Schools
- High school:Park Hill South
- Middle school:Lakeview
- Elementary school:Hawthorn
Utilities
- Water:City/Public
- Sewer:Public Sewer
Finances and disclosures
- Price:$330,000
- Price per sq. ft.:$152
Features and amenities
- Amenities:Clubhouse, Pantry, Pool, Walk-In Closet(s)
- Pool features:Swimming Pool
Parking
- Parking description:Attached
- Garage:Yes
- Garage spaces:2
 HeartlandMLS©2026. Information Deemed Reliable But Not Guaranteed. This information is being provided by the HeartlandMLS. The listings presented here may or may not be listed by the Broker/Agent operating this website. This information is intended for the personal use of consumers and may not be used for any purpose other than to identify prospective properties consumers may be interested in purchasing. Data <Last Updated October 9, 2026
New listings near 7369 Griffey Street
- Coming Soon
 $250,000Coming Soon3 beds 4 baths1,588 sq. ft.
12810 NW Jamilyn Road, Parkville, MO 64152
MLS# 2646077Listed by: RE/MAX PREMIER REALTY - Coming Soon
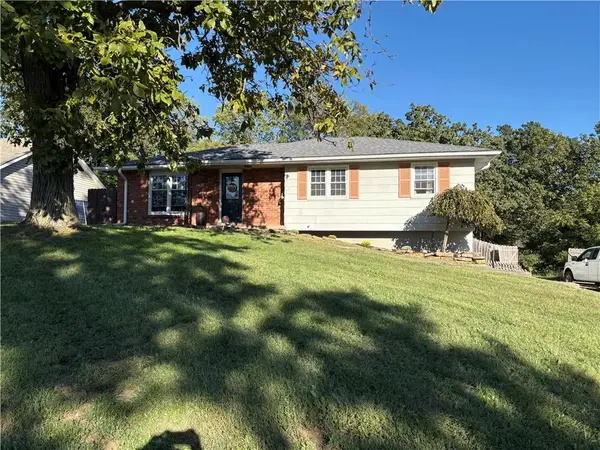 $285,000Coming Soon3 beds 2 baths1,740 sq. ft.
6719 NW Willowick Lane, Parkville, MO 64152
MLS# 2645975Listed by: KELLER WILLIAMS KC NORTH - Coming Soon
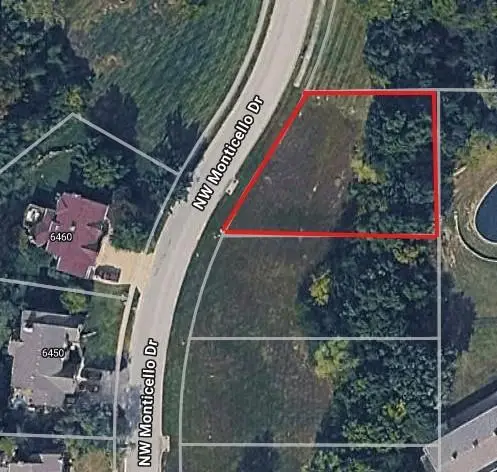 $50,000Coming Soon0.28 Acres
6443 NW Monticello Drive, Parkville, MO 64152
MLS# 2629411Listed by: REECENICHOLS-KCN - Coming Soon
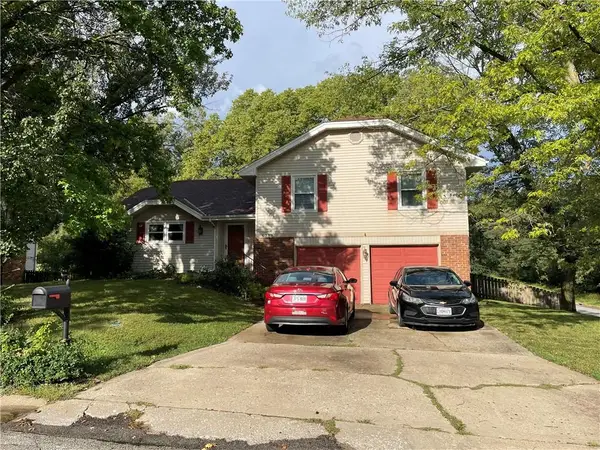 $315,000Coming Soon3 beds 2 baths1,234 sq. ft.
6732 NW Hidden Valley Road, Parkville, MO 64152
MLS# 2638533Listed by: RE/MAX HERITAGE - Coming SoonOpen Sat, 1 to 3pm
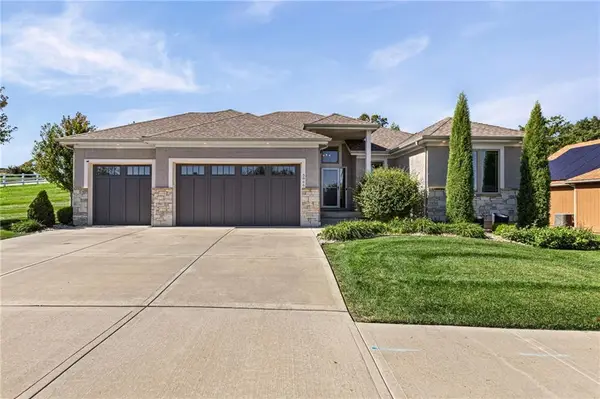 $675,000Coming Soon4 beds 3 baths3,218 sq. ft.
5866 S National Drive, Parkville, MO 64152
MLS# 2644631Listed by: REECENICHOLS-KCN - Open Sat, 12 to 2pmNew
 $750,000Active5 beds 5 baths4,469 sq. ft.
8121 Parkview Drive, Parkville, MO 64152
MLS# 2645995Listed by: REECENICHOLS-KCN - New
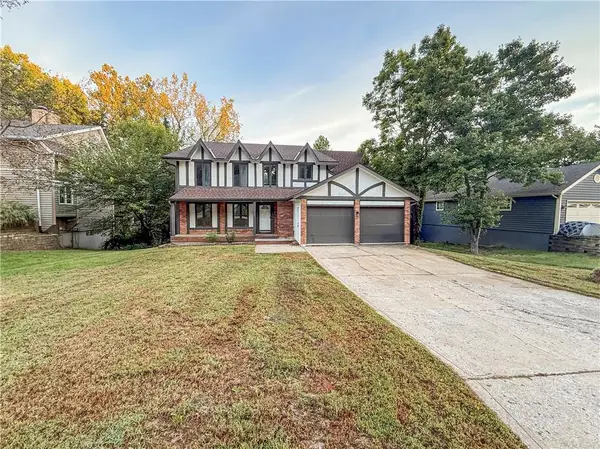 $409,950Active4 beds 3 baths3,027 sq. ft.
5510 NW Verlin Drive, Parkville, MO 64152
MLS# 2645036Listed by: EXECUTIVE ASSET REALTY - New
 $598,000Active4 beds 3 baths3,027 sq. ft.
7485 NW Forest Lakes Drive, Parkville, MO 64152
MLS# 2642709Listed by: REECENICHOLS-KCN - New
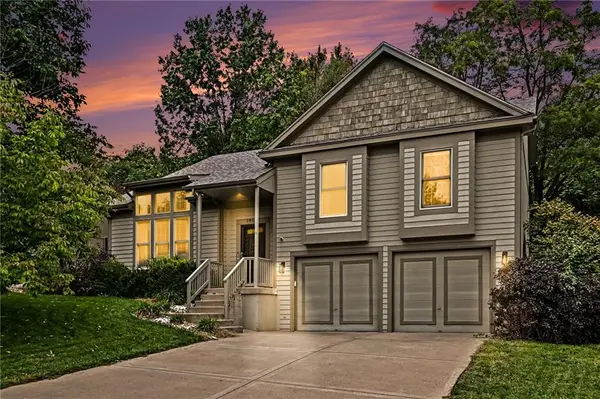 $465,000Active4 beds 3 baths2,609 sq. ft.
14090 NW 64th Terrace, Parkville, MO 64152
MLS# 2644171Listed by: REECENICHOLS-KCN


Protect your home and budget from life's surprises with an Assurant Home Warranty, backed by a partner that supports you through every step of homeownership. Explore Plans.
© 2026 Better Homes and Gardens Real Estate LLC. An Anywhere Real Estate company. All rights reserved. Better Homes and Gardens® Real Estate is a registered trademark owned by Meredith Operations Corporation, licensed to Better Homes and Gardens Real Estate LLC and used with permission. Better Homes and Gardens Real Estate LLC fully supports the principles of the Fair Housing Act and the Equal Opportunity Act. Listing information is deemed reliable but is not guaranteed accurate.
Each office is independently owned and operated.
Any services or products provided by third parties are not provided by, affiliated with or related to Better Homes and Gardens Real Estate LLC, or its affiliated companies.