
15096 NW 66th Street, Parkville, MO 64152
Local realty services provided by:Better Homes and Gardens Real Estate Kansas City Homes
Listed by: tony farr team, tony farr
Office: re/max house of dreams
MLS#:2647531
Source:MOKS_HL
Price summary
- Price:$699,000
- Price per sq. ft.:$188.97
About this home
Welcome home to this beautiful Reverse 1.5-story home in the desirable Thousand Oaks subdivision! Featuring 4 bedrooms, 3 full bathrooms, and a 3-car garage, this home offers a spacious, functional layout with plenty of room to relax and entertain. The main level showcases hardwood floors, a cozy living room fireplace, and a well-appointed kitchen featuring stainless steel appliances, a gas stove, and a walk-in pantry. The main-floor primary suite offers direct access to the covered deck and a luxurious private bath complete with dual sinks, a walk-in shower with dual shower heads, a Jacuzzi tub, and a walk-in closet. Enjoy the convenience of main-floor laundry and a formal dining room that could also serve as a home office. The finished walkout basement expands your living space with a large family room, wet bar with a full-size refrigerator, two additional bedrooms, a full bathroom, and a spacious storage room with its own side walkout. Step outside to enjoy the private backyard, perfect for relaxing or entertaining. Situated on a cul-de-sac, this home offers a desirable combination of space, comfort, and privacy, all while being conveniently located near shopping, dining, and entertainment. Don't miss your opportunity to make this Thousand Oaks home your own!...
Contact an agent
Home facts
- Year built:2012
- Subdivision & Development:Thousand Oaks
- Listing ID #:2647531
- Added:6 day(s) ago
- Updated:October 22, 2026 at 07:53 PM
Rooms and interior
- Bedrooms:4
- Total bathrooms:3
- Full bathrooms:3
- Rooms Total:12
- Kitchen Description:Dishwasher, Disposal, Refrigerator
- Basement:Yes
- Basement Description:Finished, Full, Walk Out
- Living area:3,699 sq. ft.
Heating and cooling
- Cooling:Electric
- Heating:Forced Air Gas, Heatpump/Gas
Structure and exterior
- Roof:Composition
- Year built:2012
- Building area:3,699 sq. ft.
- Lot area:0.52 Acres
- Lot Features:Cul-De-Sac, Wooded
- Architectural Style:Reverse 1.5 Story
- Construction Materials:Stone Trim, Stucco & Frame
Schools
- High school:Park Hill South
- Middle school:Walden
- Elementary school:Angeline Washington
Utilities
- Water:City/Public
- Sewer:Public Sewer
Finances and disclosures
- Price:$699,000
- Price per sq. ft.:$188.97
Features and amenities
- Appliances:Dishwasher, Disposal, Gas Range, Refrigerator
- Amenities:Ceiling Fan(s), Clubhouse, Pantry, Play Area, Pool, Trail(s), Walk-In Closet(s)
- Pool features:Swimming Pool
Parking
- Parking description:Attached
- Garage:Yes
- Garage spaces:3
 HeartlandMLS©2026. Information Deemed Reliable But Not Guaranteed. This information is being provided by the HeartlandMLS. The listings presented here may or may not be listed by the Broker/Agent operating this website. This information is intended for the personal use of consumers and may not be used for any purpose other than to identify prospective properties consumers may be interested in purchasing. Data <Last Updated October 22, 2026
New listings near 15096 NW 66th Street
- Coming Soon
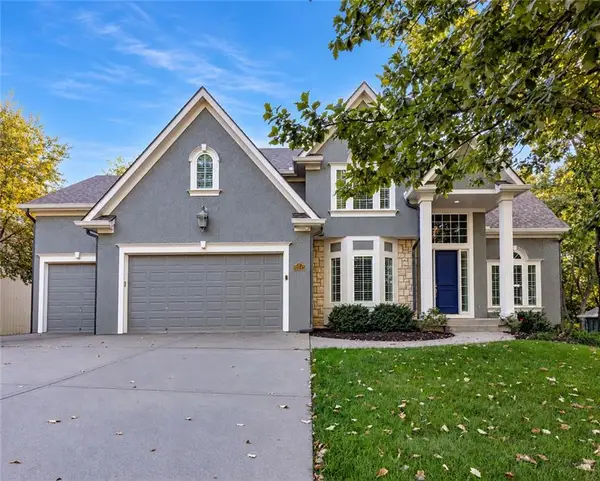 $870,000Coming Soon4 beds 5 baths5,068 sq. ft.
10245 Magnolia Lane, Parkville, MO 64152
MLS# 2647740Listed by: KELLER WILLIAMS KC NORTH - Coming SoonOpen Sat, 1 to 3pm
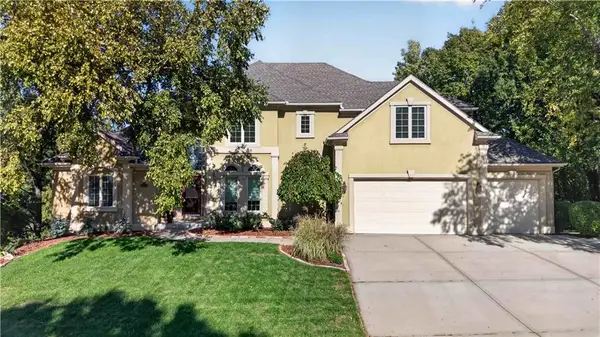 $759,900Coming Soon5 beds 5 baths4,942 sq. ft.
6119 S National Drive, Parkville, MO 64152
MLS# 2647233Listed by: REECENICHOLS - COUNTRY CLUB PLAZA - Coming Soon
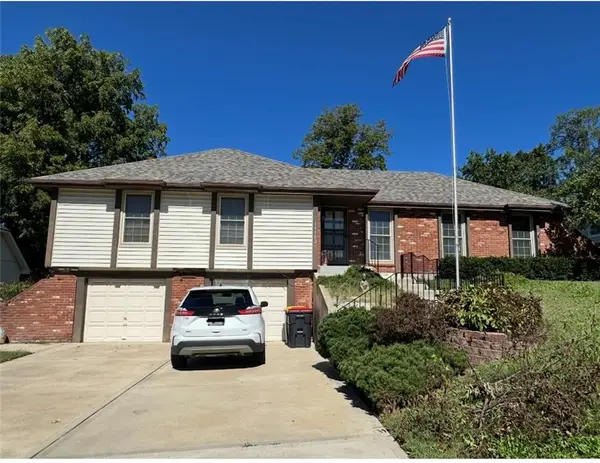 $325,000Coming Soon3 beds 2 baths2,338 sq. ft.
11302 Nw 60th Street, Parkville, MO 64152
MLS# 2646682Listed by: KELLER WILLIAMS KC NORTH - Coming SoonOpen Sun, 12 to 2pm
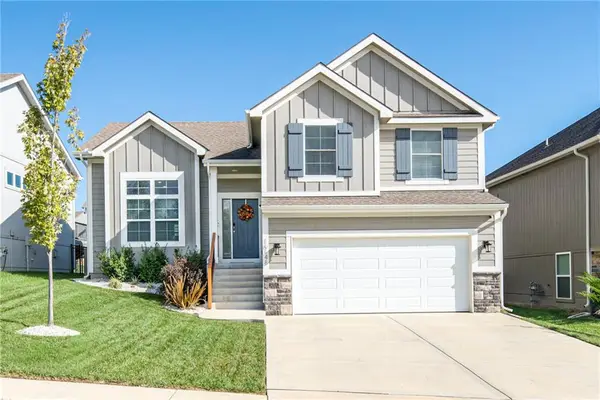 $414,900Coming Soon3 beds 2 baths1,575 sq. ft.
16148 Giorgia Street, Parkville, MO 64152
MLS# 2646313Listed by: REECENICHOLS -JOHNSON COUNTY W - Coming Soon
 $250,000Coming Soon3 beds 4 baths1,588 sq. ft.
12810 NW Jamilyn Road, Parkville, MO 64152
MLS# 2646077Listed by: RE/MAX PREMIER REALTY - Open Sun, 12 to 2pmNew
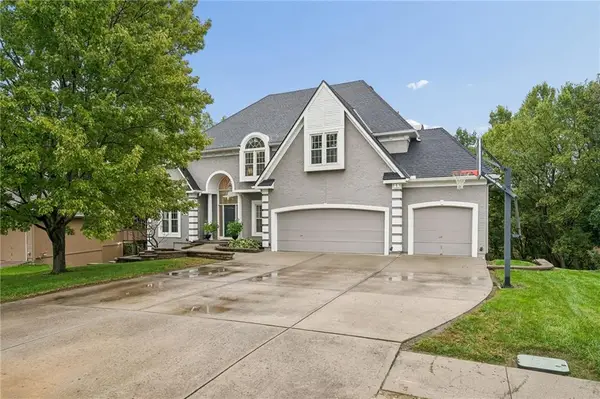 $665,000Active4 beds 5 baths4,519 sq. ft.
6705 NW Monticello Terrace, Parkville, MO 64152
MLS# 2647247Listed by: WORTH CLARK REALTY - New
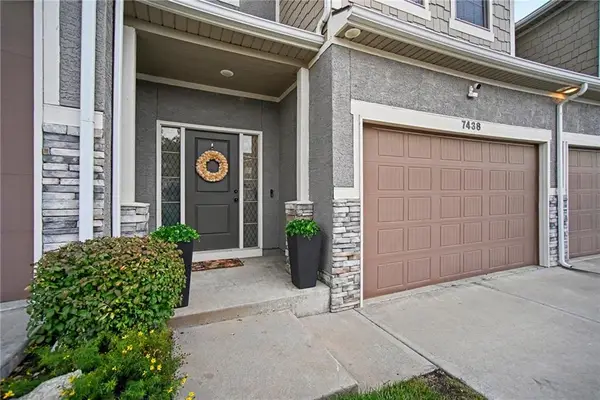 $310,000Active3 beds 3 baths1,631 sq. ft.
7438 Grand Slam Street, Parkville, MO 64152
MLS# 2647357Listed by: REECENICHOLS - COUNTRY CLUB PLAZA - New
 Active10 Acres
15101 NW 68th Street, Parkville, MO 64152
MLS# 2647187Listed by: KELLER WILLIAMS REALTY PARTNERS INC. 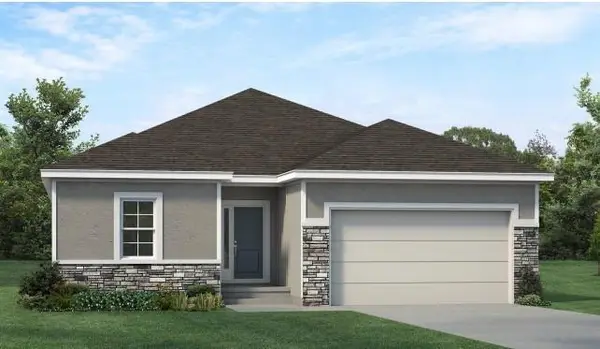 $503,783Pending3 beds 2 baths1,529 sq. ft.
16129 James Court, Parkville, MO 64151
MLS# 2646780Listed by: ARISTOCRAT REALTY


Protect your home and budget from life's surprises with an Assurant Home Warranty, backed by a partner that supports you through every step of homeownership. Explore Plans.
© 2026 Better Homes and Gardens Real Estate LLC. An Anywhere Real Estate company. All rights reserved. Better Homes and Gardens® Real Estate is a registered trademark owned by Meredith Operations Corporation, licensed to Better Homes and Gardens Real Estate LLC and used with permission. Better Homes and Gardens Real Estate LLC fully supports the principles of the Fair Housing Act and the Equal Opportunity Act. Listing information is deemed reliable but is not guaranteed accurate.
Each office is independently owned and operated.
Any services or products provided by third parties are not provided by, affiliated with or related to Better Homes and Gardens Real Estate LLC, or its affiliated companies.