
6119 S National Drive, Parkville, MO 64152
Local realty services provided by:Better Homes and Gardens Real Estate Kansas City Homes
6119 S National Drive,Parkville, MO 64152
$759,900
- 5 Beds
- 5 Baths
- 4,942 sq. ft.
- Single family
- Active
Upcoming open houses
- Sat, Oct 2401:00 pm - 03:00 pm
Listed by: tina welch
Office: reecenichols - country club plaza
MLS#:2647233
Source:MOKS_HL
Price summary
- Price:$759,900
- Price per sq. ft.:$153.76
- Monthly HOA dues:$128.33
About this home
Beautiful 1.5 story home in the outstanding National community in Parkville. So many updates & improvements have been made to this 5-bedroom, 4.1-bathroom home. C- sheet in the supplements. A large formal dining room opens to a stunning 2 story great room feature with floor to ceiling windows that allow the natural light in. A fireplace enhances the great room with an open floor plan that allows for a perfect flow for entertaining. The warm and inviting kitchen & hearth area share the fireplace with the great room . Granite counter tops, beautiful new hard wood floors, Jenn air appliances, double ovens, a brand-new refrigerator & a second refrigerator in the pantry for extra supplies. A double oven & a large gas cooktop complete this beautiful kitchen, perfect for holidays & occasions. Walk out from the kitchen to a screened in porch, perfect for morning coffee or evening relaxation, also a porch off of the kitchen that's perfect for grilling. The lower level offers a large family room with a full kitchen, perfect for an extra living quarters arrangement or family and friends to gather. A beautiful office or work out room with stunning glass doors and the 5th bedroom & full bathroom. The lower level walks out to the beautiful backyard that is treed and peaceful, perfect for gatherings which is fenced for privacy. A large concrete patio that stair steps down to a tranquil wooden area. Award winning Parkhill Schools, and a golf cart community where you can drive to Main Street and enjoy your favorite restaurant. Minutes to Main Street Parkville and the beautiful Missouri River Front Parks. Located near by is Parkville Commons that offers a grocery store, a pharmacy, a grade school, banks, a library and much more. The National Golf club is available to join, offering an 18 hole golf course, tennis and pickleball courts, swimming pool and a Club House. Living at the National and Parkville is a lifestyle like no other!
Buyers agent to verify square footage....
Contact an agent
Home facts
- Year built:2000
- Subdivision & Development:The National
- Listing ID #:2647233
- Added:8 day(s) ago
- Updated:October 24, 2026 at 09:52 PM
Rooms and interior
- Bedrooms:5
- Total bathrooms:5
- Full bathrooms:4
- Half bathrooms:1
- Rooms Total:16
- Kitchen Description:Dishwasher, Microwave, Refrigerator
- Basement:Yes
- Basement Description:Daylight, Walk Out
- Living area:4,942 sq. ft.
Heating and cooling
- Cooling:Electric
- Heating:Natural Gas
Structure and exterior
- Roof:Composition
- Year built:2000
- Building area:4,942 sq. ft.
- Lot area:0.37 Acres
- Architectural Style:1.5 Stories
- Construction Materials:Stucco & Frame
Schools
- High school:Park Hill South
- Middle school:Lakeview
- Elementary school:Graden
Utilities
- Water:City/Public
Finances and disclosures
- Price:$759,900
- Price per sq. ft.:$153.76
Features and amenities
- Appliances:Dishwasher, Gas Range, Microwave, Refrigerator
- Amenities:Ceiling Fan(s), Exercise Room, Golf Course, Pool, Walk-In Closet(s), Wet Bar
- Pool features:Swimming Pool
Parking
- Parking description:Attached
- Garage:Yes
- Garage spaces:3
 HeartlandMLS©2026. Information Deemed Reliable But Not Guaranteed. This information is being provided by the HeartlandMLS. The listings presented here may or may not be listed by the Broker/Agent operating this website. This information is intended for the personal use of consumers and may not be used for any purpose other than to identify prospective properties consumers may be interested in purchasing. Data <Last Updated October 24, 2026
New listings near 6119 S National Drive
- Coming Soon
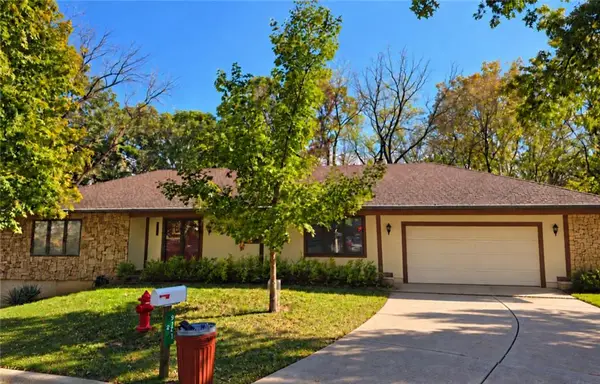 $335,000Coming Soon3 beds 3 baths2,584 sq. ft.
9201 NW Pleasant Drive Drive, Parkville, MO 64152
MLS# 2648358Listed by: RE/MAX INNOVATIONS - Coming Soon
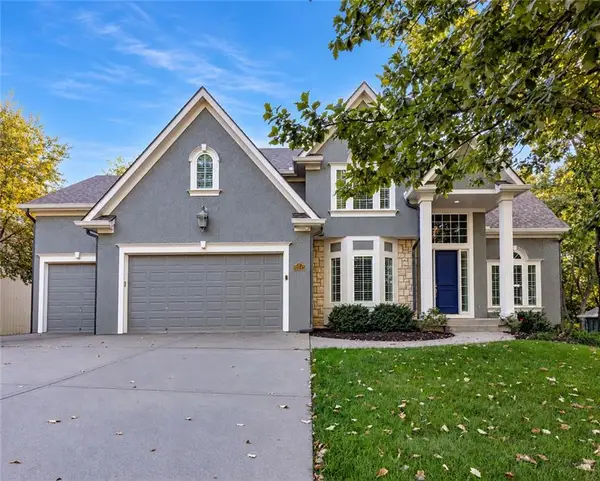 $870,000Coming Soon4 beds 5 baths5,068 sq. ft.
10245 Magnolia Lane, Parkville, MO 64152
MLS# 2647740Listed by: KELLER WILLIAMS KC NORTH - Coming Soon
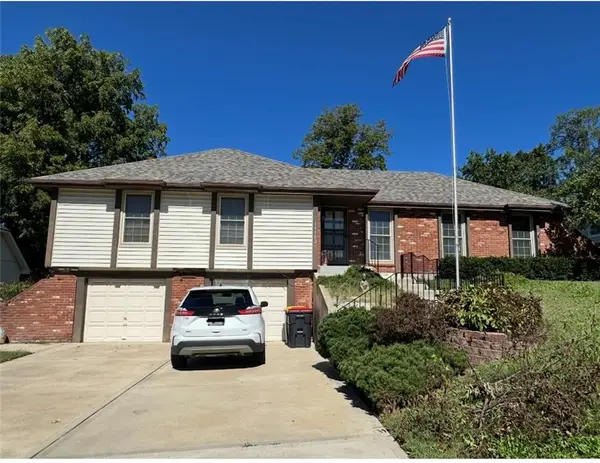 $325,000Coming Soon3 beds 2 baths2,338 sq. ft.
11302 Nw 60th Street, Parkville, MO 64152
MLS# 2646682Listed by: KELLER WILLIAMS KC NORTH - Coming Soon
 $250,000Coming Soon3 beds 4 baths1,588 sq. ft.
12810 NW Jamilyn Road, Parkville, MO 64152
MLS# 2646077Listed by: RE/MAX PREMIER REALTY  $651,535Pending4 beds 3 baths2,552 sq. ft.
13519 Terrace Park Drive, Parkville, MO 64152
MLS# 2648554Listed by: RE/MAX INNOVATIONS- Open Sun, 12 to 2pmNew
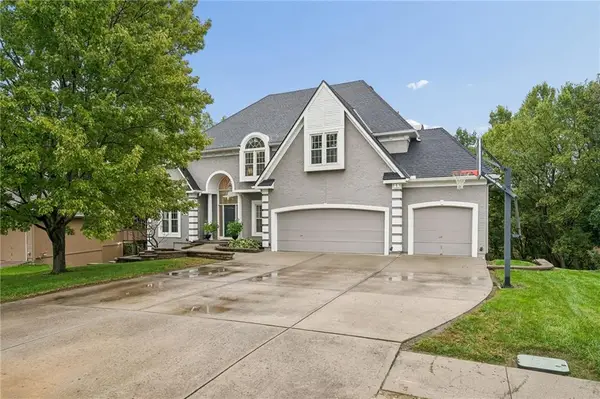 $665,000Active4 beds 5 baths4,519 sq. ft.
6705 NW Monticello Terrace, Parkville, MO 64152
MLS# 2647247Listed by: WORTH CLARK REALTY - New
 $699,000Active4 beds 3 baths3,699 sq. ft.
15096 NW 66th Street, Parkville, MO 64152
MLS# 2647531Listed by: RE/MAX HOUSE OF DREAMS - New
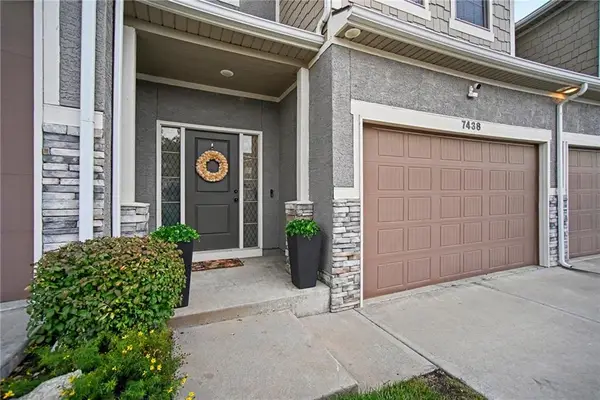 $310,000Active3 beds 3 baths1,631 sq. ft.
7438 Grand Slam Street, Parkville, MO 64152
MLS# 2647357Listed by: REECENICHOLS - COUNTRY CLUB PLAZA - New
 Active10 Acres
15101 NW 68th Street, Parkville, MO 64152
MLS# 2647187Listed by: KELLER WILLIAMS REALTY PARTNERS INC.


Protect your home and budget from life's surprises with an Assurant Home Warranty, backed by a partner that supports you through every step of homeownership. Explore Plans.
© 2026 Better Homes and Gardens Real Estate LLC. An Anywhere Real Estate company. All rights reserved. Better Homes and Gardens® Real Estate is a registered trademark owned by Meredith Operations Corporation, licensed to Better Homes and Gardens Real Estate LLC and used with permission. Better Homes and Gardens Real Estate LLC fully supports the principles of the Fair Housing Act and the Equal Opportunity Act. Listing information is deemed reliable but is not guaranteed accurate.
Each office is independently owned and operated.
Any services or products provided by third parties are not provided by, affiliated with or related to Better Homes and Gardens Real Estate LLC, or its affiliated companies.