
5755 Barn Hill Road, Parkville, MO 64152
Local realty services provided by:Better Homes and Gardens Real Estate Kansas City Homes
5755 Barn Hill Road,Parkville, MO 64152
- 4 Beds
- 3 Baths
- - sq. ft.
- Single family
- Sold
Listed by: candi sweeney, ashley sweeney-emmons
Office: reecenichols-kcn
MLS#:2633441
Source:MOKS_HL
Sorry, we are unable to map this address
Price summary
- Price:
- Monthly HOA dues:$128.42
About this home
Remarkable TRUE RANCH and Exquisite Designer Finishes throughout! Better than new! Boasting an abundance of Natural light! NEW ROOF COMING - BUYER CAN CHOOSE COLOR! Optimally situated, capturing year-round picturesque views! Hardwood floors caress the main entry and living spaces, inviting and open! Kitchen features a grand island with quartz counters and additional storage underneath, Stainless steel Appliances, rare Double Oven, built-in Hood Vent, Walk-in Pantry, Exotic granite on surrounding counters, soft open/close cabinets and drawers. Living space features built-ins, stone surround gas fireplace, mantle, and floor-to-ceiling windows. Covered Screened Deck! Spacious primary suite, crown molding, Double Vanity w/ full upper cabinets, ceramic tile floors, jetted tub, glass surround shower, and walk-in closet. Two additional main floor bedrooms and full bath! Patio Door is located on the landing to the Lower Level! Providing convenience for grilling and great access to the yard! Custom Lower Level design showcases full bar with island, open recreation room w/ Daylight Window, large 4th Bedroom (14.5 x 12') and walk-in closet! TONS OF STORAGE! And room for a 5th Non-Conforming bedroom! Enjoy Cider Mill Ridge Amenities including Pool, Playground, Disc Golf, and trails! Become a member of The Bluffs or National Golf Club and enjoy additional amenities such as Golf, Tennis, Pickleball, Workout Facility, Club House, Pro Shop, and MUCH more! Just minutes away in a golf cart-friendly community! Ample nearby restaurants, shopping and entertainment! 15 minutes to the KCI Airport! LOVE WHERE YOU LIVE!!!...
Contact an agent
Home facts
- Year built:2021
- Subdivision & Development:Cider Mill Ridge
- Listing ID #:2633441
- Added:36 day(s) ago
- Updated:September 05, 2026 at 07:18 AM
Rooms and interior
- Bedrooms:4
- Total bathrooms:3
- Full bathrooms:3
- Rooms Total:10
- Kitchen Description:Dishwasher, Disposal, Double Oven, Microwave, Refrigerator
- Basement:Yes
- Basement Description:Daylight, Finished, Walk Out
Heating and cooling
- Cooling:Electric
- Heating:Heatpump/Gas
Structure and exterior
- Roof:Composition
- Year built:2021
- Lot Features:City Lot
- Architectural Style:Ranch, Reverse 1.5 Story
- Construction Materials:Frame
Schools
- High school:Park Hill South
- Middle school:Lakeview
- Elementary school:Graden
Utilities
- Water:City/Public
- Sewer:Public Sewer
Finances and disclosures
- Price:
Features and amenities
- Appliances:Back Flow Device, Dishwasher, Disposal, Microwave, Refrigerator, Stainless Steel Appliance(s), Washer
- Amenities:Back Flow Device, Clubhouse, Golf Course, Painted Cabinets, Pantry, Play Area, Pool, Putting Green, Walk-In Closet(s)
- Pool features:Swimming Pool
Parking
- Parking description:Attached
- Garage:Yes
- Garage spaces:3
 HeartlandMLS©2026. Information Deemed Reliable But Not Guaranteed. This information is being provided by the HeartlandMLS. The listings presented here may or may not be listed by the Broker/Agent operating this website. This information is intended for the personal use of consumers and may not be used for any purpose other than to identify prospective properties consumers may be interested in purchasing. Data <Last Updated September 5, 2026
New listings near 5755 Barn Hill Road
- New
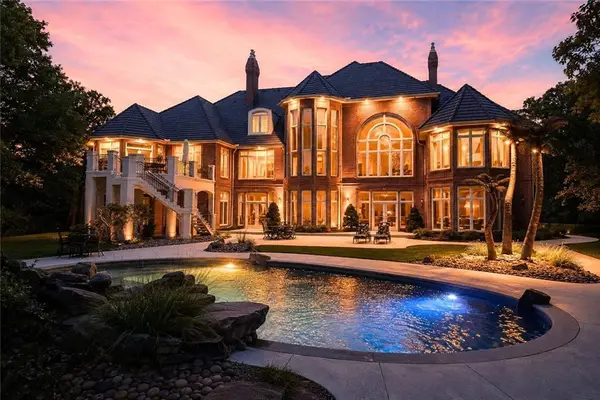 $3,750,000Active4 beds 8 baths11,733 sq. ft.
6006 W Shore Court, Kansas City, MO 64152
MLS# 2637953Listed by: KELLER WILLIAMS KC NORTH - Open Sun, 1 to 3pmNew
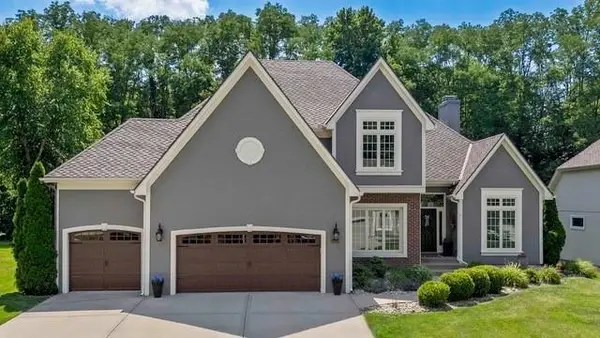 $699,000Active4 beds 5 baths3,990 sq. ft.
5812 Manor Drive, Parkville, MO 64152
MLS# 2639558Listed by: KW KANSAS CITY METRO - Open Sat, 12 to 2pmNew
 $800,000Active4 beds 5 baths4,470 sq. ft.
13559 Terrace Park Drive, Parkville, MO 64152
MLS# 2640065Listed by: KW KANSAS CITY METRO - New
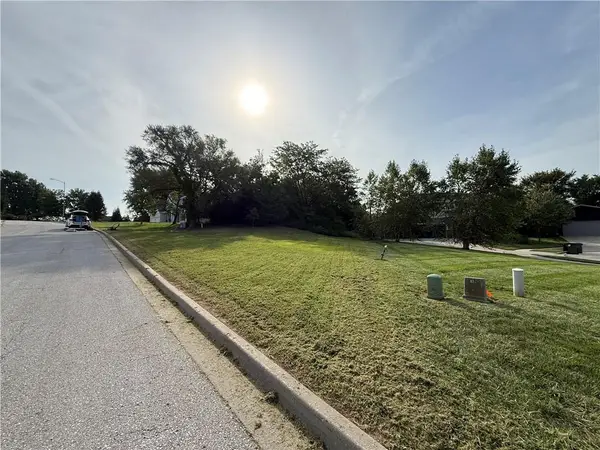 Listed by BHGRE$135,000Active0.93 Acres
12021 Country Club Court, Parkville, MO 64152
MLS# 2639357Listed by: BHG KANSAS CITY HOMES - New
 $375,000Active4 beds 3 baths2,447 sq. ft.
6830 NW Cross Road, Parkville, MO 64152
MLS# 2638176Listed by: NEXTHOME GADWOOD GROUP - New
 $535,000Active2 beds 3 baths2,486 sq. ft.
6140 Lime Stone Court, Parkville, MO 64152
MLS# 2639648Listed by: REECENICHOLS-KCN - New
 $649,000Active4 beds 4 baths3,340 sq. ft.
14480 NW 64th Terrace, Parkville, MO 64152
MLS# 2630547Listed by: SEEK REAL ESTATE 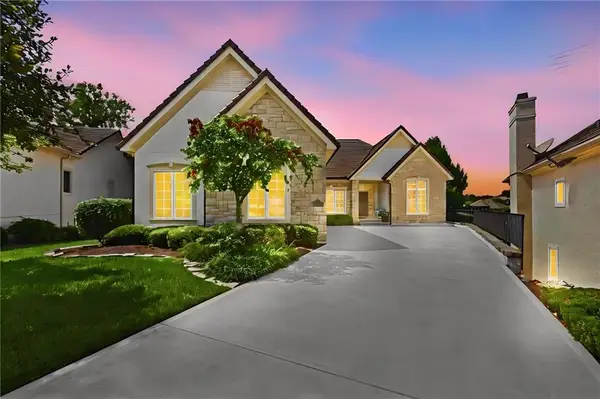 $850,000Pending3 beds 4 baths4,364 sq. ft.
6605 Royal Court, Parkville, MO 64152
MLS# 2637888Listed by: KELLER WILLIAMS KC NORTH $709,990Active4 beds 3 baths3,080 sq. ft.
13548 Terrace Park Drive, Parkville, MO 64152
MLS# 2637313Listed by: RE/MAX INNOVATIONS $713,895Active4 beds 3 baths3,080 sq. ft.
5782 NW Black Oak Court, Parkville, MO 64152
MLS# 2637318Listed by: RE/MAX INNOVATIONS


Protect your home and budget from life's surprises with an Assurant Home Warranty, backed by a partner that supports you through every step of homeownership. Explore Plans.
© 2026 Better Homes and Gardens Real Estate LLC. An Anywhere Real Estate company. All rights reserved. Better Homes and Gardens® Real Estate is a registered trademark owned by Meredith Operations Corporation, licensed to Better Homes and Gardens Real Estate LLC and used with permission. Better Homes and Gardens Real Estate LLC fully supports the principles of the Fair Housing Act and the Equal Opportunity Act. Listing information is deemed reliable but is not guaranteed accurate.
Each office is independently owned and operated.
Any services or products provided by third parties are not provided by, affiliated with or related to Better Homes and Gardens Real Estate LLC, or its affiliated companies.