
5782 NW Black Oak Court, Parkville, MO 64152
Local realty services provided by:Better Homes and Gardens Real Estate Kansas City Homes
5782 NW Black Oak Court,Parkville, MO 64152
$699,500
- 4 Beds
- 3 Baths
- 3,080 sq. ft.
- Single family
- Active
Listed by: john barth, david barth
Office: re/max innovations
MLS#:2637318
Source:MOKS_HL
Price summary
- Price:$699,500
- Price per sq. ft.:$227.11
- Monthly HOA dues:$82.92
About this home
Welcome to The Megan, a stunning reverse 1.5-story home designed with modern living in mind. Offering 4 bedrooms, 3 full baths, and a 3-car garage, this home features an inviting open floor plan with beautiful finishes throughout. The kitchen takes center stage with quartz countertops, all appliances included, ample cabinetry, and generous workspace for cooking and entertaining. The main-level primary suite offers comfort and privacy, while the finished lower level with wet bar creates an impressive second living and entertaining space with additional bedrooms for family or guests. Relax outdoors on the covered patio and enjoy the convenience of a full sprinkler system. Thoughtful design, quality craftsmanship, and plenty of space make The Megan a wonderful place to call home!
Contact an agent
Home facts
- Year built:2026
- Subdivision & Development:Thousand Oaks
- Listing ID #:2637318
- Added:50 day(s) ago
- Updated:October 09, 2026 at 02:26 PM
Rooms and interior
- Bedrooms:4
- Total bathrooms:3
- Full bathrooms:3
- Kitchen Description:Dishwasher, Disposal, Microwave, Refrigerator
- Basement:Yes
- Basement Description:Finished, Full
- Living area:3,080 sq. ft.
Heating and cooling
- Cooling:Electric
- Heating:Forced Air Gas
Structure and exterior
- Roof:Composition
- Year built:2026
- Building area:3,080 sq. ft.
- Lot area:0.25 Acres
- Lot Features:City Lot
- Architectural Style:Reverse 1.5 Story
- Construction Materials:Lap, Stone Trim
Schools
- High school:Park Hill South
- Middle school:Walden
- Elementary school:Angeline Washington
Utilities
- Water:City/Public
- Sewer:Public Sewer
Finances and disclosures
- Price:$699,500
- Price per sq. ft.:$227.11
Features and amenities
- Appliances:Dishwasher, Disposal, Microwave, Refrigerator
- Amenities:Clubhouse, Pantry, Pool, Walk-In Closet(s), Wet Bar
- Pool features:Swimming Pool
Parking
- Parking description:Attached
- Garage:Yes
- Garage spaces:3
 HeartlandMLS©2026. Information Deemed Reliable But Not Guaranteed. This information is being provided by the HeartlandMLS. The listings presented here may or may not be listed by the Broker/Agent operating this website. This information is intended for the personal use of consumers and may not be used for any purpose other than to identify prospective properties consumers may be interested in purchasing. Data <Last Updated October 9, 2026
New listings near 5782 NW Black Oak Court
- Coming Soon
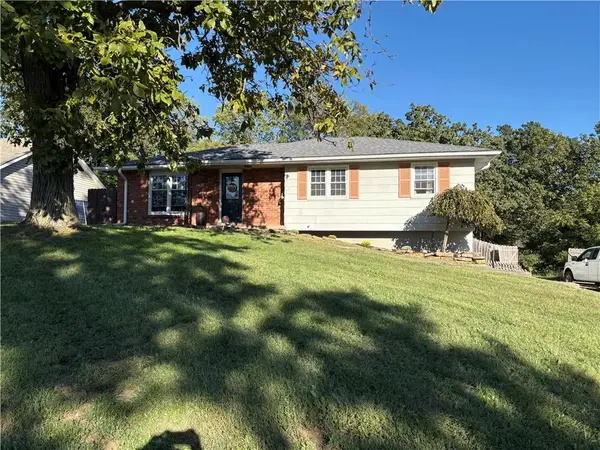
 $250,000Coming Soon3 beds 4 baths1,588 sq. ft.
12810 NW Jamilyn Road, Parkville, MO 64152
MLS# 2646077Listed by: RE/MAX PREMIER REALTY - Coming Soon
 $285,000Coming Soon3 beds 2 baths1,740 sq. ft.
6719 NW Willowick Lane, Parkville, MO 64152
MLS# 2645975Listed by: KELLER WILLIAMS KC NORTH - Coming Soon
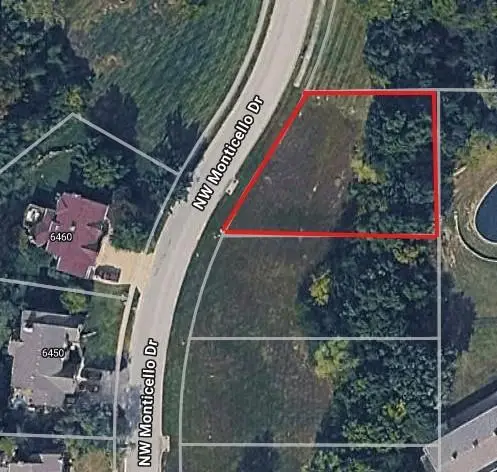 $50,000Coming Soon0.28 Acres
6443 NW Monticello Drive, Parkville, MO 64152
MLS# 2629411Listed by: REECENICHOLS-KCN - Coming Soon
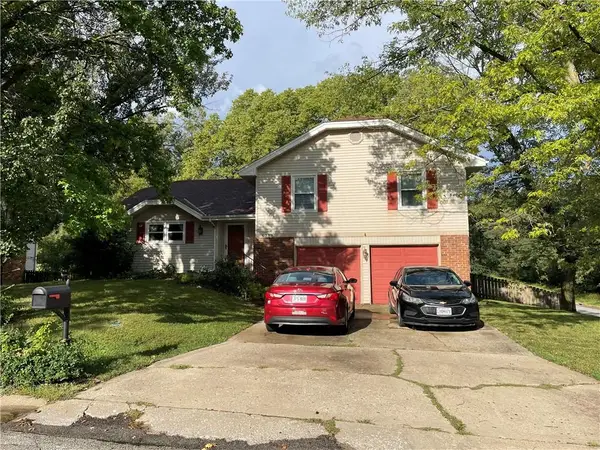 $315,000Coming Soon3 beds 2 baths1,234 sq. ft.
6732 NW Hidden Valley Road, Parkville, MO 64152
MLS# 2638533Listed by: RE/MAX HERITAGE - Coming SoonOpen Sat, 1 to 3pm
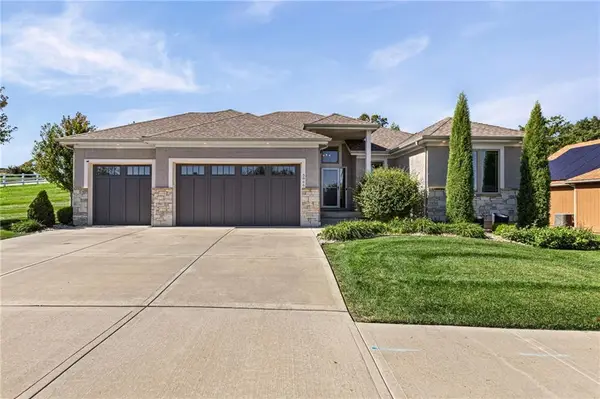 $675,000Coming Soon4 beds 3 baths3,218 sq. ft.
5866 S National Drive, Parkville, MO 64152
MLS# 2644631Listed by: REECENICHOLS-KCN - Open Sat, 11am to 1pmNew
 $330,000Active3 beds 4 baths2,171 sq. ft.
7369 Griffey Street, Parkville, MO 64152
MLS# 2646154Listed by: KELLER WILLIAMS KC NORTH - Open Sat, 12 to 2pmNew
 $750,000Active5 beds 5 baths4,469 sq. ft.
8121 Parkview Drive, Parkville, MO 64152
MLS# 2645995Listed by: REECENICHOLS-KCN - New
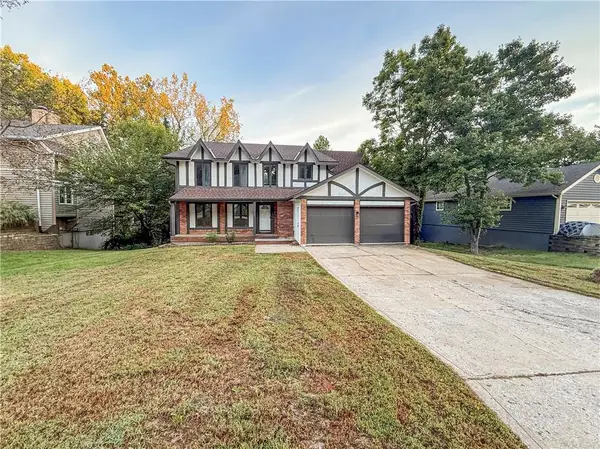 $409,950Active4 beds 3 baths3,027 sq. ft.
5510 NW Verlin Drive, Parkville, MO 64152
MLS# 2645036Listed by: EXECUTIVE ASSET REALTY - New
 $598,000Active4 beds 3 baths3,027 sq. ft.
7485 NW Forest Lakes Drive, Parkville, MO 64152
MLS# 2642709Listed by: REECENICHOLS-KCN - New
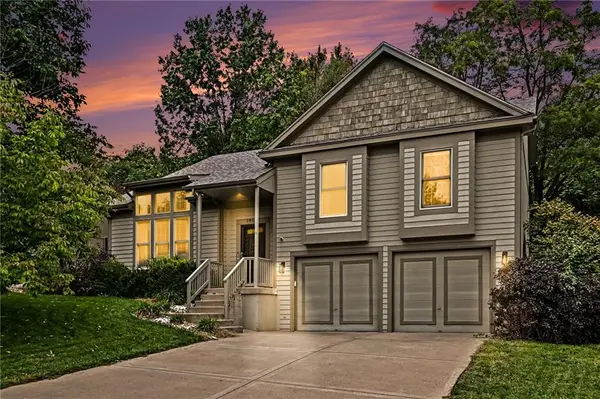 $465,000Active4 beds 3 baths2,609 sq. ft.
14090 NW 64th Terrace, Parkville, MO 64152
MLS# 2644171Listed by: REECENICHOLS-KCN


Protect your home and budget from life's surprises with an Assurant Home Warranty, backed by a partner that supports you through every step of homeownership. Explore Plans.
© 2026 Better Homes and Gardens Real Estate LLC. An Anywhere Real Estate company. All rights reserved. Better Homes and Gardens® Real Estate is a registered trademark owned by Meredith Operations Corporation, licensed to Better Homes and Gardens Real Estate LLC and used with permission. Better Homes and Gardens Real Estate LLC fully supports the principles of the Fair Housing Act and the Equal Opportunity Act. Listing information is deemed reliable but is not guaranteed accurate.
Each office is independently owned and operated.
Any services or products provided by third parties are not provided by, affiliated with or related to Better Homes and Gardens Real Estate LLC, or its affiliated companies.