
6186 Lime Stone Court, Parkville, MO 64152
Local realty services provided by:Better Homes and Gardens Real Estate Kansas City Homes
6186 Lime Stone Court,Parkville, MO 64152
$675,000
- 4 Beds
- 4 Baths
- 2,836 sq. ft.
- Townhouse
- Active
Listed by: kelly coldren
Office: keller williams kc north
MLS#:2648488
Source:MOKS_HL
Price summary
- Price:$675,000
- Price per sq. ft.:$238.01
- Monthly HOA dues:$400
About this home
Discover exceptional living in this beautifully appointed and meticulously maintained reverse 1.5-story townhouse, offering the perfect blend of luxury, comfort, and effortless entertaining. Featuring four bedrooms and three and a half baths, this stunning home is thoughtfully designed to accommodate both everyday living and memorable gatherings.
The heart of the home is the impressive kitchen, featuring an oversized island, gas range, high-end appliances, elegant granite countertops, and abundant workspace. A wall of windows fills the space with natural light, while soaring ceilings enhance the home’s open, airy ambiance.
Relax and unwind on the peaceful, screened-in covered deck, where you can enjoy the beauty of your surroundings in comfort. The walkout lower level offers an inviting and versatile living space, complete with a wet bar—perfect for entertaining family and friends or hosting game-day gatherings. Step outside to your own backyard oasis, where tranquil pond views and peaceful surroundings create a serene setting to enjoy throughout the seasons.
Exceptionally cared for and rich in desirable features, this remarkable townhouse offers an opportunity to embrace a lifestyle of refined comfort, scenic beauty, and low-maintenance living in one of the area’s most sought-after communities....
Contact an agent
Home facts
- Year built:2015
- Subdivision & Development:The National
- Listing ID #:2648488
- Added:1 day(s) ago
- Updated:October 30, 2026 at 12:10 PM
Rooms and interior
- Bedrooms:4
- Total bathrooms:4
- Full bathrooms:3
- Half bathrooms:1
- Rooms Total:13
- Kitchen Description:Cooktop, Dishwasher, Disposal, Microwave, Refrigerator
- Basement:Yes
- Basement Description:Finished, Full, Walk Out
- Living area:2,836 sq. ft.
Heating and cooling
- Cooling:Electric
- Heating:Central Electric, Heat Pump
Structure and exterior
- Roof:Composition
- Year built:2015
- Building area:2,836 sq. ft.
- Lot area:0.09 Acres
- Lot Features:City Lot, Zero Lot Line
- Architectural Style:Reverse 1.5 Story
- Construction Materials:Wood Siding
Schools
- High school:Park Hill South
- Middle school:Lakeview
- Elementary school:Graden
Utilities
- Water:City/Public
- Sewer:Public Sewer
Finances and disclosures
- Price:$675,000
- Price per sq. ft.:$238.01
Features and amenities
- Appliances:Dishwasher, Disposal, Fireplace Equip, Microwave, Refrigerator, Stainless Steel Appliance(s), Washer
- Amenities:Ceiling Fan(s), Central Vacuum, Painted Cabinets, Pantry, Pool, Trail(s), Walk-In Closet(s), Wet Bar
- Pool features:Swimming Pool
Parking
- Parking description:Attached
- Garage:Yes
- Garage spaces:2
 HeartlandMLS©2026. Information Deemed Reliable But Not Guaranteed. This information is being provided by the HeartlandMLS. The listings presented here may or may not be listed by the Broker/Agent operating this website. This information is intended for the personal use of consumers and may not be used for any purpose other than to identify prospective properties consumers may be interested in purchasing. Data <Last Updated October 30, 2026
New listings near 6186 Lime Stone Court
- Coming Soon
 $300,000Coming Soon3 beds 2 baths1,608 sq. ft.
6901 Kerns Drive, Parkville, MO 64152
MLS# 2649540Listed by: RE/MAX ELITE, REALTORS - Coming Soon
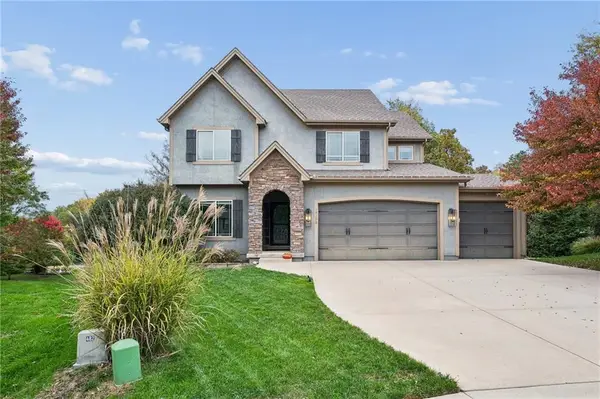 $534,900Coming Soon4 beds 4 baths3,119 sq. ft.
14250 NW 68th Street, Parkville, MO 64152
MLS# 2648849Listed by: RE/MAX INNOVATIONS - Coming Soon
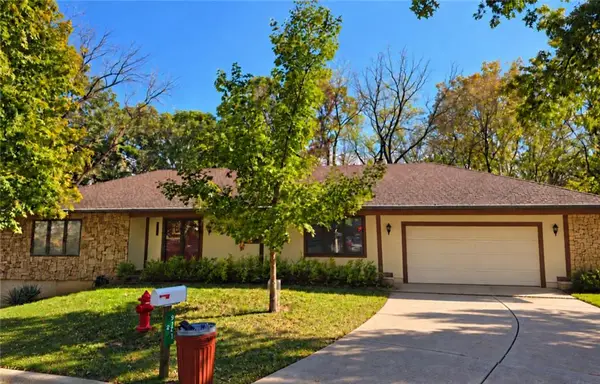 $335,000Coming Soon3 beds 3 baths2,584 sq. ft.
9201 NW Pleasant Drive Drive, Parkville, MO 64152
MLS# 2648358Listed by: RE/MAX INNOVATIONS - Coming Soon
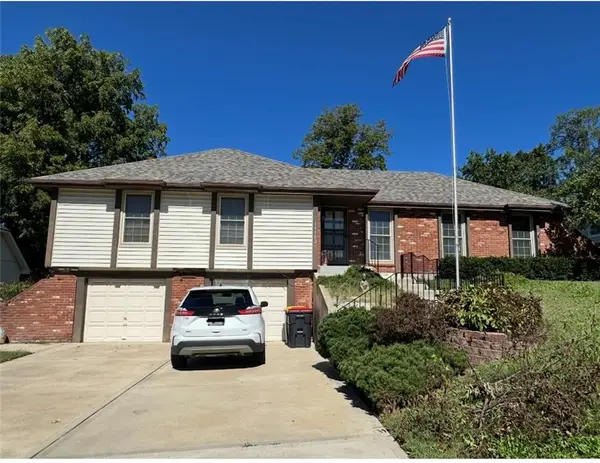 $325,000Coming Soon3 beds 2 baths2,338 sq. ft.
11302 Nw 60th Street, Parkville, MO 64152
MLS# 2646682Listed by: KELLER WILLIAMS KC NORTH - Coming Soon
 $250,000Coming Soon3 beds 4 baths1,588 sq. ft.
12810 NW Jamilyn Road, Parkville, MO 64152
MLS# 2646077Listed by: RE/MAX PREMIER REALTY - Open Sat, 3 to 5pmNew
 $769,000Active4 beds 5 baths4,470 sq. ft.
13559 Terrace Park Drive, Parkville, MO 64152
MLS# 2649344Listed by: KW KANSAS CITY METRO 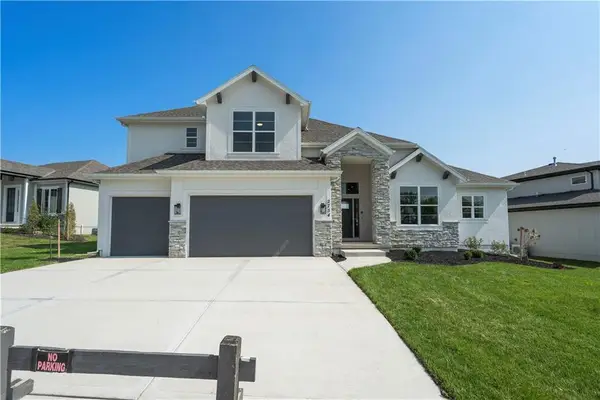 $1,065,141Pending5 beds 5 baths3,297 sq. ft.
14526 Pin Oak Court, Parkville, MO 64152
MLS# 2648850Listed by: RE/MAX INNOVATIONS- New
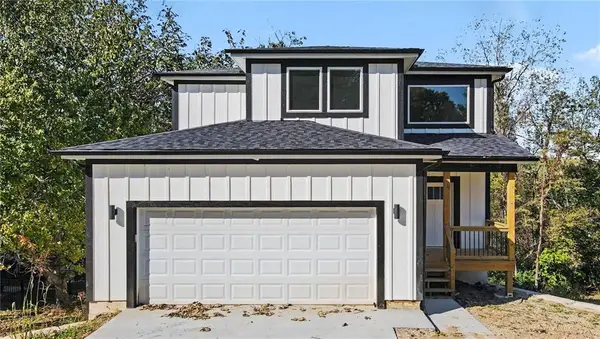 $524,950Active4 beds 3 baths2,625 sq. ft.
5514 NW Verlin Drive, Parkville, MO 64152
MLS# 2648177Listed by: KELLER WILLIAMS REALTY PARTNERS INC.  $651,535Pending4 beds 3 baths2,552 sq. ft.
13519 Terrace Park Drive, Parkville, MO 64152
MLS# 2648554Listed by: RE/MAX INNOVATIONS


Protect your home and budget from life's surprises with an Assurant Home Warranty, backed by a partner that supports you through every step of homeownership. Explore Plans.
© 2026 Better Homes and Gardens Real Estate LLC. An Anywhere Real Estate company. All rights reserved. Better Homes and Gardens® Real Estate is a registered trademark owned by Meredith Operations Corporation, licensed to Better Homes and Gardens Real Estate LLC and used with permission. Better Homes and Gardens Real Estate LLC fully supports the principles of the Fair Housing Act and the Equal Opportunity Act. Listing information is deemed reliable but is not guaranteed accurate.
Each office is independently owned and operated.
Any services or products provided by third parties are not provided by, affiliated with or related to Better Homes and Gardens Real Estate LLC, or its affiliated companies.